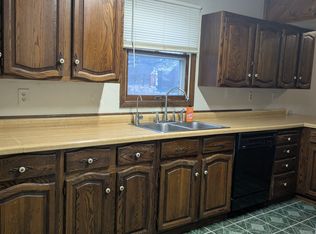
Sold as-is and priced accordingly. This home needs updates and repairs, making it a strong opportunity for an investor or a buyer willing to build equity through improvements. Three bedrooms on the upper level. The main floor offers a full bath, laundry, a large kitchen, and a generously sized living room. Forced air heat. Newer roof and vinyl siding. Detached 24x24 two-stall garage. Inviting front porch and a very large lot. One of the original farm homes in the area.
Active
Price cut: $5K (9/9)
$124,900
514 15th St SW, Willmar, MN 56201
3beds
1,008sqft
Single Family
Built in 1870
0.34 Acres Lot
$-- Zestimate®
$124/sqft
$-- HOA
What's special
Vinyl sidingInviting front porchVery large lotLarge kitchenNewer roofForced air heat
- 57 days
- 416
- 18
Zillow last checked:
Listing updated:
Listed by:
Jason Dowdey 320-444-6959,
Weichert REALTORS Tower Properties
Source: NorthstarMLS as distributed by MLS GRID,MLS#: 7121993
Facts & features
Interior
Bedrooms & bathrooms
- Bedrooms: 3
- Bathrooms: 2
- Full bathrooms: 1
- 1/2 bathrooms: 1
Bedroom
- Level: Upper
- Area: 110.11 Square Feet
- Dimensions: 14.3x7.7
Bedroom 2
- Level: Upper
- Area: 87.87 Square Feet
- Dimensions: 10.10x8.7
Bedroom 3
- Level: Upper
- Area: 95.04 Square Feet
- Dimensions: 10.8x8.8
Bathroom
- Level: Upper
- Area: 48.1 Square Feet
- Dimensions: 6.5x7.4
Bathroom
- Level: Main
- Area: 83.25 Square Feet
- Dimensions: 7.5x11.10
Other
- Level: Main
- Area: 21.7 Square Feet
- Dimensions: 6.2x3.5
Dining room
- Level: Main
- Area: 155.89 Square Feet
- Dimensions: 11.9x13.1
Laundry
- Level: Main
- Area: 83.25 Square Feet
- Dimensions: 7.5x11.10
Living room
- Level: Main
- Area: 148.03 Square Feet
- Dimensions: 11.3x13.1
Heating
- Forced Air
Cooling
- None
Appliances
- Laundry: Main Level
Features
- Basement: Block
- Has fireplace: No
Interior area
- Total structure area: 1,665
- Total interior livable area: 1,008 sqft
- Finished area above ground: 1,008
- Finished area below ground: 0
Property
Parking
- Total spaces: 2
- Parking features: Detached Garage, Gravel, Garage Door Opener
- Garage spaces: 2
- Has uncovered spaces: Yes
- Details: Garage Dimensions (24x24)
Accessibility
- Accessibility features: None
Features
- Levels: One and One Half
- Stories: 1.5
- Patio & porch: Front Porch
- Pool features: None
- Fencing: None
Lot
- Size: 0.34 Acres
- Dimensions: 100 x 150
- Features: Tree Coverage - Medium
Details
- Foundation area: 636
- Parcel number: 950400140
- Zoning description: Residential-Single Family
Construction
Type & style
- Home type: SingleFamily
- Property subtype: Single Family
Materials
- Frame
- Roof: Age 8 Years or Less
Condition
- New construction: No
- Year built: 1870
Utilities & green energy
- Electric: Circuit Breakers, 100 Amp Service, Power Company: Willmar Utilities
- Gas: Natural Gas
- Sewer: City Sewer/Connected
- Water: City Water/Connected
- Utilities for property: Underground Utilities
Community & HOA
Community
- Subdivision: Barnstads Add To The City Of Willmar
HOA
- Has HOA: No
Location
- Region: Willmar
Financial & listing details
- Price per square foot: $124/sqft
- Tax assessed value: $95,400
- Annual tax amount: $1,428
- Date on market: 8/6/2026
- Cumulative days on market: 25 days
- Road surface type: Paved
Estimated market value
Not available
Estimated sales range
Not available
$1,555/mo
Price history
| Date | Event | Price |
|---|---|---|
| 9/9/2026 | Price change | $124,900-3.8%$124/sqft |
Source:  NorthstarMLS as distributed by MLS GRID #7121993 Report a problem NorthstarMLS as distributed by MLS GRID #7121993 Report a problem | ||
| 8/25/2026 | Price change | $129,900-3.7%$129/sqft |
Source: NorthstarMLS as distributed by MLS GRID #7121993 Report a problem | ||
| 8/6/2026 | Listed for sale | $134,900+60.6%$134/sqft |
Source: NorthstarMLS as distributed by MLS GRID #7121993 Report a problem | ||
| 10/5/2020 | Listing removed | $84,000$83/sqft |
Source: Edina Realty, Inc., a Berkshire Hathaway affiliate #5561537 Report a problem | ||
| 6/25/2020 | Price change | $84,000-5.6%$83/sqft |
Source: Edina Realty, Inc., a Berkshire Hathaway affiliate #5561537 Report a problem | ||
| 6/15/2020 | Price change | $89,000-8.7%$88/sqft |
Source: Edina Realty, Inc., a Berkshire Hathaway affiliate #5561537 Report a problem | ||
| 5/27/2020 | Price change | $97,500-11.4%$97/sqft |
Source: Edina Realty, Inc., a Berkshire Hathaway affiliate #5561537 Report a problem | ||
| 5/18/2020 | Listed for sale | $110,000+193.3%$109/sqft |
Source: Edina Realty, Inc., a Berkshire Hathaway affiliate #5561537 Report a problem | ||
| 8/20/2018 | Sold | $37,500-18.5%$37/sqft |
Source: NorthstarMLS as distributed by MLS GRID #4990333 Report a problem | ||
| 8/13/2018 | Pending sale | $46,000$46/sqft |
Source: Waite Park- WEICHERT, REALTORS - Tower Properties #4990333 Report a problem | ||
| 8/13/2018 | Listed for sale | $46,000-8.9%$46/sqft |
Source: Weichert Realtors Tower Prop. #4990333 Report a problem | ||
| 5/31/2011 | Sold | $50,500$50/sqft |
Source: Public Record Report a problem | ||
Public tax history
| Year | Property taxes | Tax assessment |
|---|---|---|
| 2025 | $1,780 +8.5% | $95,400 +7.4% |
| 2024 | $1,640 +7.6% | $88,800 +12.1% |
| 2023 | $1,524 +4.2% | $79,200 +6% |
| 2022 | $1,462 +18.5% | $74,700 +13.2% |
| 2021 | $1,234 -2.2% | $66,000 +42.9% |
| 2020 | $1,262 +192.1% | $46,200 +5.2% |
| 2019 | $432 -49.7% | $43,900 +1.2% |
| 2018 | $858 +97.7% | $43,400 +0.9% |
| 2017 | $434 -29.3% | $43,000 +9876.8% |
| 2016 | $614 | $431 |
| 2015 | -- | -- |
| 2014 | -- | -- |
| 2013 | -- | -- |
| 2011 | -- | -- |
| 2010 | -- | -- |
Find assessor info on the county website
Monthly payment
Est. payment
Payment breakdown
Explore the cost of this home by adjusting the details. Changes won't be saved.Climate risks
Neighborhood: 56201
Similar homes
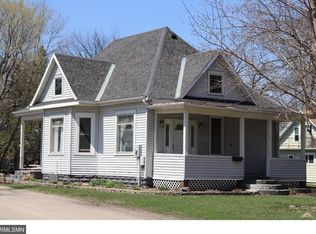
- $130,0003 bd2 ba1.1k sqft801 5th St SW, Willmar, MN 56201For Sale

 MLS ID #7126413, Trena Clark, Edina Realty. NorthstarMLS as distributed by MLS GRID
 - $129,9003 bd3 ba1.4k sqft1010 Trott Ave SW, Willmar, MN 56201For Sale
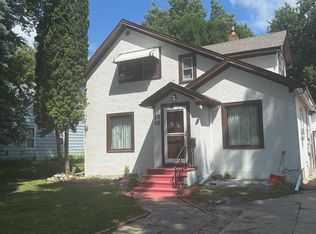 MLS ID #7113848, Paul R Ryan, RE/MAX Preferred Realty. NorthstarMLS as distributed by MLS GRID
 - $160,0004 bd2 ba1.2k sqft412 3rd St SE, Willmar, MN 56201For Sale
 MLS ID #7141232, Jason Dowdey, Weichert REALTORS Tower Properties. NorthstarMLS as distributed by MLS GRID
 - $135,0002 bd2 ba1.1k sqft521 7th St SW, Willmar, MN 56201For Sale
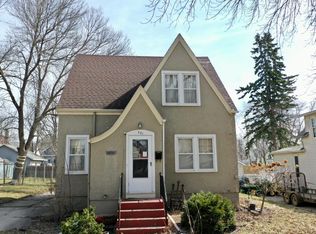 MLS ID #7046501, Ben Hooper, Compass. NorthstarMLS as distributed by MLS GRID
 - $119,9002 bd1 ba628 sqft616 Ann St SE, Willmar, MN 56201For SaleMLS ID #7136110, Musuid Mohmoud, RE/MAX Preferred Realty. NorthstarMLS as distributed by MLS GRID
- $178,0003 bd2 ba1.2k sqft615 16th St SW, Willmar, MN 56201For SaleMLS ID #7128335, Michaela Anderson, LPT Realty, LLC. NorthstarMLS as distributed by MLS GRID
- $112,0001 bd1 ba900 sqft1218 7 1/2 St SW, Willmar, MN 56201For SaleMLS ID #7145705, Melisa Kelley, Central MN Realty LLC. NorthstarMLS as distributed by MLS GRID
- $180,0002 bd1 ba772 sqft1416 6th St SW, Willmar, MN 56201For SaleMLS ID #7139990, Alexandra Freiberg, Compass. NorthstarMLS as distributed by MLS GRID
- $169,9003 bd1 ba1k sqft1416 7th St SW, Willmar, MN 56201For SaleMLS ID #7066269, Corbin Froelich, Central MN Realty LLC. NorthstarMLS as distributed by MLS GRID
- $149,8882 bd2 ba1k sqft1801 Becker Ave SE APT 306, Willmar, MN 56201For SaleMLS ID #7145272, Samantha Crow Morris, Bridge Realty, LLC. NorthstarMLS as distributed by MLS GRID
- $155,0003 bd1 ba1.1k sqft3011 1st Ave NW, Willmar, MN 56201For SaleMLS ID #7008445, Kimberly Katzenmeyer, Keller Williams Realty Integrity Northwest. NorthstarMLS as distributed by MLS GRID
- $174,9002 bd2 ba1.4k sqft1801 Becker Ave SE APT 102, Willmar, MN 56201For SaleMLS ID #7142159, Earl J Rich, New London Real Estate, Inc.. NorthstarMLS as distributed by MLS GRID
- $125,0002 bd1 ba952 sqft318 5th Ave NE, Clara City, MN 56222For SaleMLS ID #7112211, Alexis R. Nelson, Re/Max Realty Plus. NorthstarMLS as distributed by MLS GRID
- $179,9003 bd2 ba1.3k sqft401 2nd St N, Atwater, MN 56209For SaleMLS ID #7134609, Corbin Froelich, Central MN Realty LLC. NorthstarMLS as distributed by MLS GRID
- $159,9003 bd1 ba1.3k sqft100 3rd Ave SE, New London, MN 56273For SaleMLS ID #7096581, Amber Barber, 320 Real Estate Co. NorthstarMLS as distributed by MLS GRID
- $159,9001 bd1 ba1.1k sqft225 Cedar St NE, New London, MN 56273For SaleMLS ID #7136344, Lindy Hennen, Central MN Realty LLC. NorthstarMLS as distributed by MLS GRID
- $140,0003 bd2 ba1k sqft8170 N Shore Dr, Spicer, MN 56288For SaleMLS ID #7118779, Earl J Rich, New London Real Estate, Inc.. NorthstarMLS as distributed by MLS GRID
- $175,0003 bd2 ba1.1k sqft7091 153rd Ave NE, Spicer, MN 56288For SaleMLS ID #7126532, Amber Barber, 320 Real Estate Co. NorthstarMLS as distributed by MLS GRID
