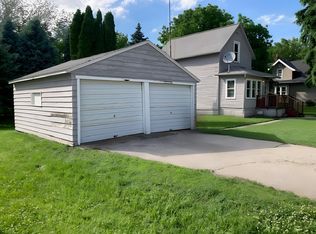
This charming home is the perfect blend of comfort and convenience! All vinyl windows through out the home. The main floor features two inviting bedrooms with newer flooring in both bedrooms and a sparkling newly updated full bath with vanity, sink, tub/shower insert, toilet and flooring creating a cozy retreat. You'll love relaxing in the living room along with a mini foyer, kept perfectly breezy by a brand-new large ceiling fan, and the kitchen is just the right size eat-in kitchen for whipping up your favorite meals. A spacious open basement for room to grow an additional family room and a second bathroom. Includes a dedicated laundry area, you'll have plenty of room for everything you need. Plus, the maintenance-free exterior metal siding means you can spend less time working and more time enjoying your adorable space!
Active
$125,000
318 5th Ave NE, Clara City, MN 56222
2beds
952sqft
Single Family
Built in 1955
8,581 Square Feet Lot
$-- Zestimate®
$131/sqft
$-- HOA
What's special
- 36 days |
- 322 |
- 11 |
Zillow last checked:
Listing updated:
Listed by:
Alexis R. Nelson 507-430-6315,
Re/Max Realty Plus
Source: NorthstarMLS as distributed by MLS GRID,MLS#: 7112211
Facts & features
Interior
Bedrooms & bathrooms
- Bedrooms: 2
- Bathrooms: 1
- Full bathrooms: 1
Bedroom
- Level: Main
Bedroom 2
- Level: Main
Dining room
- Level: Main
Family room
- Level: Lower
Kitchen
- Level: Main
Laundry
- Level: Basement
Living room
- Level: Main
Heating
- Forced Air
Cooling
- None
Appliances
- Included: Cooktop, Dryer, Electric Water Heater, Refrigerator, Washer
- Laundry: In Basement
Features
- Basement: Full,Unfinished
- Has fireplace: No
Interior area
- Total structure area: 1,904
- Total interior livable area: 952 sqft
- Finished area above ground: 952
- Finished area below ground: 0
Property
Parking
- Total spaces: 3
- Parking features: Detached Garage, Electric, Garage, Open
- Garage spaces: 1
- Carport spaces: 2
- Has uncovered spaces: Yes
- Details: Garage Dimensions (12x12)
Accessibility
- Accessibility features: None
Features
- Levels: One
- Stories: 1
Lot
- Size: 8,581 Square Feet
- Dimensions: 75 x 100
- Features: Irregular Lot, Tree Coverage - Light
Details
- Foundation area: 952
- Parcel number: 301700150
- Zoning description: Residential-Single Family
Construction
Type & style
- Home type: SingleFamily
- Property subtype: Single Family
Materials
- Frame
- Roof: Asphalt
Condition
- New construction: No
- Year built: 1955
Utilities & green energy
- Electric: Circuit Breakers
- Gas: Natural Gas
- Sewer: City Sewer/Connected
- Water: City Water/Connected
Community & HOA
Community
- Subdivision: Schoenfelders North Add
HOA
- Has HOA: No
Location
- Region: Clara City
Financial & listing details
- Price per square foot: $131/sqft
- Tax assessed value: $76,300
- Annual tax amount: $1,888
- Date on market: 7/20/2026
Estimated market value
Not available
Estimated sales range
Not available
$1,119/mo
Price history
| Date | Event | Price |
|---|---|---|
| 8/8/2026 | Listed for sale | $125,000+31.6%$131/sqft |
Source:  NorthstarMLS as distributed by MLS GRID #7112211 Report a problem NorthstarMLS as distributed by MLS GRID #7112211 Report a problem | ||
| 10/26/2022 | Sold | $95,000-5%$100/sqft |
Source: NorthstarMLS as distributed by MLS GRID #6238755 Report a problem | ||
| 9/26/2022 | Pending sale | $100,000$105/sqft |
Source: NorthstarMLS as distributed by MLS GRID #6238755 Report a problem | ||
| 9/20/2022 | Price change | $100,000-14.9%$105/sqft |
Source: NorthstarMLS as distributed by MLS GRID #6238755 Report a problem | ||
| 8/30/2022 | Price change | $117,500-2.1%$123/sqft |
Source: NorthstarMLS as distributed by MLS GRID #6238755 Report a problem | ||
| 8/27/2022 | Pending sale | $120,000$126/sqft |
Source: NorthstarMLS as distributed by MLS GRID #6238755 Report a problem | ||
| 8/9/2022 | Listed for sale | $120,000+380%$126/sqft |
Source: NorthstarMLS as distributed by MLS GRID #6238755 Report a problem | ||
| 9/22/2009 | Sold | $25,000$26/sqft |
Source:  Lake Superior Area Realtors as distributed by MLS GRID #1000521 Report a problem Lake Superior Area Realtors as distributed by MLS GRID #1000521 Report a problem | ||
Public tax history
| Year | Property taxes | Tax assessment |
|---|---|---|
| 2025 | $1,994 +21.3% | $76,300 -9.7% |
| 2024 | $1,644 +8% | $84,500 +19% |
| 2023 | $1,522 +17.3% | $71,000 +16.4% |
| 2022 | $1,298 -0.2% | $61,000 +31.7% |
| 2021 | $1,300 +10.4% | $46,300 +7.4% |
| 2020 | $1,178 | $43,100 |
| 2019 | -- | $43,100 -0.9% |
| 2018 | -- | $43,500 +2.8% |
| 2017 | -- | $42,300 +66.5% |
| 2016 | -- | $25,400 -0.4% |
| 2015 | -- | $25,500 |
| 2014 | -- | $25,500 -4.5% |
| 2013 | -- | $26,700 |
| 2012 | -- | $26,700 -43.9% |
| 2011 | -- | $47,600 +3.9% |
| 2010 | $736 | $45,800 |
Find assessor info on the county website
Monthly payment
Est. payment
Payment breakdown
Explore the cost of this home by adjusting the details. Changes won't be saved.Climate risks
Neighborhood: 56222
Nearby schools
GreatSchools rating
- 6/10MacCray ElementaryGrades: PK-5Distance: 0.5 mi
- 4/10Maccray SecondaryGrades: 6-12Distance: 0.5 mi
- $98,000-- bd-- ba-- sqft314 5th Ave NE, Clara City, MN 56222Off Market
- $101,600-- bd-- ba-- sqft322 5th Ave NE, Clara City, MN 56222Off Market
- $3,300-- bd-- ba-- sqft322 5th Ave NE, Clara city, MN 56222Off Market
- $135,4003 bd2 ba2k sqft510 3rd St NE, Clara City, MN 56222Off Market

- $261,100-- bd-- ba-- sqft518 3rd St NE, Clara City, MN 56222Off Market
- $117,300-- bd-- ba-- sqft430 3rd St NE, Clara City, MN 56222Off Market
- $142,400-- bd-- ba-- sqft319 5th Ave NE, Clara City, MN 56222Off Market
- $120,000-- bd-- ba-- sqft222 5th Ave NE, Clara City, MN 56222Sold
A local agent can set up tours, give advice and negotiate with sellers.
Similar homes
- $154,0003 bd2 ba1.2k sqft222 Center Ave W, Clara City, MN 56222For Sale

 MLS ID #7122700, Tammy Jablonski, Central MN Realty LLC. NorthstarMLS as distributed by MLS GRID
 - $109,2492 bd1 ba1k sqft214 2nd St NW, Pennock, MN 56279For Sale
 MLS ID #7114579, Frances M. Altman, Coldwell Banker Realty. NorthstarMLS as distributed by MLS GRID
 - $125,0003 bd1 ba1.2k sqft808 Grove Ave, Montevideo, MN 56265For Sale
 MLS ID #7082426, Galen H Slater, Van Binsbergen & Associates LLC. NorthstarMLS as distributed by MLS GRID
 - $134,9003 bd2 ba1k sqft514 15th St SW, Willmar, MN 56201For Sale
 MLS ID #7121993, Jason Dowdey, Weichert REALTORS Tower Properties. NorthstarMLS as distributed by MLS GRID
 - $169,9992 bd1 ba1.2k sqft302 S 12th St, Montevideo, MN 56265For SaleMLS ID #7132681, Janell Welling, Hughes Real Estate and Auction. NorthstarMLS as distributed by MLS GRID
- $117,9003 bd1 ba864 sqft305 S 8th St, Montevideo, MN 56265For SaleMLS ID #7019867, Larry Sandven, Kuhlmann Real Estate, Inc.. NorthstarMLS as distributed by MLS GRID
- $110,0002 bd1 ba1k sqft1515 Trott Ave SW, Willmar, MN 56201For SaleMLS ID #7087737, Cameron Edmonds-Halvorson, Keller Williams Integrity NW. NorthstarMLS as distributed by MLS GRID
- $87,5003 bd2 ba1.3k sqft324 E Maple St, Sacred Heart, MN 56285For SaleMLS ID #7083662, Joleen Marczak, Weichert REALTORS Tower Properties. NorthstarMLS as distributed by MLS GRID
- $149,9003 bd1 ba1.2k sqft420 11th St SW, Willmar, MN 56201For SaleMLS ID #7118339, Aaron Benjamin Christensen, Edina Realty. NorthstarMLS as distributed by MLS GRID
- $95,0001 bd1 ba572 sqft301 S 12th St, Montevideo, MN 56265For SaleMLS ID #7112527, Steven James, Kuhlmann Real Estate, Inc.. NorthstarMLS as distributed by MLS GRID
- $94,9003 bd1 ba1.2k sqft103 S 8th St, Montevideo, MN 56265For SaleMLS ID #7094389, Kellie Knudson, Kuhlmann Real Estate, Inc.. NorthstarMLS as distributed by MLS GRID
- $162,5003 bd1 ba1.1k sqft203 4th St, Danube, MN 56230For SaleMLS ID #7121440, Brenda Rouse, Edina Realty. NorthstarMLS as distributed by MLS GRID
- $178,0003 bd2 ba1.2k sqft615 16th St SW, Willmar, MN 56201For SaleMLS ID #7128335, Michaela Anderson, LPT Realty, LLC. NorthstarMLS as distributed by MLS GRID
- $147,0001 bd1 ba1k sqft312 Grove Ave, Montevideo, MN 56265For SaleMLS ID #7054808, Jayme Sczublewski, New London Real Estate, Inc.. NorthstarMLS as distributed by MLS GRID
- $169,9003 bd1 ba1k sqft1416 7th St SW, Willmar, MN 56201For SaleMLS ID #7066269, Corbin Froelich, Central MN Realty LLC. NorthstarMLS as distributed by MLS GRID
- $155,0003 bd1 ba1.1k sqft3011 1st Ave NW, Willmar, MN 56201For SaleMLS ID #7008445, Kimberly Katzenmeyer, Keller Williams Realty Integrity Northwest. NorthstarMLS as distributed by MLS GRID
- $64,9463 bd2 ba1.2k sqft1204 Benson Rd Lot 55, Montevideo, MN 56265For SaleMLS ID #11739366, Elizabeth Abel, Northdale Estates. My State MLS
