Designed for simple, stree-free living, this 3-bedroom, 1-bath patio home delivers both functionality and charm. The solid brick exterior, built in 1978, pairs nicely with features such as a 2-car garage, gas fireplace, and a peaceful patio area ideal for unwinding at the end of the day. Maintenance-free living is a major highlight, with HOA services that include lawn care, snow removal, and more, allowing you to spend your time doing what you love. Inside, you'll appreciate the many recent updates, including new flooring throughout in 2023, the addition of a third bedroom, updated light fixtures and ceiling fans, a new water heater and sink a freshly painted garage, and professionally cleaned ductwork in 2024. Brand new washer and dryer in 2025 as well! With its zero-entry design and no stairs, this home is suitable for all stages of life and also presents a great investment opportunity. Schedule your showing today and discover just how easy patio home living can be.
Active
$160,000
3011 1st Ave NW, Willmar, MN 56201
3beds
1,168sqft
:
Get pre-qualified$1,273/mo
(TH) Side x Side
Built in 1978
2,918 Square Feet Lot
$157,100 Zestimate®
$137/sqft
$160/mo HOA
What's special
Gas fireplaceSolid brick exteriorFreshly painted garage
- 190 days |
- 186 |
- 3 |
Zillow last checked:
Listing updated:
Listed by:
Kimberly Katzenmeyer 320-583-8689,
Keller Williams Realty Integrity Northwest
Source: NorthstarMLS as distributed by MLS GRID,MLS#: 7008445
Facts & features
Interior
Bedrooms & bathrooms
- Bedrooms: 3
- Bathrooms: 1
- Full bathrooms: 1
Bedroom
- Level: Main
- Area: 144 Square Feet
- Dimensions: 12x12
Bedroom 2
- Level: Main
- Area: 120 Square Feet
- Dimensions: 10x12
Bedroom 3
- Level: Main
- Area: 120 Square Feet
- Dimensions: 12x10
Dining room
- Level: Main
- Area: 144 Square Feet
- Dimensions: 18x8
Kitchen
- Level: Main
- Area: 90 Square Feet
- Dimensions: 9x10
Living room
- Level: Main
- Area: 165 Square Feet
- Dimensions: 15x11
Heating
- Forced Air
Cooling
- Central Air
Appliances
- Included: Dishwasher, Dryer, Microwave, Range, Refrigerator, Washer
- Laundry: Main Level
Features
- Basement: None
- Number of fireplaces: 1
- Fireplace features: Gas
Interior area
- Total structure area: 1,168
- Total interior livable area: 1,168 sqft
- Finished area above ground: 1,168
- Finished area below ground: 0
Property
Parking
- Total spaces: 2
- Parking features: Attached, Concrete
- Attached garage spaces: 2
- Details: Garage Dimensions (21x21)
Accessibility
- Accessibility features: No Stairs External, No Stairs Internal
Features
- Levels: One
- Stories: 1
- Patio & porch: Patio
- Fencing: Partial
Lot
- Size: 2,918 Square Feet
- Dimensions: 37 x 80
Details
- Foundation area: 1168
- Parcel number: 956160020
- Zoning description: Residential-Multi-Family
Construction
Type & style
- Home type: Townhouse
- Property subtype: (TH) Side x Side
- Attached to another structure: Yes
Materials
- Roof: Asphalt
Condition
- New construction: No
- Year built: 1978
Utilities & green energy
- Electric: Circuit Breakers
- Gas: Natural Gas
- Sewer: City Sewer/Connected
- Water: City Water/Connected
Community & HOA
Community
- Subdivision: Park View Estates
HOA
- Has HOA: Yes
- Services included: Maintenance Structure, Lawn Care, Professional Mgmt, Snow Removal
- HOA fee: $160 monthly
- HOA name: Trekk Properties
- HOA phone: 320-212-9519
Location
- Region: Willmar
Financial & listing details
- Price per square foot: $137/sqft
- Tax assessed value: $132,900
- Annual tax amount: $1,378
- Date on market: 1/14/2026
- Cumulative days on market: 5 days
Estimated market value
$157,100
$149,000 - $165,000
$1,363/mo
Price history
| Date | Event | Price |
|---|---|---|
| 1/14/2026 | Listed for sale | $160,000+6.7%$137/sqft |
Source:  NorthstarMLS as distributed by MLS GRID #7008445 Report a problem NorthstarMLS as distributed by MLS GRID #7008445 Report a problem | ||
| 8/29/2025 | Sold | $150,000$128/sqft |
Source: NorthstarMLS as distributed by MLS GRID #6769695 Report a problem | ||
| 8/16/2025 | Pending sale | $150,000$128/sqft |
Source: NorthstarMLS as distributed by MLS GRID #6769695 Report a problem | ||
| 8/11/2025 | Listed for sale | $150,000+25%$128/sqft |
Source: NorthstarMLS as distributed by MLS GRID #6769695 Report a problem | ||
| 1/17/2023 | Sold | $120,000+0.1%$103/sqft |
Source: NorthstarMLS as distributed by MLS GRID #6312598 Report a problem | ||
| 12/27/2022 | Pending sale | $119,900$103/sqft |
Source: NorthstarMLS as distributed by MLS GRID #6312598 Report a problem | ||
| 11/30/2022 | Listed for sale | $119,900+41.1%$103/sqft |
Source: NorthstarMLS as distributed by MLS GRID #6312598 Report a problem | ||
| 5/3/2013 | Sold | $85,000-4.4%$73/sqft |
Source:  Lake Superior Area Realtors as distributed by MLS GRID #1913297 Report a problem Lake Superior Area Realtors as distributed by MLS GRID #1913297 Report a problem | ||
| 4/5/2013 | Pending sale | $88,900$76/sqft |
Source: CENTURY 21 Kandi Realty, Ltd. #39799 Report a problem | ||
| 5/31/2012 | Listed for sale | $88,900+9.1%$76/sqft |
Source: CENTURY 21 Kandi Realty, Ltd. #39799 Report a problem | ||
| 6/3/2009 | Sold | $81,500$70/sqft |
Source: Public Record Report a problem | ||
Public tax history
| Year | Property taxes | Tax assessment |
|---|---|---|
| 2025 | $1,378 +0.9% | $132,900 +11.7% |
| 2024 | $1,366 +20% | $119,000 +4.7% |
| 2023 | $1,138 +30.5% | $113,700 +7.6% |
| 2022 | $872 -0.9% | $105,700 +22.9% |
| 2021 | $880 -0.5% | $86,000 +9.4% |
| 2020 | $884 +4.2% | $78,600 +0.1% |
| 2019 | $848 +0.5% | $78,500 +4.2% |
| 2018 | $844 -2.1% | $75,300 |
| 2017 | $862 +3.6% | $75,300 +16633.3% |
| 2016 | $832 | $450 |
| 2015 | -- | -- |
| 2014 | -- | -- |
| 2013 | -- | -- |
| 2011 | -- | -- |
| 2010 | -- | -- |
Find assessor info on the county website
Monthly payment
Est. payment
Payment breakdown
Explore the cost of this home by adjusting the details. Changes won't be saved.Climate risks
Neighborhood: 56201
Nearby schools
GreatSchools rating
- 5/10Roosevelt Elementary SchoolGrades: PK-5Distance: 1.7 mi
- 6/10Willmar Middle SchoolGrades: 6-8Distance: 2.4 mi
- 4/10Willmar Senior High SchoolGrades: 9-12Distance: 4.4 mi
- $152,800-- bd-- ba1.1k sqft3013 1st Ave NW, Willmar, MN 56201Off Market
- $100,800-- bd-- ba984 sqft3009 1st Ave NW, Willmar, MN 56201Sold
- $154,9002 bd1 ba984 sqft3009 1st Ave NE, Willmar, MN 56201Off Market
- $152,400-- bd-- ba1.1k sqft3015 1st Ave NW, Willmar, MN 56201Off Market
- $---- bd-- ba-- sqft3031 1st Ave NW, Willmar, MN 56201Off Market
- $5,000-- bd-- ba-- sqft3017 1st Ave NW, Willmar, MN 56201Off Market
- $5,000-- bd-- ba-- sqft3019 1st Ave NW, Willmar, MN 56201Off Market
- $163,100-- bd-- ba984 sqft3029 1st Ave NW, Willmar, MN 56201Off Market
A local agent can set up tours, give advice and negotiate with sellers.
A local lender can help you make sure your offer is ready when you are.
Similar homes
- $162,5003 bd2 ba1.1k sqft610 Trott Ave SW, Willmar, MN 56201For Sale

 MLS ID #7098051, Dawn Witt, Edina Realty. NorthstarMLS as distributed by MLS GRID
 - $159,9002 bd2 ba1.2k sqft520 5th St SW Unit 317, Willmar, MN 56201For Sale
 MLS ID #7076391, Jason Dowdey, Weichert REALTORS Tower Properties. NorthstarMLS as distributed by MLS GRID
 - $169,9003 bd1 ba1k sqft1416 7th St SW, Willmar, MN 56201For Sale
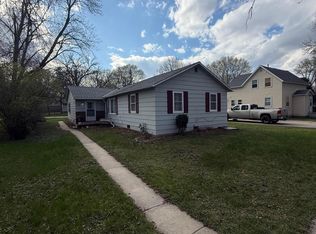 MLS ID #7066269, Corbin Froelich, Central MN Realty LLC. NorthstarMLS as distributed by MLS GRID
 - $134,9002 bd1 ba704 sqft722 11th St NW, Willmar, MN 56201For Sale
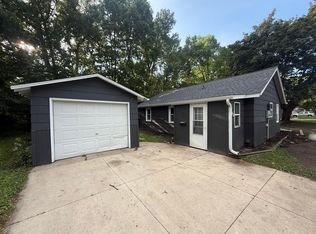 MLS ID #7112670, Corbin Froelich, Central MN Realty LLC. NorthstarMLS as distributed by MLS GRID
 - $145,0003 bd1 ba1.4k sqft513 3rd St SE, Willmar, MN 56201For SaleMLS ID #7098745, Cameron Edmonds-Halvorson, Keller Williams Integrity NW. NorthstarMLS as distributed by MLS GRID
- $197,0002 bd2 ba1.3k sqft2003 Prairie Ln SW, Willmar, MN 56201For SaleMLS ID #7074188, Jane Vikse, Jane Vikse Real Estate. NorthstarMLS as distributed by MLS GRID
- $145,0004 bd2 ba1.3k sqft707 Minnesota Ave SE, Willmar, MN 56201For SaleMLS ID #7073805, Frances M. Altman, Coldwell Banker Realty. NorthstarMLS as distributed by MLS GRID
- $224,9002 bd2 ba1.3k sqft2706 9th St SW, Willmar, MN 56201For SaleMLS ID #7108214, Amber Barber, 320 Real Estate Co. NorthstarMLS as distributed by MLS GRID
- $144,9002 bd2 ba1.2k sqft805 4th St SW, Willmar, MN 56201For SaleMLS ID #7056019, Anthony M Sarenpa, Keller Williams Premier Realty Lake Minnetonka. NorthstarMLS as distributed by MLS GRID
- $135,0002 bd2 ba1.1k sqft521 7th St SW, Willmar, MN 56201For SaleMLS ID #7046501, Ben Hooper, Compass. NorthstarMLS as distributed by MLS GRID
- $90,0003 bd1 ba1.2k sqft604 13th St SW, Willmar, MN 56201For SaleMLS ID #7106309, JaLanny Vikse, Jane Vikse Real Estate. NorthstarMLS as distributed by MLS GRID
- $220,0003 bd2 ba1.7k sqft1319 Kandiyohi Ave SW, Willmar, MN 56201For SaleMLS ID #6736214, Fernando Cano, Edina Realty. NorthstarMLS as distributed by MLS GRID
- $229,0003 bd2 ba1.4k sqft1413 12th St SE, Willmar, MN 56201For SaleMLS ID #7084675, Fernando Cano, Edina Realty. NorthstarMLS as distributed by MLS GRID
- $239,9003 bd1 ba1.6k sqft1105 Florence Ln, Willmar, MN 56201For SaleMLS ID #7090217, Tina V Holthusen, Lakes Area Realty, Inc.. NorthstarMLS as distributed by MLS GRID
- $180,0003 bd1 ba1.3k sqft100 3rd Ave SE, New London, MN 56273For SaleMLS ID #7096581, Amber Barber, 320 Real Estate Co. NorthstarMLS as distributed by MLS GRID
- $199,9003 bd2 ba1.4k sqft201 Dakota Ave NE, Pennock, MN 56279For SaleMLS ID #7047211, Jodi M Severson, Central MN Realty LLC. NorthstarMLS as distributed by MLS GRID
- $129,9004 bd2 ba1.6k sqft401 Main St N, Atwater, MN 56209For SaleMLS ID #7063778, Paul R Ryan, RE/MAX Preferred Realty. NorthstarMLS as distributed by MLS GRID
- $225,0003 bd2 ba1.6k sqft103 Main St NE, Blomkest, MN 56216For SaleMLS ID #7110757, Jessica Kubesh, Edina Realty. NorthstarMLS as distributed by MLS GRID
- $229,4003 bd1 ba1.7k sqft606 3rd Ave E, Raymond, MN 56282For SaleMLS ID #7080936, Ben Hooper, Compass. NorthstarMLS as distributed by MLS GRID
- $189,9003 bd2 ba1.7k sqft218 1st St NE, Clara City, MN 56222For SaleMLS ID #7094466, Ben Hooper, Compass. NorthstarMLS as distributed by MLS GRID
