Charming duplex situated on a spacious corner lot in a quiet, close-knit community. This home offers a double car garage and an expansive yard, perfect for outdoor enjoyment. A standout feature is the wraparound covered deck—ideal for relaxing or entertaining in any season.
The main level includes a functional kitchen, comfortable family room, and three well-sized bedrooms. The upper level offers flexible living space with its own family room, additional 2 bedrooms, and kitchen, with access available either through the main floor or a private front entrance—making it well-suited for multi-generational living or rental potential.
Currently tenant-occupied, with tenants who would prefer to remain, offering an excellent opportunity for investors seeking immediate income.
Active with contingency
$129,900
401 Main St N, Atwater, MN 56209
4beds
2baths
1,635sqft
Duplex Up and Down
Built in 1905
-- sqft lot
$-- Zestimate®
$79/sqft
$-- HOA
What's special
Double car garageWraparound covered deckPrivate front entranceExpansive yardThree well-sized bedroomsComfortable family roomFlexible living space
- 167 days
- 198
- 11
Zillow last checked:
Listing updated:
Listed by:
Paul R Ryan 320-295-3121,
RE/MAX Preferred Realty
Source: NorthstarMLS as distributed by MLS GRID,MLS#: 7063778
Facts & features
Interior
Bedrooms & bathrooms
- Bedrooms: 4
- Bathrooms: 2
Heating
- Forced Air
Features
- Basement: Full
Interior area
- Total structure area: 1,635
- Total interior livable area: 1,635 sqft
- Finished area above ground: 1,635
- Finished area below ground: 0
Property
Parking
- Total spaces: 2
- Parking features: Garage
- Garage spaces: 2
- Details: Garage Dimensions (24x24)
Accessibility
- Accessibility features: None
Features
- Levels: One and One Half
- Patio & porch: Covered, Deck, Wrap Around
Lot
- Size: 0.4 Acres
- Dimensions: 140 x 120
Details
- Foundation area: 1090
- Parcel number: 403000070
- Zoning description: Residential-Multi-Family
Construction
Type & style
- Home type: MultiFamily
- Property subtype: Duplex Up and Down
Materials
- Roof: Asphalt
Condition
- New construction: No
- Year built: 1905
Utilities & green energy
- Electric: Circuit Breakers
- Gas: Natural Gas
- Sewer: City Sewer/Connected
- Water: City Water/Connected
Community & HOA
Community
- Subdivision: Halls Add To The City Of Atwater
Location
- Region: Atwater
Financial & listing details
- Price per square foot: $79/sqft
- Tax assessed value: $104,800
- Annual tax amount: $2,101
- Date on market: 4/29/2026
- Tenant pays: Electricity, Fuel, Gas, Grounds Care, Snow Removal
Estimated market value
Not available
Estimated sales range
Not available
$1,685/mo
Price history
| Date | Event | Price |
|---|---|---|
| 4/29/2026 | Listed for sale | $129,900$79/sqft |
Source:  NorthstarMLS as distributed by MLS GRID #7063778 Report a problem NorthstarMLS as distributed by MLS GRID #7063778 Report a problem | ||
Public tax history
| Year | Property taxes | Tax assessment |
|---|---|---|
| 2025 | $2,120 +4% | $104,800 +3.8% |
| 2024 | $2,038 -3.3% | $101,000 -0.4% |
| 2023 | $2,108 +1.2% | $101,400 +3.9% |
| 2022 | $2,084 +27.2% | $97,600 +14% |
| 2021 | $1,638 -0.6% | $85,600 +31.3% |
| 2020 | $1,648 +2.4% | $65,200 +0.5% |
| 2019 | $1,610 +9.8% | $64,900 +1.1% |
| 2018 | $1,466 +6.2% | $64,200 +4.9% |
| 2017 | $1,380 +8.3% | $61,200 +8341.4% |
| 2016 | $1,274 | $725 |
| 2015 | -- | -- |
| 2014 | -- | -- |
| 2013 | -- | -- |
| 2011 | -- | -- |
| 2010 | -- | -- |
Find assessor info on the county website
Monthly payment
Est. payment
Payment breakdown
Explore the cost of this home by adjusting the details. Changes won't be saved.Climate risks
Neighborhood: 56209
Similar homes

- $129,9004 bd2 ba1.8k sqft420 8th St SW, Willmar, MN 56201For Sale

 MLS ID #7063533, Paul R Ryan, RE/MAX Preferred Realty. NorthstarMLS as distributed by MLS GRID
 - $130,0004 bd1 ba1.3k sqft411 Pine St, Paynesville, MN 56362For Sale
 MLS ID #7097357, Nora Job, Edina Realty, Inc. NorthstarMLS as distributed by MLS GRID
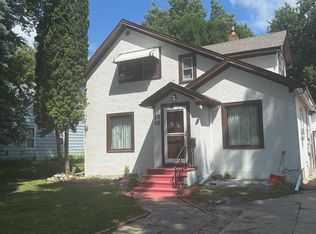
 - $129,9003 bd3 ba1.4k sqft1010 Trott Ave SW, Willmar, MN 56201For Sale
 MLS ID #7113848, Paul R Ryan, RE/MAX Preferred Realty. NorthstarMLS as distributed by MLS GRID
 - $160,0004 bd2 ba1.2k sqft412 3rd St SE, Willmar, MN 56201For Sale
 MLS ID #7141232, Jason Dowdey, Weichert REALTORS Tower Properties. NorthstarMLS as distributed by MLS GRID
 - $134,9003 bd2 ba1.8k sqft529 9th St NW, Willmar, MN 56201For SaleMLS ID #7121140, Cecilia J Giron, RE/MAX Advantage Plus. NorthstarMLS as distributed by MLS GRID
- $124,9003 bd2 ba1k sqft514 15th St SW, Willmar, MN 56201For SaleMLS ID #7121993, Jason Dowdey, Weichert REALTORS Tower Properties. NorthstarMLS as distributed by MLS GRID
- $132,0003 bd2 ba2k sqft612 10th St SW, Willmar, MN 56201For SaleMLS ID #7086293, Alicia Rivera, Edina Realty. NorthstarMLS as distributed by MLS GRID
- $115,4934 bd2 ba1.3k sqft707 Minnesota Ave SE, Willmar, MN 56201For SaleMLS ID #7073805, Frances M. Altman, Coldwell Banker Realty. NorthstarMLS as distributed by MLS GRID
- $169,9004 bd2 ba1.6k sqft218 Augusta Ave SE, Willmar, MN 56201For SaleMLS ID #7142379, Corbin Froelich, Central MN Realty LLC. NorthstarMLS as distributed by MLS GRID
- $120,0003 bd2 ba1.1k sqft801 5th St SW, Willmar, MN 56201For SaleMLS ID #7126413, Trena Clark, Edina Realty. NorthstarMLS as distributed by MLS GRID
- $135,0002 bd2 ba1.1k sqft521 7th St SW, Willmar, MN 56201For SaleMLS ID #7046501, Ben Hooper, Compass. NorthstarMLS as distributed by MLS GRID
- $106,9003 bd2 ba1.2k sqft31 E Ripley St, Litchfield, MN 55355For SaleMLS ID #7150873, Frances M. Altman, Coldwell Banker Realty. NorthstarMLS as distributed by MLS GRID
- $134,9002 bd1 ba984 sqft3009 1st Ave NW, Willmar, MN 56201For SaleMLS ID #7155640, Frances M. Altman, Coldwell Banker Realty. NorthstarMLS as distributed by MLS GRID
- $164,9002 bd2 ba1.4k sqft526 Becker Ave SE, Willmar, MN 56201For SaleMLS ID #7154483, Cecilia J Giron, RE/MAX Advantage Plus. NorthstarMLS as distributed by MLS GRID
- $149,9003 bd2 ba1.5k sqft633 Stearns Ave, Paynesville, MN 56362For SaleMLS ID #7053236, Frances M. Altman, Coldwell Banker Realty. NorthstarMLS as distributed by MLS GRID
- $160,0003 bd2 ba1.7k sqft420 Highland Rd, Willmar, MN 56201For SaleMLS ID #7132716, Eh Shu, Partners Realty Inc.. NorthstarMLS as distributed by MLS GRID
- $149,8882 bd2 ba1k sqft1801 Becker Ave SE APT 306, Willmar, MN 56201For SaleMLS ID #7145272, Samantha Crow Morris, Bridge Realty, LLC. NorthstarMLS as distributed by MLS GRID
- $194,0004 bd1 ba1.3k sqft424 N Sibley Ave, Litchfield, MN 55355For SaleMLS ID #7144307, Kimberly A Olson, RE/MAX Today's Properties. NorthstarMLS as distributed by MLS GRID
- $159,9001 bd1 ba1.1k sqft225 Cedar St NE, New London, MN 56273For SaleMLS ID #7136344, Lindy Hennen, Central MN Realty LLC. NorthstarMLS as distributed by MLS GRID
- $140,0003 bd2 ba1k sqft8170 N Shore Dr, Spicer, MN 56288For SaleMLS ID #7118779, Earl J Rich, New London Real Estate, Inc.. NorthstarMLS as distributed by MLS GRID
