Enjoy breathtaking sunset views from this beautifully maintained 2-bedroom, 2-bath condo! The spacious layout features a large primary bedroom with a walk-in closet and private bath, offering a comfortable retreat at the end of the day. The kitchen features newer stainless steel appliances and newer granite countertops. Updated lighting throughout the condo
adds a fresh, modern touch. Recent improvements include a new in-unit washer and dryer in 2025, new patio door in 2025, and AC replacement in summer 2026. Enjoy the convenience of a billiards room just steps away, along with a community room that provides additional space to gather, relax, and entertain. Underground parking adds year-round
convenience and peace of mind. With thoughtful updates, wonderful amenities, and stunning sunset views, this condo is ready for you to make it your own and enjoy!
Active
$149,888
1801 Becker Ave SE APT 306, Willmar, MN 56201
2beds
1,096sqft
(CC) Low Rise (3- Levels)
Built in 1984
-- sqft lot
$147,500 Zestimate®
$137/sqft
$540/mo HOA
What's special
Newer granite countertopsLarge primary bedroomWalk-in closetPrivate bathSpacious layout
- 33 days
- 122
- 3
Zillow last checked:
Listing updated:
Listed by:
Samantha Crow Morris 320-905-3656,
Bridge Realty, LLC
Source: NorthstarMLS as distributed by MLS GRID,MLS#: 7145272
Facts & features
Interior
Bedrooms & bathrooms
- Bedrooms: 2
- Bathrooms: 2
- Full bathrooms: 1
- 3/4 bathrooms: 1
Bedroom
- Level: Main
- Area: 113.3 Square Feet
- Dimensions: 11x10.3
Bedroom 2
- Level: Main
- Area: 192.21 Square Feet
- Dimensions: 12.9x14.9
Bathroom
- Level: Main
- Area: 43 Square Feet
- Dimensions: 8.6x5
Bathroom
- Level: Main
- Area: 38.94 Square Feet
- Dimensions: 5.9x6.6
Dining room
- Level: Main
- Area: 87.6 Square Feet
- Dimensions: 7.3x12
Kitchen
- Level: Main
- Area: 79 Square Feet
- Dimensions: 7.9x10
Laundry
- Level: Main
- Area: 44.84 Square Feet
- Dimensions: 5.9x7.6
Living room
- Level: Main
- Area: 229.5 Square Feet
- Dimensions: 15x15.3
Other
- Level: Main
- Area: 34.56 Square Feet
- Dimensions: 3.6x9.6
Other
- Level: Main
- Area: 48.18 Square Feet
- Dimensions: 7.3x6.6
Heating
- Baseboard, Boiler
Cooling
- Central Air
Appliances
- Included: Dishwasher, Dryer, Microwave, Range, Refrigerator, Washer
- Laundry: In Unit
Features
- Basement: Block,Shared Access,Storage/Locker
- Has fireplace: No
Interior area
- Total structure area: 1,096
- Total interior livable area: 1,096 sqft
- Finished area above ground: 1,096
- Finished area below ground: 0
Property
Parking
- Total spaces: 1
- Parking features: Assigned, Attached, Concrete, Garage Door Opener, Parking Lot, Paved Lot, Shared Garage/Stall, Storage, Underground
- Attached garage spaces: 1
- Has uncovered spaces: Yes
Accessibility
- Accessibility features: Accessible Elevator Installed
Features
- Levels: More Than 2 Stories
- Pool features: None
- Fencing: None
Lot
- Size: 1,132 Square Feet
- Features: On Golf Course, Tree Coverage - Light
Details
- Foundation area: 1096
- Parcel number: 956940260
- Zoning description: Residential-Single Family
Construction
Type & style
- Home type: Condo
- Property subtype: (CC) Low Rise (3- Levels)
- Attached to another structure: Yes
Materials
- Block
- Roof: Age 8 Years or Less,Asphalt
Condition
- New construction: No
- Year built: 1984
Utilities & green energy
- Electric: Circuit Breakers
- Gas: Electric, Natural Gas
- Sewer: City Sewer/Connected
- Water: City Water/Connected
Community & HOA
Community
- Subdivision: Regency Condo
HOA
- Has HOA: Yes
- Amenities included: Elevator(s), Lobby Entrance, Other
- Services included: Maintenance Structure, Cable TV, Controlled Access, Gas, Heating, Internet, Lawn Care, Maintenance Grounds, Parking, Sanitation, Sewer, Shared Amenities, Snow Removal, Water
- HOA fee: $540 monthly
- HOA name: Regency Condo
- HOA phone: 612-000-0000
Location
- Region: Willmar
Financial & listing details
- Price per square foot: $137/sqft
- Tax assessed value: $124,200
- Annual tax amount: $1,860
- Date on market: 9/16/2026
Estimated market value
$147,500
$140,000 - $155,000
$1,308/mo
Price history
| Date | Event | Price |
|---|---|---|
| 9/16/2026 | Listed for sale | $149,888+42.8%$137/sqft |
Source:  NorthstarMLS as distributed by MLS GRID #7145272 Report a problem | ||
| 2/25/2022 | Sold | $105,000-8.7%$96/sqft |
Source: NorthstarMLS as distributed by MLS GRID #6134471 Report a problem | ||
| 2/1/2022 | Pending sale | $115,000$105/sqft |
Source: NorthstarMLS as distributed by MLS GRID #6134471 Report a problem | ||
| 12/16/2021 | Listed for sale | $115,000+9.5%$105/sqft |
Source: NorthstarMLS as distributed by MLS GRID #6134471 Report a problem | ||
| 5/20/2008 | Sold | $105,000$96/sqft |
Source: Public Record Report a problem | ||
Public tax history
| Year | Property taxes | Tax assessment |
|---|---|---|
| 2025 | $1,924 +11.5% | $124,200 -0.6% |
| 2024 | $1,726 +37% | $124,900 +7.8% |
| 2023 | $1,260 +11.5% | $115,900 +1.6% |
| 2022 | $1,130 +1.3% | $114,100 +10.6% |
| 2021 | $1,116 +3.1% | $103,200 +0.3% |
| 2020 | $1,082 +6.1% | $102,900 +2.3% |
| 2019 | $1,020 +0.4% | $100,600 +4.6% |
| 2018 | $1,016 -2.3% | $96,200 -0.8% |
| 2017 | $1,040 +5.5% | $97,000 +14060.6% |
| 2016 | $986 | $685 |
| 2015 | -- | -- |
| 2014 | -- | -- |
| 2013 | -- | -- |
| 2011 | -- | -- |
| 2010 | -- | -- |
Find assessor info on the county website
Monthly payment
Est. payment
Payment breakdown
Explore the cost of this home by adjusting the details. Changes won't be saved.Climate risks
Neighborhood: 56201
- $114,7002 bd2 ba1k sqft1801 Becker Ave SE APT 206, Willmar, MN 56201Sold

- $167,500-- bd1 ba1.8k sqft1801 Becker Ave SE APT 201, Willmar, MN 56201Off Market
- $180,7003 bd2 ba1.4k sqft1801 Becker Ave SE APT 101, Willmar, MN 56201Off Market
- $155,000-- bd1 ba1.7k sqft1801 Becker Ave SE APT 203, Willmar, MN 56201Off Market
Similar homes
- $174,9002 bd2 ba1.4k sqft1801 Becker Ave SE APT 102, Willmar, MN 56201For Sale
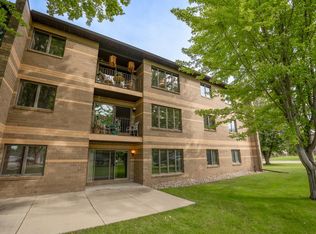
 MLS ID #7142159, Earl J Rich, New London Real Estate, Inc.. NorthstarMLS as distributed by MLS GRID
- $152,5003 bd2 ba1.2k sqft1408 6th St SW, Willmar, MN 56201For Sale
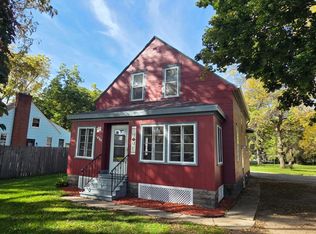 MLS ID #7161144, Lisa J Mord, All-Star Realty, Inc.. NorthstarMLS as distributed by MLS GRID
- $117,0002 bd1 ba1k sqft2402 Kenwood Dr SW, Willmar, MN 56201For Sale
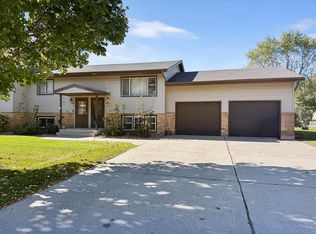 MLS ID #7161412, Jane Vikse, Jane Vikse Real Estate. NorthstarMLS as distributed by MLS GRID
- $160,0004 bd2 ba1.2k sqft412 3rd St SE, Willmar, MN 56201For Sale
 MLS ID #7141232, Jason Dowdey, Weichert REALTORS Tower Properties. NorthstarMLS as distributed by MLS GRID
- $164,9002 bd2 ba1.4k sqft526 Becker Ave SE, Willmar, MN 56201For SaleMLS ID #7154483, Cecilia J Giron, RE/MAX Advantage Plus. NorthstarMLS as distributed by MLS GRID
- $169,9004 bd2 ba1.6k sqft218 Augusta Ave SE, Willmar, MN 56201For SaleMLS ID #7142379, Corbin Froelich, Central MN Realty LLC. NorthstarMLS as distributed by MLS GRID
- $135,0002 bd2 ba1.1k sqft521 7th St SW, Willmar, MN 56201For SaleMLS ID #7046501, Ben Hooper, Compass. NorthstarMLS as distributed by MLS GRID
- $134,9002 bd1 ba984 sqft3009 1st Ave NW, Willmar, MN 56201For SaleMLS ID #7155640, Frances M. Altman, Coldwell Banker Realty. NorthstarMLS as distributed by MLS GRID
- $155,0003 bd1 ba1.1k sqft3011 1st Ave NW, Willmar, MN 56201For SaleMLS ID #7008445, Kimberly Katzenmeyer, Keller Williams Realty Integrity Northwest. NorthstarMLS as distributed by MLS GRID
- $124,9003 bd2 ba1k sqft514 15th St SW, Willmar, MN 56201For SaleMLS ID #7121993, Jason Dowdey, Weichert REALTORS Tower Properties. NorthstarMLS as distributed by MLS GRID
- $120,0003 bd2 ba1.1k sqft801 5th St SW, Willmar, MN 56201For SaleMLS ID #7126413, Trena Clark, Edina Realty. NorthstarMLS as distributed by MLS GRID
- $178,0003 bd2 ba1.2k sqft615 16th St SW, Willmar, MN 56201For SaleMLS ID #7128335, Michaela Anderson, LPT Realty, LLC. NorthstarMLS as distributed by MLS GRID
- $175,5002 bd1 ba772 sqft1416 6th St SW, Willmar, MN 56201For SaleMLS ID #7139990, Alexandra Freiberg, Compass. NorthstarMLS as distributed by MLS GRID
- $129,9003 bd3 ba1.4k sqft1010 Trott Ave SW, Willmar, MN 56201For SaleMLS ID #7113848, Paul R Ryan, RE/MAX Preferred Realty. NorthstarMLS as distributed by MLS GRID
- $115,4934 bd2 ba1.3k sqft707 Minnesota Ave SE, Willmar, MN 56201For SaleMLS ID #7073805, Frances M. Altman, Coldwell Banker Realty. NorthstarMLS as distributed by MLS GRID
- $205,0003 bd2 ba1.5k sqft516 4th St SE, Willmar, MN 56201For SaleMLS ID #7133434, Shanelle Monreal, RE/MAX Results. NorthstarMLS as distributed by MLS GRID
- $214,0003 bd2 ba1.5k sqft1904 7th St SW, Willmar, MN 56201For SaleMLS ID #7116455, Shelly D Holmquist, Truly Home Real Estate. NorthstarMLS as distributed by MLS GRID
- $209,9004 bd1 ba1.4k sqft416 2nd St SE, Willmar, MN 56201For SaleMLS ID #7145493, Jason Dowdey, Weichert REALTORS Tower Properties. NorthstarMLS as distributed by MLS GRID
- $99,9991 bd1 ba900 sqft1218 7 1/2 St SW, Willmar, MN 56201For SaleMLS ID #7145705, Melisa Kelley, Central MN Realty LLC. NorthstarMLS as distributed by MLS GRID
