A little gem with the best of both worlds! Nestled on the edge of town in New London, this charming 3 bedroom, 2 bathroom home combines in-town convenience with a peaceful waterfront setting. Enjoy Mill Pond on the Middle Fork of the Crow River right in your backyard, surrounded by mature trees and beautiful views. Launch your kayak from the backyard dock for an approximately 20-minute paddle to downtown New London, where shopping, dining, ice cream, and entertainment await. Spend mornings relaxing on the deck and evenings unwinding by the water. With nearby trails and downtown attractions, this home offers a special blend of nature, recreation, and small-town charm!
Active
Price cut: $5K (11/3)
$210,000
130 Birch St SE, New London, MN 56273
3beds
1,192sqft
Single Family
Built in 1900
9,844 Square Feet Lot
$-- Zestimate®
$176/sqft
$-- HOA
What's special
- 19 days
- 1,219
- 115
Likely to sell faster than
Zillow last checked:
Listing updated:
Listed by:
Macy Ceaser 320-224-6995,
RE/MAX Results
Source: NorthstarMLS as distributed by MLS GRID,MLS#: 7146986
Facts & features
Interior
Bedrooms & bathrooms
- Bedrooms: 3
- Bathrooms: 2
- Full bathrooms: 2
Bedroom
- Level: Main
- Area: 90 Square Feet
- Dimensions: 9X10
Bedroom 2
- Level: Upper
- Area: 156 Square Feet
- Dimensions: 12X13
Bedroom 3
- Level: Upper
- Area: 143 Square Feet
- Dimensions: 11X13
Kitchen
- Level: Main
- Area: 150 Square Feet
- Dimensions: 10X15
Living room
- Level: Main
- Area: 167.64 Square Feet
- Dimensions: 12.7X13.2
Heating
- Forced Air
Cooling
- Central Air
Appliances
- Included: Cooktop, Dishwasher, Dryer, Electric Water Heater, Range, Refrigerator, Washer, Water Softener Owned
- Laundry: Main Level
Features
- Basement: Partial
Interior area
- Total structure area: 1,668
- Total interior livable area: 1,192 sqft
- Finished area above ground: 1,192
- Finished area below ground: 0
Property
Parking
- Parking features: Open
- Has uncovered spaces: Yes
Accessibility
- Accessibility features: None
Features
- Levels: One and One Half
- Stories: 1.5
- Fencing: Wire
- On waterfront: Yes
- Waterfront features: Dock, Pond, River Front, Waterfront Elevation(4-10)
Lot
- Size: 9,844 Square Feet
- Dimensions: 68 x 148
- Features: Tree Coverage - Medium
Details
- Additional structures: Storage Shed
- Foundation area: 716
- Parcel number: 602000350
- Zoning description: Shoreline,Residential-Single Family
Construction
Type & style
- Home type: SingleFamily
- Property subtype: Single Family
Materials
- Frame
- Roof: Asphalt
Condition
- New construction: No
- Year built: 1900
Utilities & green energy
- Electric: Circuit Breakers
- Gas: Natural Gas
- Sewer: City Sewer/Connected
- Water: City Water/Connected
Community & HOA
Community
- Subdivision: Larson, Adams & Sperrys Add
HOA
- Has HOA: No
Location
- Region: New London
Financial & listing details
- Price per square foot: $176/sqft
- Tax assessed value: $143,600
- Annual tax amount: $1,958
- Date on market: 10/22/2026
Estimated market value
Not available
Estimated sales range
Not available
Not available
Price history
| Date | Event | Price |
|---|---|---|
| 11/3/2026 | Price change | $210,000-2.3%$176/sqft |
Source:  NorthstarMLS as distributed by MLS GRID #7146986 Report a problem | ||
| 10/23/2026 | Listed for sale | $215,000+34.4%$180/sqft |
Source: NorthstarMLS as distributed by MLS GRID #7146986 Report a problem | ||
| 10/27/2022 | Sold | $160,000+0.6%$134/sqft |
Source: NorthstarMLS as distributed by MLS GRID #6258568 Report a problem | ||
| 10/20/2022 | Pending sale | $159,000$133/sqft |
Source: NorthstarMLS as distributed by MLS GRID #6258568 Report a problem | ||
| 9/14/2022 | Listed for sale | $159,000$133/sqft |
Source: NorthstarMLS as distributed by MLS GRID #6258568 Report a problem | ||
Public tax history
| Year | Property taxes | Tax assessment |
|---|---|---|
| 2025 | $1,928 +53.7% | $143,600 -2.5% |
| 2024 | $1,254 +8.7% | $147,300 +47.3% |
| 2023 | $1,154 +5.1% | $100,000 +6.4% |
| 2022 | $1,098 +13.2% | $94,000 +11% |
| 2021 | $970 +2.3% | $84,700 +2.7% |
| 2020 | $948 -2.3% | $82,500 +0.9% |
| 2019 | $970 -33.4% | $81,800 +0.1% |
| 2018 | $1,456 +1.7% | $81,700 +2.6% |
| 2017 | $1,432 +4.5% | $79,600 +15980.8% |
| 2016 | $1,370 | $495 |
| 2015 | -- | -- |
| 2014 | -- | -- |
| 2013 | -- | -- |
| 2011 | -- | -- |
| 2010 | -- | -- |
Find assessor info on the county website
Monthly payment
Est. payment
Payment breakdown
Explore the cost of this home by adjusting the details. Changes won't be saved.Climate risks
Neighborhood: 56273

Similar homes
- $215,0003 bd2 ba1.1k sqft19394 63rd St NE, New London, MN 56273For Sale
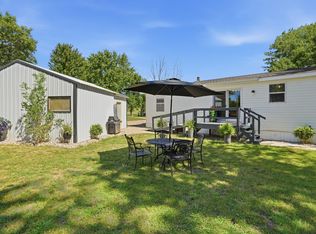
 MLS ID #7134366, Cole Block, eXp Realty. NorthstarMLS as distributed by MLS GRID
- $159,9001 bd1 ba1.1k sqft225 Cedar St NE, New London, MN 56273For Sale
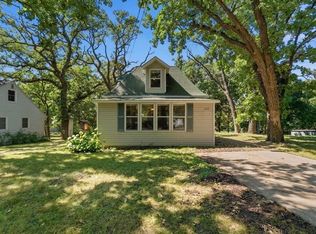 MLS ID #7136344, Lindy Hennen, Central MN Realty LLC. NorthstarMLS as distributed by MLS GRID
- $--3 bd2 ba938 sqft301 Axel Ave W, Grove City, MN 56243Auction
 Auction.com 2
- $165,0003 bd2 ba1.1k sqft7091 153rd Ave NE, Spicer, MN 56288For Sale
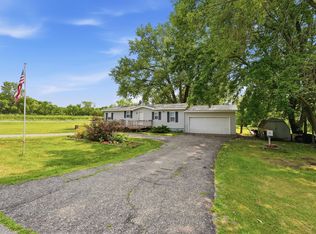 MLS ID #7126532, Amber Barber, 320 Real Estate Co. NorthstarMLS as distributed by MLS GRID
- $207,0003 bd2 ba1.5k sqft1904 7th St SW, Willmar, MN 56201For SaleMLS ID #7116455, Shelly D Holmquist, Truly Home Real Estate. NorthstarMLS as distributed by MLS GRID
- $224,9002 bd2 ba1.6k sqft601 25th St SE, Willmar, MN 56201For SaleMLS ID #7161159, Debbie J Caylor, Lakes Area Realty, Inc.. NorthstarMLS as distributed by MLS GRID
- $209,9004 bd1 ba1.4k sqft416 2nd St SE, Willmar, MN 56201For SaleMLS ID #7145493, Jason Dowdey, Weichert REALTORS Tower Properties. NorthstarMLS as distributed by MLS GRID
- $205,0003 bd2 ba1.7k sqft430 Highland Rd SW, Willmar, MN 56201For SaleMLS ID #7158096, Jason Dowdey, Weichert REALTORS Tower Properties. NorthstarMLS as distributed by MLS GRID
- $200,0003 bd2 ba1.5k sqft516 4th St SE, Willmar, MN 56201For SaleMLS ID #7133434, Shanelle Monreal, RE/MAX Results. NorthstarMLS as distributed by MLS GRID
- $280,0003 bd1 ba912 sqft4645 Diamond Ln, Atwater, MN 56209For SaleMLS ID #7168871, Nate Schut, Real Broker, LLC. NorthstarMLS as distributed by MLS GRID
- $259,9003 bd3 ba1.6k sqft1980 66th Ave NE, Willmar, MN 56201For SaleMLS ID #7138795, Amber Barber, 320 Real Estate Co. NorthstarMLS as distributed by MLS GRID
- $152,5003 bd2 ba1.2k sqft1408 6th St SW, Willmar, MN 56201For SaleMLS ID #7161144, Lisa J Mord, All-Star Realty, Inc.. NorthstarMLS as distributed by MLS GRID
- $234,9005 bd3 ba1.3k sqft714 9th St SW, Willmar, MN 56201For SaleMLS ID #7163701, Jason Dowdey, Weichert REALTORS Tower Properties. NorthstarMLS as distributed by MLS GRID
- $190,0003 bd2 ba1.7k sqft1319 Kandiyohi Ave SW, Willmar, MN 56201For SaleMLS ID #6736214, Fernando Cano, Edina Realty. NorthstarMLS as distributed by MLS GRID
- $160,0004 bd2 ba1.2k sqft412 3rd St SE, Willmar, MN 56201For SaleMLS ID #7141232, Jason Dowdey, Weichert REALTORS Tower Properties. NorthstarMLS as distributed by MLS GRID
- $175,0003 bd2 ba1.2k sqft615 16th St SW, Willmar, MN 56201For SaleMLS ID #7128335, Michaela Anderson, LPT Realty, LLC. NorthstarMLS as distributed by MLS GRID
- $265,0004 bd2 ba1.7k sqft1001 19th Ave SE, Willmar, MN 56201For SaleMLS ID #7162156, Rachel Kay Orsten, Orsten Realty. NorthstarMLS as distributed by MLS GRID
- $164,9004 bd2 ba1.6k sqft218 Augusta Ave SE, Willmar, MN 56201For SaleMLS ID #7142379, Corbin Froelich, Central MN Realty LLC. NorthstarMLS as distributed by MLS GRID
- $259,9002 bd2 ba1.4k sqft705 24th St SE, Willmar, MN 56201For SaleMLS ID #7129706, Jon Anderson, Lakes Area Realty, Inc.. NorthstarMLS as distributed by MLS GRID
