Buyer backed out - so back on the market!
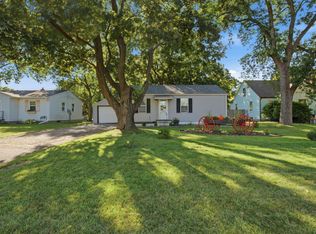
Great care has been taken to get this 1.5 story house ready to be YOUR HOME. Each room has been thoughtfully updated from paint to new flooring, lighting, storage and more. The large main room serves as living and dining as you wish. The kitchen has new countertop, sink, faucet, and disposal. Fixtures in both bathrooms were also replaced.
The main level bedroom includes an attached armoire, while the upper-level bedrooms both have multiple closets and lots of extra storage. Lights upstairs and near the side door are a light/nightlight combo. The space between the bedrooms also has a closet and could be an extra sleeping space for someone who doesn’t mind others walking through. Or, maybe an office or play area would suit you better. The upper level should be extra cozy this year after the added insulation in the storage closets and insulation blown into the attic - LOTS of it!
The basement is clean and primarily unfinished except for the ¾ bath. Laundry, a bench for folding clothes, work bench, shelving and an extra freezer finish off the space along with the furnace and new water heater. Exterior has a fresh coat of paint, a new door to the porch, and gutters with a leaf-guard system. PS: The sewer line is compliant too.
If you have littles, check out the preschool across the street along with several area parks, or simply enjoy your own large back yard.
Call for your showing, give your landlord notice and get ready to make this YOUR new home.
Active
$152,500
1408 6th St SW, Willmar, MN 56201
3beds
1,254sqft
Single Family
Built in 1930
0.39 Acres Lot
$151,000 Zestimate®
$122/sqft
$-- HOA
What's special
New water heater
- 30 days
- 856
- 70
Likely to sell faster than
Zillow last checked:
Listing updated:
Listed by:
Lisa J Mord 320-235-3633,
All-Star Realty, Inc.
Source: NorthstarMLS as distributed by MLS GRID,MLS#: 7161144
Facts & features
Interior
Bedrooms & bathrooms
- Bedrooms: 3
- Bathrooms: 2
- Full bathrooms: 1
- 3/4 bathrooms: 1
Bedroom
- Level: Main
- Area: 110 Square Feet
- Dimensions: 11 x 10
Bedroom 2
- Level: Upper
- Area: 150 Square Feet
- Dimensions: 15 x 10
Bedroom 3
- Level: Upper
- Area: 150 Square Feet
- Dimensions: 15 x 10
Bathroom
- Level: Main
- Area: 60 Square Feet
- Dimensions: 12 x 5
Bathroom
- Level: Basement
- Area: 60 Square Feet
- Dimensions: 12 x 5
Bonus room
- Level: Upper
- Area: 90 Square Feet
- Dimensions: 15 x 6
Dining room
- Level: Main
- Area: 132 Square Feet
- Dimensions: 12 x 11
Kitchen
- Level: Main
- Area: 121 Square Feet
- Dimensions: 11 x 11
Living room
- Level: Main
- Area: 165 Square Feet
- Dimensions: 15 x 11
Storage
- Level: Upper
- Area: 50 Square Feet
- Dimensions: 10 x 5
Heating
- Forced Air
Cooling
- Central Air
Appliances
- Included: Dishwasher, Disposal, Dryer, Electric Water Heater, Freezer, Range, Refrigerator, Washer
- Laundry: In Basement, Electric Dryer Hookup, Washer Hookup
Features
- Basement: Full,Storage Space,Sump Pump
- Has fireplace: No
Interior area
- Total structure area: 1,968
- Total interior livable area: 1,254 sqft
- Finished area above ground: 1,224
- Finished area below ground: 30
Property
Parking
- Parking features: Gravel
Accessibility
- Accessibility features: None
Features
- Levels: One and One Half
- Stories: 1.5
- Patio & porch: Enclosed, Front Porch
Lot
- Size: 0.39 Acres
- Dimensions: 175 x 67
Details
- Foundation area: 744
- Parcel number: 957500410
- Zoning description: Residential-Single Family
Construction
Type & style
- Home type: SingleFamily
- Property subtype: Single Family
Materials
- Frame
Condition
- New construction: No
- Year built: 1930
Utilities & green energy
- Electric: 200+ Amp Service
- Gas: Natural Gas
- Sewer: City Sewer/Connected
- Water: City Water/Connected
Community & HOA
HOA
- Has HOA: No
Location
- Region: Willmar
Financial & listing details
- Price per square foot: $122/sqft
- Tax assessed value: $120,800
- Annual tax amount: $1,350
- Date on market: 10/16/2026
Estimated market value
$151,000
$143,000 - $159,000
$1,575/mo
Price history
| Date | Event | Price |
|---|---|---|
| 10/16/2026 | Listed for sale | $152,500+38.6%$122/sqft |
Source:  NorthstarMLS as distributed by MLS GRID #7161144 Report a problem | ||
| 11/26/2024 | Sold | $110,000+46.9%$88/sqft |
Source: NorthstarMLS as distributed by MLS GRID #6625212 Report a problem | ||
| 1/30/2016 | Listing removed | $74,900+7.8%$60/sqft |
Source: CENTURY 21 Kandi Realty, Ltd. #6009182 Report a problem | ||
| 1/29/2016 | Sold | $69,500-7.2%$55/sqft |
Source: NorthstarMLS as distributed by MLS GRID #5184119 Report a problem | ||
| 6/19/2015 | Price change | $74,900-6.3%$60/sqft |
Source: CENTURY 21 Kandi Realty, Ltd. #6009182 Report a problem | ||
| 3/18/2015 | Listed for sale | $79,900+10.2%$64/sqft |
Source: CENTURY 21 Kandi Realty, Ltd. #6009182 Report a problem | ||
| 5/26/2006 | Sold | $72,500$58/sqft |
Source: Public Record Report a problem | ||
Public tax history
| Year | Property taxes | Tax assessment |
|---|---|---|
| 2025 | $2,174 -0.1% | $120,800 +10.9% |
| 2024 | $2,176 +3.1% | $108,900 +6.7% |
| 2023 | $2,110 +174% | $102,100 +12.2% |
| 2022 | $770 +9.1% | $91,000 +14.9% |
| 2021 | $706 +6.3% | $79,200 +5.7% |
| 2020 | $664 +6.4% | $74,900 +7% |
| 2019 | $624 +0.3% | $70,000 +7.4% |
| 2018 | $622 -1.3% | $65,200 -0.9% |
| 2017 | $630 +5% | $65,800 +16685.7% |
| 2016 | $600 | $392 |
| 2015 | -- | -- |
| 2014 | -- | -- |
| 2013 | -- | -- |
| 2011 | -- | -- |
| 2010 | -- | -- |
Find assessor info on the county website
Monthly payment
Est. payment
Payment breakdown
Explore the cost of this home by adjusting the details. Changes won't be saved.Climate risks
Neighborhood: 56201

Similar homes
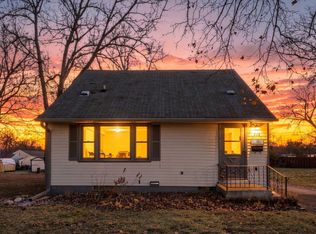
- $149,9003 bd2 ba1.7k sqft712 6th St SE, Willmar, MN 56201For Sale
 MLS ID #7170679, Eric A Newman, Coldwell Banker Realty. NorthstarMLS as distributed by MLS GRID
- $--2 bd1 ba1.4k sqft915 3rd St SE, Willmar, MN 56201Auction
 Auction.com 2
- $160,0004 bd2 ba1.2k sqft412 3rd St SE, Willmar, MN 56201For Sale
 MLS ID #7141232, Jason Dowdey, Weichert REALTORS Tower Properties. NorthstarMLS as distributed by MLS GRID
- $164,9004 bd2 ba1.6k sqft218 Augusta Ave SE, Willmar, MN 56201For Sale
 MLS ID #7142379, Corbin Froelich, Central MN Realty LLC. NorthstarMLS as distributed by MLS GRID
- $124,9003 bd2 ba1k sqft514 15th St SW, Willmar, MN 56201For SaleMLS ID #7121993, Jason Dowdey, Weichert REALTORS Tower Properties. NorthstarMLS as distributed by MLS GRID
- $175,0003 bd2 ba1.2k sqft615 16th St SW, Willmar, MN 56201For SaleMLS ID #7128335, Michaela Anderson, LPT Realty, LLC. NorthstarMLS as distributed by MLS GRID
- $207,0003 bd2 ba1.5k sqft1904 7th St SW, Willmar, MN 56201For SaleMLS ID #7116455, Shelly D Holmquist, Truly Home Real Estate. NorthstarMLS as distributed by MLS GRID
- $200,0003 bd2 ba1.5k sqft516 4th St SE, Willmar, MN 56201For SaleMLS ID #7133434, Shanelle Monreal, RE/MAX Results. NorthstarMLS as distributed by MLS GRID
- $199,9003 bd2 ba1.7k sqft430 Highland Rd SW, Willmar, MN 56201For SaleMLS ID #7158096, Jason Dowdey, Weichert REALTORS Tower Properties. NorthstarMLS as distributed by MLS GRID
- $190,0003 bd2 ba1.7k sqft1319 Kandiyohi Ave SW, Willmar, MN 56201For SaleMLS ID #6736214, Fernando Cano, Edina Realty. NorthstarMLS as distributed by MLS GRID
- $105,0003 bd2 ba1.1k sqft801 5th St SW, Willmar, MN 56201For SaleMLS ID #7126413, Trena Clark, Edina Realty. NorthstarMLS as distributed by MLS GRID
- $149,8882 bd2 ba1k sqft1801 Becker Ave SE APT 306, Willmar, MN 56201For SaleMLS ID #7145272, Samantha Crow Morris, Bridge Realty, LLC. NorthstarMLS as distributed by MLS GRID
- $134,9002 bd1 ba984 sqft3009 1st Ave NW, Willmar, MN 56201For SaleMLS ID #7155640, Frances M. Altman, Coldwell Banker Realty. NorthstarMLS as distributed by MLS GRID
- $204,9004 bd1 ba1.4k sqft416 2nd St SE, Willmar, MN 56201For SaleMLS ID #7145493, Jason Dowdey, Weichert REALTORS Tower Properties. NorthstarMLS as distributed by MLS GRID
- $177,5002 bd2 ba1.4k sqft2215 10th Ave SE, Willmar, MN 56201For SaleMLS ID #7163590, Jodi M Severson, Central MN Realty LLC. NorthstarMLS as distributed by MLS GRID
- $224,9002 bd2 ba1.6k sqft601 25th St SE, Willmar, MN 56201For SaleMLS ID #7161159, Debbie J Caylor, Lakes Area Realty, Inc.. NorthstarMLS as distributed by MLS GRID
- $99,9991 bd1 ba900 sqft1218 7 1/2 St SW, Willmar, MN 56201For SaleMLS ID #7145705, Melisa Kelley, Central MN Realty LLC. NorthstarMLS as distributed by MLS GRID
- $174,9002 bd2 ba1.4k sqft1801 Becker Ave SE APT 102, Willmar, MN 56201For SaleMLS ID #7142159, Earl J Rich, New London Real Estate, Inc.. NorthstarMLS as distributed by MLS GRID
- $159,9002 bd1 ba1.1k sqft225 Cedar St NE, New London, MN 56273For SaleMLS ID #7136344, Lindy Hennen, Central MN Realty LLC. NorthstarMLS as distributed by MLS GRID
