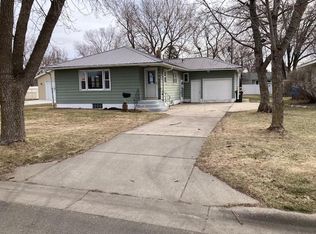
Charming, beautifully located, and situated on a rare, expansive double lot! This property offers an incredible opportunity to settle into the vibrant Paynesville community. Featuring an easy layout and an oversized yard with endless possibilities, this home is perfect for anyone looking for comfort, convenience and extra space. Located just minutes from local schools, parks, downtown amenities and the DQ is walking distance! Don't miss your chance to make this delightful property your own!
Active
$155,000
411 Pine St, Paynesville, MN 56362
4beds
1,365sqft
:
Get pre-qualified$1,032/mo
Single Family
Built in 1905
0.5 Acres Lot
$-- Zestimate®
$114/sqft
$-- HOA
What's special
Oversized yardEasy layoutExpansive double lot
- 29 days |
- 804 |
- 41 |
Zillow last checked:
Listing updated:
Listed by:
Nora Job 763-548-4310,
Edina Realty, Inc
Source: NorthstarMLS as distributed by MLS GRID,MLS#: 7097357
Facts & features
Interior
Bedrooms & bathrooms
- Bedrooms: 4
- Bathrooms: 1
- 3/4 bathrooms: 1
Bedroom
- Level: Main
- Area: 110 Square Feet
- Dimensions: 10x11
Bedroom 2
- Level: Upper
- Area: 168 Square Feet
- Dimensions: 12x14
Bedroom 3
- Level: Upper
- Area: 144 Square Feet
- Dimensions: 12x12
Bedroom 4
- Level: Upper
- Area: 121 Square Feet
- Dimensions: 11x11
Dining room
- Level: Main
- Area: 204 Square Feet
- Dimensions: 12x17
Foyer
- Level: Main
- Area: 81 Square Feet
- Dimensions: 9x9
Informal dining room
- Level: Main
- Area: 110 Square Feet
- Dimensions: 10x11
Kitchen
- Level: Main
- Area: 121 Square Feet
- Dimensions: 11x11
Laundry
- Level: Main
- Area: 56 Square Feet
- Dimensions: 7x8
Patio
- Area: 240 Square Feet
- Dimensions: 10x24
Porch
- Level: Main
- Area: 96 Square Feet
- Dimensions: 6x16
Heating
- Boiler
Cooling
- Wall Unit(s)
Appliances
- Included: Cooktop, Dryer, Gas Water Heater, Range, Refrigerator, Washer, Water Softener Rented
- Laundry: Electric Dryer Hookup, In Hall, Laundry Room, Main Level, Sink
Features
- Basement: Drainage System,Partial,Unfinished
- Has fireplace: No
Interior area
- Total structure area: 1,486
- Total interior livable area: 1,365 sqft
- Finished area above ground: 1,365
- Finished area below ground: 0
Property
Parking
- Total spaces: 2
- Parking features: Detached Garage, Asphalt
- Garage spaces: 2
- Details: Garage Dimensions (26x24)
Accessibility
- Accessibility features: None
Features
- Levels: Two
- Stories: 2
- Patio & porch: Covered, Rear Porch
- Pool features: None
- Fencing: None
Lot
- Size: 0.5 Acres
- Dimensions: 165 x 132 x 165 x 132
- Features: Tree Coverage - Light
Details
- Foundation area: 1065
- Parcel number: 70395070000
- Zoning description: Residential-Single Family
Construction
Type & style
- Home type: SingleFamily
- Property subtype: Single Family
Materials
- Post and Beam, Stone
Condition
- New construction: No
- Year built: 1905
Utilities & green energy
- Electric: Fuses
- Gas: Electric
- Sewer: City Sewer/Connected
- Water: City Water/Connected
Community & HOA
Community
- Subdivision: Townsite Of Paynesville
HOA
- Has HOA: No
Location
- Region: Paynesville
Financial & listing details
- Price per square foot: $114/sqft
- Tax assessed value: $127,100
- Annual tax amount: $1,256
- Date on market: 6/29/2026
- Road surface type: Paved
Estimated market value
Not available
Estimated sales range
Not available
Not available
Price history
| Date | Event | Price |
|---|---|---|
| 6/29/2026 | Listed for sale | $155,000+68.5%$114/sqft |
Source:  NorthstarMLS as distributed by MLS GRID #7097357 Report a problem NorthstarMLS as distributed by MLS GRID #7097357 Report a problem | ||
| 8/4/2016 | Sold | $92,000+2.3%$67/sqft |
Source: NorthstarMLS as distributed by MLS GRID #4714019 Report a problem | ||
| 7/6/2016 | Pending sale | $89,900$66/sqft |
Source: Edina Realty, Inc., a Berkshire Hathaway affiliate #4714019 Report a problem | ||
| 5/12/2016 | Listed for sale | $89,900$66/sqft |
Source: Edina Realty, Inc., a Berkshire Hathaway affiliate #4714019 Report a problem | ||
Public tax history
| Year | Property taxes | Tax assessment |
|---|---|---|
| 2025 | $986 -10.5% | $127,100 +14.6% |
| 2024 | $1,102 -4.5% | $110,900 -0.5% |
| 2023 | $1,154 +21.2% | $111,500 +17% |
| 2022 | $952 | $95,300 |
| 2021 | $952 +42.9% | $95,300 +12.4% |
| 2020 | $666 | $84,800 +12.3% |
| 2019 | $666 +7.8% | $75,500 +11.5% |
| 2018 | $618 +5.5% | $67,700 -9.2% |
| 2017 | $586 -64.6% | $74,600 |
| 2016 | $1,656 | -- |
| 2015 | $1,656 | -- |
| 2014 | $1,656 -10.1% | -- |
| 2013 | $1,842 +2.6% | -- |
| 2012 | $1,796 -14.3% | -- |
| 2011 | $2,096 +170.8% | -- |
| 2010 | $774 -3.7% | -- |
| 2009 | $804 -6% | -- |
| 2008 | $855 +11% | -- |
| 2007 | $770 +6.4% | -- |
| 2006 | $724 +8.7% | -- |
| 2005 | $666 +4.5% | -- |
| 2003 | $637 +17% | -- |
| 2002 | $545 -16.2% | -- |
| 2001 | $650 +5.6% | -- |
| 2000 | $616 | -- |
Find assessor info on the county website
Monthly payment
Est. payment
Payment breakdown
Explore the cost of this home by adjusting the details. Changes won't be saved.Climate risks
Neighborhood: 56362
Nearby schools
GreatSchools rating
- 8/10Paynesville Elementary SchoolGrades: PK-5Distance: 0.5 mi
- 7/10Paynesville Area High SchoolGrades: 6-12Distance: 0.4 mi
- $191,4003 bd1 ba840 sqft721 Business Highway 23 W, Paynesville, MN 56362Off Market
- $195,5003 bd2 ba828 sqft718 Minnesota St W, Paynesville, MN 56362Off Market
- $248,9003 bd2 ba1k sqft715 Business Highway 23 W, Paynesville, MN 56362Off Market
- $163,6003 bd1 ba672 sqft710 Minnesota St W, Paynesville, MN 56362Off Market
- $225,8003 bd1 ba1.3k sqft410 Burr St, Paynesville, MN 56362Off Market
- $147,0003 bd1 ba400 sqft412 Burr St, Paynesville, MN 56362Off Market
- $218,3003 bd2 ba1.3k sqft711 Minnesota St W, Paynesville, MN 56362Off Market
- $245,7003 bd2 ba2.4k sqft416 Burr St, Paynesville, MN 56362Off Market
A local agent can set up tours, give advice and negotiate with sellers.
Similar homes
- $174,0003 bd2 ba1.5k sqft633 Stearns Ave, Paynesville, MN 56362For Sale
 MLS ID #7053236, Frances M. Altman, Coldwell Banker Realty. NorthstarMLS as distributed by MLS GRID
 - $194,9005 bd3 ba1.9k sqft514 W Mill St, Paynesville, MN 56362For Sale
 MLS ID #7050304, Briana Lee Krause, RE/MAX Results. NorthstarMLS as distributed by MLS GRID
 - $210,0002 bd2 ba1.3k sqft301 Minnie St, Paynesville, MN 56362For Sale
 MLS ID #7057495, Randy Meierhofer, Edina Realty, Inc. NorthstarMLS as distributed by MLS GRID
 - $--3 bd1 ba1.2k sqft459 State St N, Eden Valley, MN 55329Auction
 Xome
Xome - $149,9003 bd2 ba1.2k sqft321 Lowery Ave, Belgrade, MN 56312For SaleMLS ID #7105591, Susan Rae Cebulla, Red Oak Realty. NorthstarMLS as distributed by MLS GRID
- $119,9004 bd1 ba1.3k sqft237 2nd St SW, Richmond, MN 56368For SaleMLS ID #7069859, Terri M Danielson, Coldwell Banker Realty. NorthstarMLS as distributed by MLS GRID
- $169,9003 bd1 ba1.3k sqft100 3rd Ave SE, New London, MN 56273For SaleMLS ID #7096581, Amber Barber, 320 Real Estate Co. NorthstarMLS as distributed by MLS GRID
- $199,9004 bd3 ba1.6k sqft317 3rd Ave S, Cold Spring, MN 56320For SaleMLS ID #7105210, Curt Karls, RE/MAX Results. NorthstarMLS as distributed by MLS GRID
- $129,9004 bd2 ba1.6k sqft401 Main St N, Atwater, MN 56209For SaleMLS ID #7063778, Paul R Ryan, RE/MAX Preferred Realty. NorthstarMLS as distributed by MLS GRID
- $199,9003 bd1 ba1.1k sqft106 City View Rd, Cold Spring, MN 56320For SaleMLS ID #7092933, Jennifer J. Schaefer, Century 21 First Realty, Inc.. NorthstarMLS as distributed by MLS GRID
- $100,5002 bd1 ba729 sqft114 2nd Ave, Spicer, MN 56288AuctionXome
- $224,9002 bd2 ba1.1k sqft904 3rd St N, Cold Spring, MN 56320For SaleMLS ID #7044123, Sandy Storms, Century 21 First Realty, Inc.. NorthstarMLS as distributed by MLS GRID
