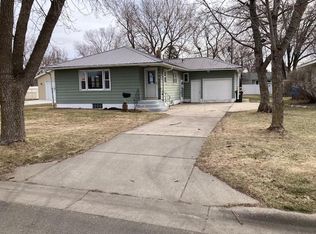
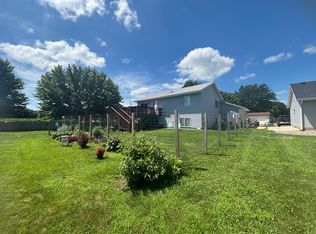
Spacious craftsman-style home offering 5 bedrooms plus 2 versatile bonus/flex rooms, perfect for a home office, hobby space, or guest suite. One upper-level flex room includes a convenient kitchenette, creating great potential for multi-generational living or private retreat space. The main level features 3 bedrooms, a full bath, and a Heat & Glo gas Fireplace in living room. Upstairs, you’ll find 3 additional rooms, including a bedroom with its own 3/4 bath. Recent updates include fresh paint throughout much of the home, new flooring in the dining room and upper-level hallway, a new range hood/vent, new water heater (2025), and a new water softener (2026)—making this home move-in ready while still offering room to add value. Enjoy cozy evenings by the gas fireplace, relax on the front deck, and take advantage of the 3-car garage for ample storage and parking. The unfinished basement provides additional space and future finishing potential. Located in Paynesville, this home offers a unique blend of space, functionality, and classic character.
Active
Price cut: $10K (7/14)
$194,900
514 W Mill St, Paynesville, MN 56362
5beds
1,965sqft
:
Get pre-qualified$1,259/mo
Single Family
Built in 1928
7,840 Square Feet Lot
$192,600 Zestimate®
$99/sqft
$-- HOA
What's special
- 92 days |
- 486 |
- 32 |
Zillow last checked:
Listing updated:
Listed by:
Briana Lee Krause 763-614-4095,
RE/MAX Results
Source: NorthstarMLS as distributed by MLS GRID,MLS#: 7050304
Facts & features
Interior
Bedrooms & bathrooms
- Bedrooms: 5
- Bathrooms: 3
- Full bathrooms: 1
- 3/4 bathrooms: 1
- 1/2 bathrooms: 1
Bedroom
- Level: Main
- Area: 121 Square Feet
- Dimensions: 11x11
Bedroom 2
- Level: Main
- Area: 120 Square Feet
- Dimensions: 12x10
Bedroom 3
- Level: Main
- Area: 150 Square Feet
- Dimensions: 15x10
Bedroom 4
- Level: Upper
- Area: 45 Square Feet
- Dimensions: 9x5
Bedroom 5
- Level: Upper
- Area: 210 Square Feet
- Dimensions: 15x14
Bathroom
- Level: Main
- Area: 72 Square Feet
- Dimensions: 9x8
Dining room
- Level: Main
- Area: 228 Square Feet
- Dimensions: 19x12
Flex room
- Level: Upper
- Area: 266 Square Feet
- Dimensions: 19x14
Kitchen
- Level: Main
- Area: 96 Square Feet
- Dimensions: 12x8
Living room
- Level: Main
- Area: 270 Square Feet
- Dimensions: 18x15
Office
- Level: Main
- Area: 96 Square Feet
- Dimensions: 12x8
Heating
- Forced Air
Cooling
- Central Air
Appliances
- Included: Dishwasher, Dryer, Exhaust Fan, Freezer, Gas Water Heater, Microwave, Range, Refrigerator, Washer, Water Softener Owned
- Laundry: In Basement
Features
- Basement: Full,Unfinished
- Number of fireplaces: 1
- Fireplace features: Gas, Living Room
Interior area
- Total structure area: 3,215
- Total interior livable area: 1,965 sqft
- Finished area above ground: 1,965
- Finished area below ground: 0
Property
Parking
- Total spaces: 3
- Parking features: Detached Garage, Concrete, Shared Driveway, Insulated Garage
- Garage spaces: 3
- Has uncovered spaces: Yes
- Details: Garage Dimensions (43 x 23)
Accessibility
- Accessibility features: None
Features
- Levels: One and One Half
- Stories: 1.5
- Patio & porch: Deck
- Pool features: None
- Fencing: None
Lot
- Size: 7,840 Square Feet
- Dimensions: 55 x 140
- Features: Irregular Lot
Details
- Foundation area: 1250
- Parcel number: 70387650000
- Zoning description: Residential-Single Family
Construction
Type & style
- Home type: SingleFamily
- Property subtype: Single Family
Materials
- Concrete
- Roof: Metal
Condition
- New construction: No
- Year built: 1928
Utilities & green energy
- Gas: Natural Gas
- Sewer: City Sewer/Connected
- Water: City Water/Connected
Community & HOA
Community
- Subdivision: Gilberts Add
HOA
- Has HOA: No
Location
- Region: Paynesville
Financial & listing details
- Price per square foot: $99/sqft
- Tax assessed value: $169,300
- Annual tax amount: $8
- Date on market: 4/27/2026
Estimated market value
$192,600
$183,000 - $202,000
$2,040/mo
Price history
| Date | Event | Price |
|---|---|---|
| 7/14/2026 | Price change | $194,900-4.9%$99/sqft |
Source:  NorthstarMLS as distributed by MLS GRID #7050304 Report a problem NorthstarMLS as distributed by MLS GRID #7050304 Report a problem | ||
| 6/15/2026 | Price change | $204,900-4.7%$104/sqft |
Source: NorthstarMLS as distributed by MLS GRID #7050304 Report a problem | ||
| 5/1/2026 | Listed for sale | $214,900+88.5%$109/sqft |
Source: NorthstarMLS as distributed by MLS GRID #7050304 Report a problem | ||
| 6/19/2017 | Sold | $114,000-0.9%$58/sqft |
Source: NorthstarMLS as distributed by MLS GRID #4779437 Report a problem | ||
| 5/16/2017 | Pending sale | $115,000$59/sqft |
Source: Edina Realty, Inc., a Berkshire Hathaway affiliate #4779437 Report a problem | ||
| 3/28/2017 | Listed for sale | $115,000$59/sqft |
Source: Edina Realty, Inc., a Berkshire Hathaway affiliate #4779437 Report a problem | ||
| 3/21/2017 | Pending sale | $115,000$59/sqft |
Source: Edina Realty, Inc., a Berkshire Hathaway affiliate #4779437 Report a problem | ||
| 3/2/2017 | Listed for sale | $115,000$59/sqft |
Source: Edina Realty, Inc., a Berkshire Hathaway affiliate #4779437 Report a problem | ||
| 2/21/2017 | Pending sale | $115,000$59/sqft |
Source: Edina Realty, Inc., a Berkshire Hathaway affiliate #4779437 Report a problem | ||
| 11/23/2016 | Listed for sale | $115,000+33.7%$59/sqft |
Source: Edina Realty, Inc., a Berkshire Hathaway affiliate #4779437 Report a problem | ||
| 8/9/2013 | Sold | $86,000+102.4%$44/sqft |
Source:  Lake Superior Area Realtors as distributed by MLS GRID #2063114 Report a problem Lake Superior Area Realtors as distributed by MLS GRID #2063114 Report a problem | ||
| 5/3/2010 | Sold | $42,500-52.8%$22/sqft |
Source: Public Record Report a problem | ||
| 6/17/2008 | Sold | $90,000$46/sqft |
Source: Public Record Report a problem | ||
Public tax history
| Year | Property taxes | Tax assessment |
|---|---|---|
| 2025 | -- | $169,300 +11.5% |
| 2024 | $32 +6.7% | $151,900 +0.1% |
| 2023 | $30 +275% | $151,700 +17.7% |
| 2022 | $8 | $128,900 |
| 2021 | $8 -99.2% | $128,900 +19.8% |
| 2020 | $1,008 | $107,600 +8.4% |
| 2019 | $1,008 +4.8% | $99,300 +11.1% |
| 2018 | $962 +13.4% | $89,400 -4.3% |
| 2017 | $848 -5.1% | $93,400 |
| 2016 | $894 | -- |
| 2015 | $894 | -- |
| 2014 | $894 -34.8% | -- |
| 2013 | $1,372 +5.5% | -- |
| 2012 | $1,300 +4.8% | -- |
| 2011 | $1,240 -29.3% | -- |
| 2010 | $1,754 +43.1% | -- |
| 2009 | $1,226 +2.5% | -- |
| 2008 | $1,196 +8.3% | -- |
| 2007 | $1,104 +0.4% | -- |
| 2006 | $1,100 +1.5% | -- |
| 2005 | $1,084 -4.7% | -- |
| 2003 | $1,137 +20.3% | -- |
| 2002 | $945 -14% | -- |
| 2001 | $1,099 +12.7% | -- |
| 2000 | $975 | -- |
Find assessor info on the county website
Monthly payment
Est. payment
Payment breakdown
Explore the cost of this home by adjusting the details. Changes won't be saved.Climate risks
Neighborhood: 56362
Nearby schools
GreatSchools rating
- 8/10Paynesville Elementary SchoolGrades: PK-5Distance: 0.3 mi
- 7/10Paynesville Area High SchoolGrades: 6-12Distance: 0.5 mi
- $167,9004 bd1 ba736 sqft518 W Mill St, Paynesville, MN 56362Off Market
- $124,700-- bd-- ba-- sqft518 W Mill St, Paynesville, MN 56362Off Market
- $225,1004 bd2 ba552 sqft510 W Mill St, Paynesville, MN 56362Off Market
- $6134 bd4 ba3.5k sqft504 W Mill St, Paynesville, MN 56362Sold
- $208,9004 bd1 ba1.1k sqft579 Business Highway 23 W, Paynesville, MN 56362Off Market
- $204,7005 bd2 ba2.3k sqft592 River St, Paynesville, MN 56362Off Market
- $245,7004 bd3 ba1.9k sqft370 Belmont St, Paynesville, MN 56362Off Market
- $171,9003 bd1 ba816 sqft515 W Mill St, Paynesville, MN 56362Off Market
A local agent can set up tours, give advice and negotiate with sellers.
Similar homes
- $155,0004 bd1 ba1.3k sqft411 Pine St, Paynesville, MN 56362For Sale

 MLS ID #7097357, Nora Job, Edina Realty, Inc. NorthstarMLS as distributed by MLS GRID
 - $210,0002 bd2 ba1.3k sqft301 Minnie St, Paynesville, MN 56362For Sale
 MLS ID #7057495, Randy Meierhofer, Edina Realty, Inc. NorthstarMLS as distributed by MLS GRID
 - $174,0003 bd2 ba1.5k sqft633 Stearns Ave, Paynesville, MN 56362For Sale
 MLS ID #7053236, Frances M. Altman, Coldwell Banker Realty. NorthstarMLS as distributed by MLS GRID
 - $278,9003 bd2 ba1.7k sqft535 Morningside Ave, Paynesville, MN 56362For Sale
 MLS ID #7107029, Tasha West, Central MN Realty LLC. NorthstarMLS as distributed by MLS GRID
 - $250,0002 bd2 ba2.5k sqft730 Alldon Park Dr, Paynesville, MN 56362For SaleMLS ID #7063031, Randy Meierhofer, Edina Realty, Inc. NorthstarMLS as distributed by MLS GRID
- $189,9004 bd3 ba2.1k sqft201 5th St N, Grove City, MN 56243For SaleMLS ID #7083729, Steve Koleno, Beycome Brokerage Realty LLC. NorthstarMLS as distributed by MLS GRID
- $289,9003 bd2 ba1.4k sqft19378 Pirz Lake Rd, Paynesville, MN 56362For SaleMLS ID #7103508, Matthew A. Imdieke, Central MN Realty LLC. NorthstarMLS as distributed by MLS GRID
- $199,9004 bd3 ba1.6k sqft317 3rd Ave S, Cold Spring, MN 56320For SaleMLS ID #7105210, Curt Karls, RE/MAX Results. NorthstarMLS as distributed by MLS GRID
- $199,9003 bd1 ba1.1k sqft106 City View Rd, Cold Spring, MN 56320For SaleMLS ID #7092933, Jennifer J. Schaefer, Century 21 First Realty, Inc.. NorthstarMLS as distributed by MLS GRID
- $229,9003 bd2 ba2k sqft215 Rails Ave W, Eden Valley, MN 55329For SaleMLS ID #7101179, Patrick J Raiber, Legacy Lane Real Estate LLC. NorthstarMLS as distributed by MLS GRID
- $--3 bd1 ba1.2k sqft459 State St N, Eden Valley, MN 55329AuctionXome
- $292,0002 bd1 ba1k sqft275 Kira Ct, Paynesville, MN 56362New ConstructionMLS ID #7065358, Balin Semrau, Ashworth Real Estate. NorthstarMLS as distributed by MLS GRID
- $230,0004 bd2 ba2.3k sqft693 Stearns Ave E, Eden Valley, MN 55329For SaleMLS ID #7047992, Frances M. Altman, Coldwell Banker Realty. NorthstarMLS as distributed by MLS GRID
- $292,0002 bd1 ba1k sqft305 Kira Ct, Paynesville, MN 56362New ConstructionMLS ID #7084490, Balin Semrau, Ashworth Real Estate. NorthstarMLS as distributed by MLS GRID
- $169,9003 bd1 ba1.3k sqft100 3rd Ave SE, New London, MN 56273For SaleMLS ID #7096581, Amber Barber, 320 Real Estate Co. NorthstarMLS as distributed by MLS GRID
- $119,9004 bd1 ba1.3k sqft237 2nd St SW, Richmond, MN 56368For SaleMLS ID #7069859, Terri M Danielson, Coldwell Banker Realty. NorthstarMLS as distributed by MLS GRID
- $269,0004 bd2 ba2k sqft555 Willow Ave, Eden Valley, MN 55329For SaleMLS ID #7060352, Sheri L Peterson, Riverwood Realty. NorthstarMLS as distributed by MLS GRID
- $259,0002 bd2 ba1.2k sqft515 6th Ave N, Cold Spring, MN 56320For SaleMLS ID #7103811, Randy Meierhofer, Edina Realty, Inc. NorthstarMLS as distributed by MLS GRID
- $149,9003 bd2 ba1.2k sqft321 Lowery Ave, Belgrade, MN 56312For SaleMLS ID #7105591, Susan Rae Cebulla, Red Oak Realty. NorthstarMLS as distributed by MLS GRID
- $224,9002 bd2 ba1.1k sqft904 3rd St N, Cold Spring, MN 56320For SaleMLS ID #7044123, Sandy Storms, Century 21 First Realty, Inc.. NorthstarMLS as distributed by MLS GRID
