Welcome home! This charming 3-bedroom, 1.5 bath, 2-stall oversized, heated and attached garage is located near all Clara City has to offer! Enter the main level featuring a mudroom off the front porch, kitchen with loads of cabinets, dining area, spacious living room, and primary bedroom with private access to the full bath. The upper level offers two additional bedrooms. The unfinished basement includes a laundry room, half bath, and lots of opportunity to finish and make it your own. There's potential for more bedrooms, full family room, or whatever suits you best! The property includes a second connected parcel the size of a 1/2 city lot. Be sure to take the virtual 3D tour for a better idea of the layout and schedule your private tour today!
Active
Price cut: $9.1K (7/2)
$189,900
218 1st St NE, Clara City, MN 56222
3beds
1,716sqft
:
Get pre-qualified$1,364/mo
Single Family
Built in 1935
6,969 Square Feet Lot
$181,000 Zestimate®
$111/sqft
$-- HOA
What's special
Dining area
- 57 days |
- 687 |
- 23 |
Zillow last checked:
Listing updated:
Listed by:
Ben Hooper 320-295-8192,
Compass,
Alexandra Freiberg 320-212-0561
Source: NorthstarMLS as distributed by MLS GRID,MLS#: 7094466
Facts & features
Interior
Bedrooms & bathrooms
- Bedrooms: 3
- Bathrooms: 2
- Full bathrooms: 1
- 1/2 bathrooms: 1
Bedroom
- Level: Main
- Area: 123.5 Square Feet
- Dimensions: 13x9.5
Bedroom 2
- Level: Upper
- Area: 143.75 Square Feet
- Dimensions: 11.5x12.5
Bedroom 3
- Level: Upper
- Area: 118.75 Square Feet
- Dimensions: 12.5x9.5
Dining room
- Level: Main
- Area: 144 Square Feet
- Dimensions: 12x12
Foyer
- Level: Main
- Area: 56 Square Feet
- Dimensions: 8x7
Garage
- Level: Main
- Area: 720 Square Feet
- Dimensions: 30x24
Kitchen
- Level: Main
- Area: 155 Square Feet
- Dimensions: 15.5x10
Living room
- Level: Main
- Area: 325 Square Feet
- Dimensions: 25x13
Porch
- Level: Main
- Area: 49 Square Feet
- Dimensions: 7x7
Storage
- Level: Basement
- Area: 77 Square Feet
- Dimensions: 11x7
Other
- Level: Basement
- Area: 333.5 Square Feet
- Dimensions: 23x14.5
Other
- Level: Basement
- Area: 286 Square Feet
- Dimensions: 26x11
Utility room
- Level: Basement
- Area: 286 Square Feet
- Dimensions: 26x11
Heating
- Forced Air
Cooling
- Central Air
Appliances
- Included: Dishwasher, Dryer, Range, Refrigerator, Stainless Steel Appliance(s), Washer
- Laundry: In Basement, Laundry Room
Features
- Basement: Full
- Has fireplace: No
Interior area
- Total structure area: 1,716
- Total interior livable area: 1,716 sqft
- Finished area above ground: 1,716
- Finished area below ground: 0
Property
Parking
- Total spaces: 2
- Parking features: Attached
- Attached garage spaces: 2
- Details: Garage Dimensions (24x30)
Accessibility
- Accessibility features: None
Features
- Levels: One and One Half
- Stories: 1.5
- Patio & porch: Front Porch
- Pool features: None
- Fencing: None
Lot
- Size: 6,969 Square Feet
- Dimensions: 75 x 140
- Features: Tree Coverage - Medium
Details
- Foundation area: 1200
- Additional parcels included: 301300955
- Parcel number: 301300950
- Zoning description: Residential-Single Family
Construction
Type & style
- Home type: SingleFamily
- Property subtype: Single Family
Materials
- Block
- Roof: Age Over 8 Years,Asphalt
Condition
- New construction: No
- Year built: 1935
Utilities & green energy
- Electric: Circuit Breakers
- Gas: Natural Gas
- Sewer: City Sewer/Connected
- Water: City Water/Connected
Community & HOA
Community
- Subdivision: Dressers Add
HOA
- Has HOA: No
Location
- Region: Clara City
Financial & listing details
- Price per square foot: $111/sqft
- Tax assessed value: $119,300
- Annual tax amount: $2,254
- Date on market: 6/18/2026
Estimated market value
$181,000
$172,000 - $190,000
$1,514/mo
Price history
| Date | Event | Price |
|---|---|---|
| 7/2/2026 | Price change | $189,900-4.6%$111/sqft |
Source:  NorthstarMLS as distributed by MLS GRID #7094466 Report a problem NorthstarMLS as distributed by MLS GRID #7094466 Report a problem | ||
| 6/18/2026 | Listed for sale | $199,000+80.9%$116/sqft |
Source: NorthstarMLS as distributed by MLS GRID #7094466 Report a problem | ||
| 8/4/2021 | Sold | $110,000-4.3%$64/sqft |
Source: Public Record Report a problem | ||
| 5/25/2021 | Listed for sale | $114,900+77.7%$67/sqft |
Source: Owner Report a problem | ||
| 11/15/2013 | Sold | $64,650$38/sqft |
Source: NorthstarMLS as distributed by MLS GRID #5179937 Report a problem | ||
Public tax history
| Year | Property taxes | Tax assessment |
|---|---|---|
| 2025 | $2,070 -6.3% | $119,300 +0.9% |
| 2024 | $2,210 +15.3% | $118,200 |
| 2023 | $1,916 +42.8% | $118,200 +17.3% |
| 2022 | $1,342 +4.7% | $100,800 +36.2% |
| 2021 | $1,282 +10.1% | $74,000 +13.1% |
| 2020 | $1,164 | $65,400 +0.9% |
| 2019 | -- | $64,800 +77.6% |
| 2018 | -- | $36,480 -39.6% |
| 2017 | -- | $60,400 +69.7% |
| 2016 | -- | $35,600 -6.1% |
| 2015 | -- | $37,900 -2.1% |
| 2014 | -- | $38,700 +4.6% |
| 2013 | -- | $37,000 |
| 2012 | -- | $37,000 -47.6% |
| 2011 | -- | $70,600 -5.5% |
| 2010 | $1,186 | $74,700 |
Find assessor info on the county website
Monthly payment
Est. payment
Payment breakdown
Explore the cost of this home by adjusting the details. Changes won't be saved.Climate risks
Neighborhood: 56222
Nearby schools
GreatSchools rating
- 6/10MacCray ElementaryGrades: PK-5Distance: 0.4 mi
- 4/10Maccray SecondaryGrades: 6-12Distance: 0.4 mi
- $2,500-- bd-- ba-- sqft220 1st St NE, Clara City, MN 56222Off Market
- $279,3004 bd2 ba3.1k sqft122 3rd Ave NE, Clara City, MN 56222Off Market
- $2,500-- bd-- ba-- sqft122 3rd Ave NE, Clara City, MN 56222Off Market
- $218,5003 bd2 ba2.5k sqft214 1st St NE, Clara City, MN 56222Off Market
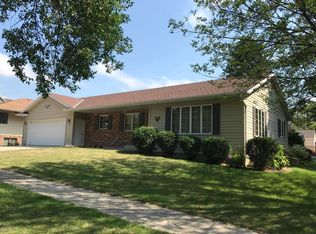
- $121,7003 bd1 ba1.2k sqft118 2nd Ave NE, Clara City, MN 56222Off Market
- $143,7003 bd1 ba1.2k sqft223 2nd St NE, Clara City, MN 56222Off Market
- $162,000-- bd-- ba-- sqft227 2nd St NE, Clara City, MN 56222Sold
- $175,6003 bd3 ba2k sqft219 2nd St NE, Clara City, MN 56222Off Market
A local agent can set up tours, give advice and negotiate with sellers.
Similar homes
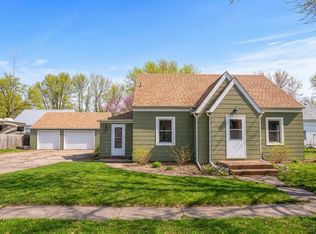
- $169,0003 bd2 ba1.8k sqft122 1st Ave NE, Clara City, MN 56222For Sale
 MLS ID #7033579, Jayme Sczublewski, New London Real Estate, Inc.. NorthstarMLS as distributed by MLS GRID
 - $154,0003 bd2 ba1.2k sqft222 Center Ave W, Clara City, MN 56222For Sale
 MLS ID #7122700, Tammy Jablonski, Central MN Realty LLC. NorthstarMLS as distributed by MLS GRID
 - $249,9004 bd2 ba2.2k sqft1107 4th St NW, Clara City, MN 56222For Sale
 MLS ID #7085731, Joleen Marczak, Weichert REALTORS Tower Properties. NorthstarMLS as distributed by MLS GRID
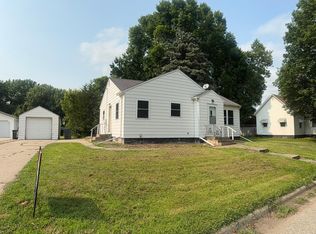
 - $125,0002 bd1 ba952 sqft318 5th Ave NE, Clara City, MN 56222For Sale
 MLS ID #7112211, Alexis R. Nelson, Re/Max Realty Plus. NorthstarMLS as distributed by MLS GRID
 - $172,5003 bd1 ba1.4k sqft308 Colfax Ave NW, Renville, MN 56284For SaleMLS ID #7123628, Jason Dowdey, Weichert REALTORS Tower Properties. NorthstarMLS as distributed by MLS GRID
- $195,5003 bd2 ba1.6k sqft1301 Ridgeview Dr, Montevideo, MN 56265For SaleMLS ID #7105222, Bruce D Vien, Kuhlmann Real Estate, Inc.. NorthstarMLS as distributed by MLS GRID
- $--3 bd1 ba1.6k sqft422 Dupont Ave NW, Renville, MN 56284AuctionAuction.com 2
- $224,9003 bd1 ba1.7k sqft606 3rd Ave E, Raymond, MN 56282For SaleMLS ID #7080936, Ben Hooper, Compass. NorthstarMLS as distributed by MLS GRID
- $199,5003 bd2 ba1.4k sqft816 N 3rd St, Montevideo, MN 56265For SaleMLS ID #7019835, Bruce D Vien, Kuhlmann Real Estate, Inc.. NorthstarMLS as distributed by MLS GRID
- $225,0003 bd2 ba1.6k sqft103 Main St NE, Blomkest, MN 56216For SaleMLS ID #7110757, Jessica Kubesh, Edina Realty. NorthstarMLS as distributed by MLS GRID
- $195,0002 bd2 ba2.2k sqft112 S 12th St, Montevideo, MN 56265For SaleMLS ID #7091772, Bruce D Vien, Kuhlmann Real Estate, Inc.. NorthstarMLS as distributed by MLS GRID
- $189,9004 bd2 ba1.9k sqft112 N 4th St, Montevideo, MN 56265For SaleMLS ID #7112571, Kyle Krueger, Weichert REALTORS Tower Properties. NorthstarMLS as distributed by MLS GRID
- $169,9003 bd2 ba1.9k sqft26176 County Road 11, Renville, MN 56284For SaleMLS ID #7108348, Kelly Sue Kruger, Weichert REALTORS Tower Properties - Granite Falls. NorthstarMLS as distributed by MLS GRID
- $170,0004 bd2 ba1.5k sqft314 Colfax Ave NW, Renville, MN 56284For SaleMLS ID #7108972, Tina Giernet, Truly Home Real Estate. NorthstarMLS as distributed by MLS GRID
- $280,0003 bd2 ba1.5k sqft10463 Chip Renville St SE, Maynard, MN 56260For SaleMLS ID #7093765, Sandra J Russen, Lakes Sotheby's International Realty. NorthstarMLS as distributed by MLS GRID
- $187,9003 bd3 ba1.3k sqft810 N 6th St, Montevideo, MN 56265For SaleMLS ID #7116239, Matthew Ludwig, Zielsdorf Auction & Real Estate. NorthstarMLS as distributed by MLS GRID
- $209,0003 bd2 ba2k sqft12080 30th Ave SE, Granite Falls, MN 56241For SaleMLS ID #7119219, Janell Welling, Hughes Real Estate and Auction. NorthstarMLS as distributed by MLS GRID
- $194,9004 bd2 ba1.9k sqft1120 Quincy Ave SW, Willmar, MN 56201For SaleMLS ID #7118524, Alexandra Freiberg, Compass. NorthstarMLS as distributed by MLS GRID
- $189,9003 bd2 ba1.4k sqft201 Dakota Ave NE, Pennock, MN 56279For SaleMLS ID #7047211, Jodi M Severson, Central MN Realty LLC. NorthstarMLS as distributed by MLS GRID
- $207,5003 bd2 ba1.7k sqft120 Park Ave W, Renville, MN 56284For SaleMLS ID #7117627, Kathy Swanson, Northstar Real Estate Associat. NorthstarMLS as distributed by MLS GRID
