Get ready to fall in love with this vibrant 1948 gem, offering an impressive 1,392 sq ft on the main level plus 1,172 sq ft in the basement for all the extra space you could dream of. The moment you step inside, the beautifully remodeled kitchen steals the show—updated appliances, fresh finishes, and a layout that makes cooking and gathering feel effortless.
Kick off your mornings in the sunny east-facing 3-season porch, where you can soak in peaceful views of the expansive backyard. It’s the perfect spot for coffee, conversation, or simply enjoying the day as it begins. The main level features two bright bedrooms and a full bath, creating a smooth, comfortable flow throughout the home.
An attached 2-stall garage adds convenience, storage, and ease to everyday living. With its blend of character, updates, and lively charm, this home brings energy and warmth to every corner.
Active
$195,000
112 S 12th St, Montevideo, MN 56265
2beds
2,292sqft
Single Family
Built in 1948
0.36 Acres Lot
$187,600 Zestimate®
$85/sqft
$-- HOA
What's special
Fresh finishesExpansive backyardTwo bright bedroomsUpdated appliancesBeautifully remodeled kitchen
- 116 days
- 175
- 8
Zillow last checked:
Listing updated:
Listed by:
Bruce D Vien 320-269-6481,
Kuhlmann Real Estate, Inc.,
Terri Emery 320-226-0593
Source: NorthstarMLS as distributed by MLS GRID,MLS#: 7091772
Facts & features
Interior
Bedrooms & bathrooms
- Bedrooms: 2
- Bathrooms: 2
- Full bathrooms: 1
- 3/4 bathrooms: 1
Bedroom
- Level: Main
- Area: 165 Square Feet
- Dimensions: 15x11
Bedroom 2
- Level: Main
- Area: 110 Square Feet
- Dimensions: 11x10
Bathroom
- Level: Main
Bathroom
- Level: Basement
Family room
- Level: Basement
- Area: 420 Square Feet
- Dimensions: 14x30
Game room
- Level: Basement
- Area: 190 Square Feet
- Dimensions: 10x19
Kitchen
- Level: Main
- Area: 176 Square Feet
- Dimensions: 11x16
Living room
- Level: Main
- Area: 300 Square Feet
- Dimensions: 20x15
Other
- Level: Main
- Area: 160 Square Feet
- Dimensions: 20x8
Heating
- Forced Air
Cooling
- Central Air
Appliances
- Included: Range, Refrigerator
Features
- Basement: Partially Finished
- Has fireplace: No
Interior area
- Total structure area: 2,564
- Total interior livable area: 2,292 sqft
- Finished area above ground: 1,392
- Finished area below ground: 900
Property
Parking
- Total spaces: 2
- Parking features: Attached
- Attached garage spaces: 2
Accessibility
- Accessibility features: None
Features
- Levels: One
- Stories: 1
Lot
- Size: 0.36 Acres
- Dimensions: 120 x 130
Details
- Foundation area: 1172
- Parcel number: 701250120
- Zoning description: Residential-Single Family
Construction
Type & style
- Home type: SingleFamily
- Property subtype: Single Family
Materials
- Frame
- Roof: Age 8 Years or Less,Asphalt
Condition
- New construction: No
- Year built: 1948
Utilities & green energy
- Electric: Circuit Breakers
- Gas: Natural Gas
- Sewer: City Sewer/Connected
- Water: City Water/Connected
Community & HOA
Community
- Subdivision: Evans Park 7th Add
HOA
- Has HOA: No
Location
- Region: Montevideo
Financial & listing details
- Price per square foot: $85/sqft
- Tax assessed value: $154,100
- Annual tax amount: $2,180
- Date on market: 6/12/2026
Estimated market value
$187,600
$178,000 - $197,000
$1,559/mo
Price history
| Date | Event | Price |
|---|---|---|
| 6/12/2026 | Listed for sale | $195,000+85.7%$85/sqft |
Source:  NorthstarMLS as distributed by MLS GRID #7091772 Report a problem NorthstarMLS as distributed by MLS GRID #7091772 Report a problem | ||
| 11/27/2019 | Sold | $105,000-0.8%$46/sqft |
Source: NorthstarMLS as distributed by MLS GRID #5261321 Report a problem | ||
| 11/5/2019 | Pending sale | $105,900$46/sqft |
Source: Kuhlmann Real Estate, Inc. #5261321 Report a problem | ||
| 10/23/2019 | Price change | $105,900-5.4%$46/sqft |
Source: Kuhlmann Real Estate, Inc. #5261321 Report a problem | ||
| 7/11/2019 | Listed for sale | $111,900$49/sqft |
Source: Kuhlmann Real Estate, Inc. #5261321 Report a problem | ||
Public tax history
| Year | Property taxes | Tax assessment |
|---|---|---|
| 2025 | $2,040 +1.3% | $154,100 +1.2% |
| 2024 | $2,014 +12.4% | $152,300 |
| 2023 | $1,792 +20.6% | $152,300 +19.3% |
| 2022 | $1,486 +7.2% | $127,700 +16.7% |
| 2021 | $1,386 +19.3% | $109,400 +15.8% |
| 2020 | $1,162 | $94,500 +3.4% |
| 2019 | -- | $91,400 +48.3% |
| 2018 | -- | $61,623 -32.1% |
| 2017 | -- | $90,700 +47.2% |
| 2016 | -- | $61,600 |
| 2015 | -- | $61,600 +3.2% |
| 2014 | -- | $59,700 |
| 2013 | -- | $59,700 -3.1% |
| 2012 | -- | $61,600 -32.2% |
| 2011 | -- | $90,900 |
| 2010 | $1,094 | $90,900 |
Find assessor info on the county website
Monthly payment
Est. payment
Payment breakdown
Explore the cost of this home by adjusting the details. Changes won't be saved.Climate risks
Neighborhood: 56265
Similar homes
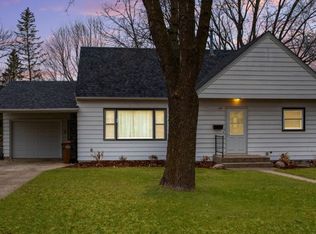
- $189,0002 bd2 ba1.9k sqft604 N 7th St, Montevideo, MN 56265For Sale

 MLS ID #7142059, Joleen Marczak, Weichert REALTORS Tower Properties. NorthstarMLS as distributed by MLS GRID
 - $--4 bd2 ba2.7k sqft520 N 9th St, Montevideo, MN 56265Auction
 Auction.com 2
 - $245,0003 bd2 ba2.1k sqft112 Orchard Cir, Montevideo, MN 56265For Sale
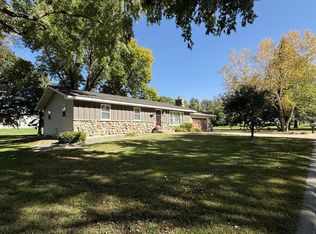 MLS ID #7155532, Joleen Marczak, Weichert REALTORS Tower Properties. NorthstarMLS as distributed by MLS GRID
 - $194,9002 bd3 ba1.9k sqft725 N 1st St, Montevideo, MN 56265For Sale
 MLS ID #7089129, Bruce D Vien, Kuhlmann Real Estate, Inc.. NorthstarMLS as distributed by MLS GRID
 - $195,0003 bd2 ba1.5k sqft721 S 11th St, Montevideo, MN 56265For SaleMLS ID #7137236, Joleen Marczak, Weichert REALTORS Tower Properties. NorthstarMLS as distributed by MLS GRID
- $199,9003 bd2 ba1.5k sqft413 S 13th St, Montevideo, MN 56265For SaleMLS ID #7058642, Joleen Marczak, Weichert REALTORS Tower Properties. NorthstarMLS as distributed by MLS GRID
- $199,0005 bd2 ba1.9k sqft1416 Ridgeview Dr, Montevideo, MN 56265For SaleMLS ID #7115363, Joleen Marczak, Weichert REALTORS Tower Properties. NorthstarMLS as distributed by MLS GRID
- $184,9003 bd2 ba1.8k sqft419 N 5th St, Montevideo, MN 56265For SaleMLS ID #7130985, Artemisa Boston, eXp Realty. NorthstarMLS as distributed by MLS GRID
- $212,0003 bd2 ba1.4k sqft304 Cedar Ln, Montevideo, MN 56265For SaleMLS ID #7154509, Janell Welling, Hughes Real Estate and Auction. NorthstarMLS as distributed by MLS GRID
- $190,0003 bd2 ba1.4k sqft816 N 3rd St, Montevideo, MN 56265For SaleMLS ID #7019835, Bruce D Vien, Kuhlmann Real Estate, Inc.. NorthstarMLS as distributed by MLS GRID
- $174,9004 bd2 ba1.9k sqft112 N 4th St, Montevideo, MN 56265For SaleMLS ID #7112571, Kyle Krueger, Weichert REALTORS Tower Properties. NorthstarMLS as distributed by MLS GRID
- $222,8005 bd3 ba2.1k sqft220 N 7th St, Montevideo, MN 56265For SaleMLS ID #7121751, Maribel Romero Asprilla Davidson, RES Realty. NorthstarMLS as distributed by MLS GRID
- $229,0004 bd3 ba2.7k sqft121 N 5th St, Montevideo, MN 56265For SaleMLS ID #7125769, Steven James, Kuhlmann Real Estate, Inc.. NorthstarMLS as distributed by MLS GRID
- $176,9004 bd2 ba1.9k sqft1430 N 4th St, Montevideo, MN 56265For SaleMLS ID #7038578, Bruce D Vien, Kuhlmann Real Estate, Inc.. NorthstarMLS as distributed by MLS GRID
- $184,9993 bd2 ba1.5k sqft318 S 7th St, Montevideo, MN 56265For SaleMLS ID #7073475, Amanda Koch, Realty Experts, LLC. NorthstarMLS as distributed by MLS GRID
- $218,0003 bd3 ba1.8k sqft1646 N 5th St, Montevideo, MN 56265For SaleMLS ID #7118329, Janell Welling, Hughes Real Estate and Auction. NorthstarMLS as distributed by MLS GRID
- $165,0003 bd2 ba1.3k sqft216 N 6th St, Montevideo, MN 56265For SaleMLS ID #7132962, Gabriela Rodriguez Melendez, Central MN Realty LLC. NorthstarMLS as distributed by MLS GRID
- $265,0004 bd2 ba2k sqft307 S 12th St, Montevideo, MN 56265For SaleMLS ID #7112543, Steven James, Kuhlmann Real Estate, Inc.. NorthstarMLS as distributed by MLS GRID
- $239,0004 bd3 ba2.3k sqft501 Grove Ave, Montevideo, MN 56265For SaleMLS ID #7120805, Kellie Knudson, Kuhlmann Real Estate, Inc.. NorthstarMLS as distributed by MLS GRID
