Do you need main floor living? This 3 bedroom home with living room, eat-in kitchen and main floor laundry hook-up available might be right for you! For those who want to use the whole house, the water proofed basement is ready for your ideas. The furnace, water heater & water softener are all under 5 years old. Not to mention the newer windows and double garage! Call & check it out today!
Active
$170,000
122 S 12th St, Montevideo, MN 56265
3beds
1,088sqft
Single Family
Built in 1952
7,797 Square Feet Lot
$168,200 Zestimate®
$156/sqft
$-- HOA
What's special
Double garageEat-in kitchenMain floor laundry hook-upNewer windows
- 18 days
- 374
- 31
Likely to sell faster than
Zillow last checked:
Listing updated:
Listed by:
Terri Emery 320-226-0593,
Kuhlmann Real Estate, Inc.
Source: NorthstarMLS as distributed by MLS GRID,MLS#: 7161966
Facts & features
Interior
Bedrooms & bathrooms
- Bedrooms: 3
- Bathrooms: 2
- 3/4 bathrooms: 1
- 1/4 bathrooms: 1
Bedroom
- Level: Main
- Area: 143 Square Feet
- Dimensions: 13x11
Bedroom 2
- Level: Main
- Area: 110 Square Feet
- Dimensions: 11x10
Bedroom 3
- Level: Main
- Area: 147 Square Feet
- Dimensions: 14x10.5
Bathroom
- Level: Main
- Area: 42 Square Feet
- Dimensions: 6x7
Kitchen
- Level: Main
- Area: 140 Square Feet
- Dimensions: 14x10
Living room
- Level: Main
- Area: 240 Square Feet
- Dimensions: 20x12
Heating
- Forced Air
Cooling
- Central Air
Appliances
- Included: Dishwasher, Dryer, Freezer, Range, Refrigerator, Washer
- Laundry: In Basement, Main Level
Features
- Basement: Block
- Has fireplace: No
Interior area
- Total structure area: 2,176
- Total interior livable area: 1,088 sqft
- Finished area above ground: 1,088
- Finished area below ground: 0
Property
Parking
- Total spaces: 2
- Parking features: Detached Garage, Asphalt
- Garage spaces: 2
- Details: Garage Dimensions (22x24)
Accessibility
- Accessibility features: None
Features
- Levels: One
- Stories: 1
Lot
- Size: 7,797 Square Feet
- Dimensions: 60 x 130
Details
- Foundation area: 1088
- Parcel number: 701250140
- Zoning description: Residential-Single Family
Construction
Type & style
- Home type: SingleFamily
- Property subtype: Single Family
Materials
- Frame
- Roof: Age 8 Years or Less
Condition
- New construction: No
- Year built: 1952
Utilities & green energy
- Gas: Natural Gas
- Sewer: City Sewer/Connected
- Water: City Water/Connected
Community & HOA
Community
- Subdivision: Evans Park 7th Add
HOA
- Has HOA: No
Location
- Region: Montevideo
Financial & listing details
- Price per square foot: $156/sqft
- Tax assessed value: $125,700
- Annual tax amount: $2,196
- Date on market: 11/2/2026
- Cumulative days on market: 19 days
Estimated market value
$168,200
$160,000 - $177,000
$1,399/mo
Price history
| Date | Event | Price |
|---|---|---|
| 11/2/2026 | Listed for sale | $170,000+78.9%$156/sqft |
Source:  NorthstarMLS as distributed by MLS GRID #7161966 Report a problem | ||
| 6/25/2014 | Sold | $95,000-4.9%$87/sqft |
Source:  Lake Superior Area Realtors as distributed by MLS GRID #2172341 Report a problem | ||
| 4/22/2014 | Listed for sale | $99,900+35.7%$92/sqft |
Source: Kuhlmann Real Estate Inc. #6005956 Report a problem | ||
| 12/3/2008 | Sold | $73,600$68/sqft |
Source: Lake Superior Area Realtors as distributed by MLS GRID #1034765 Report a problem | ||
Public tax history
| Year | Property taxes | Tax assessment |
|---|---|---|
| 2025 | $2,020 +7.8% | $125,700 +2.9% |
| 2024 | $1,874 +7.7% | $122,100 |
| 2023 | $1,740 +16.5% | $122,100 +20.1% |
| 2022 | $1,494 +5.5% | $101,700 +18.9% |
| 2021 | $1,416 +12.7% | $85,500 +15.9% |
| 2020 | $1,256 | $73,800 +3.5% |
| 2019 | -- | $71,300 |
| 2018 | -- | $71,300 |
| 2017 | -- | $71,300 |
| 2016 | -- | $71,300 -6.2% |
| 2015 | -- | $76,000 +102.1% |
| 2014 | -- | $37,600 |
| 2013 | -- | $37,600 -1.8% |
| 2012 | -- | $38,300 -40.3% |
| 2011 | -- | $64,200 -0.6% |
| 2010 | $726 | $64,600 |
Find assessor info on the county website
Monthly payment
Est. payment
Payment breakdown
Explore the cost of this home by adjusting the details. Changes won't be saved.Climate risks
Neighborhood: 56265
Similar homes
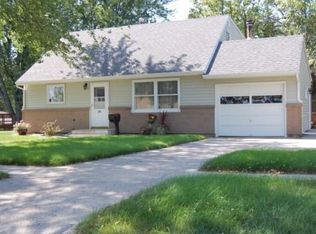
- $165,0003 bd2 ba851 sqft620 S 10th St, Montevideo, MN 56265For Sale

 MLS ID #7156987, Cynthia Walter, Weichert REALTORS Tower Properties. NorthstarMLS as distributed by MLS GRID
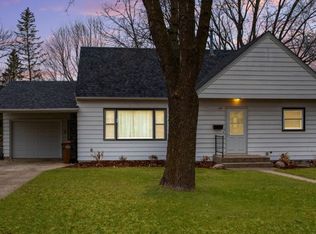
- $198,0003 bd2 ba1.5k sqft413 S 13th St, Montevideo, MN 56265For Sale
 MLS ID #7166178, Joleen Marczak, Weichert REALTORS Tower Properties. NorthstarMLS as distributed by MLS GRID
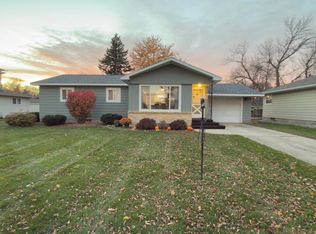
- $165,0003 bd2 ba1.3k sqft216 N 6th St, Montevideo, MN 56265For Sale
 MLS ID #7132962, Gabriela Rodriguez Melendez, Central MN Realty LLC. NorthstarMLS as distributed by MLS GRID
- $165,0004 bd2 ba1k sqft209 N 6th St, Montevideo, MN 56265For Sale
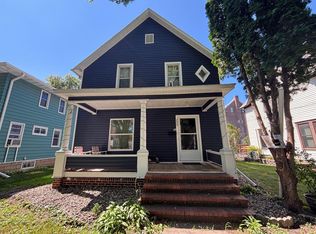 MLS ID #7133081, Gabriela Rodriguez Melendez, Central MN Realty LLC. NorthstarMLS as distributed by MLS GRID
- $162,0003 bd1 ba1.1k sqft717 S 9th St, Montevideo, MN 56265For SaleMLS ID #7145278, Cynthia Walter, Weichert REALTORS Tower Properties. NorthstarMLS as distributed by MLS GRID
- $164,9993 bd3 ba1.3k sqft810 N 6th St, Montevideo, MN 56265For SaleMLS ID #7116239, Matthew Ludwig, Zielsdorf Auction & Real Estate. NorthstarMLS as distributed by MLS GRID
- $184,9993 bd2 ba1.5k sqft318 S 7th St, Montevideo, MN 56265For SaleMLS ID #7073475, Amanda J Koch, Realty Experts, LLC. NorthstarMLS as distributed by MLS GRID
- $149,9004 bd2 ba1.3k sqft590 Gravel Rd, Montevideo, MN 56265For SaleMLS ID #7155567, Joleen Marczak, Weichert REALTORS Tower Properties. NorthstarMLS as distributed by MLS GRID
- $188,0003 bd1 ba1.1k sqft719 22nd St S, Montevideo, MN 56265For SaleMLS ID #7145162, Neil Theisen, Central MN Realty LLC. NorthstarMLS as distributed by MLS GRID
- $139,9002 bd3 ba1.4k sqft212 N 10th St, Montevideo, MN 56265For SaleMLS ID #7148609, Sandra J Russen, Lakes Sotheby's International Realty. NorthstarMLS as distributed by MLS GRID
- $188,0003 bd2 ba1.4k sqft816 N 3rd St, Montevideo, MN 56265For SaleMLS ID #7019835, Bruce D Vien, Kuhlmann Real Estate, Inc.. NorthstarMLS as distributed by MLS GRID
- $127,0003 bd1 ba1.3k sqft502 N 10th St, Montevideo, MN 56265For SaleMLS ID #7162824, Joleen Marczak, Weichert REALTORS Tower Properties. NorthstarMLS as distributed by MLS GRID
- $135,0003 bd2 ba1.5k sqft110 Summit Ave, Montevideo, MN 56265For SaleMLS ID #7022237, Lee A Porter, EXIT Realty - Great Plains. NorthstarMLS as distributed by MLS GRID
- $149,0002 bd2 ba1.4k sqft308 Cedar Ln, Montevideo, MN 56265For SaleMLS ID #7128931, Steven James, Kuhlmann Real Estate, Inc.. NorthstarMLS as distributed by MLS GRID
- $212,0003 bd2 ba1.4k sqft304 Cedar Ln, Montevideo, MN 56265For SaleMLS ID #7154509, Janell Welling, Hughes Real Estate and Auction. NorthstarMLS as distributed by MLS GRID
- $124,9993 bd2 ba1.6k sqft507 N 3rd St, Montevideo, MN 56265For SaleMLS ID #7094118, Janell Welling, Hughes Real Estate and Auction. NorthstarMLS as distributed by MLS GRID
- $117,9003 bd1 ba864 sqft305 S 8th St, Montevideo, MN 56265For SaleMLS ID #7019867, Larry Sandven, Kuhlmann Real Estate, Inc.. NorthstarMLS as distributed by MLS GRID
- $99,5002 bd1 ba928 sqft553 S 1st St, Montevideo, MN 56265For SaleMLS ID #7168892, Steven James, Kuhlmann Real Estate, Inc.. NorthstarMLS as distributed by MLS GRID
- $94,9003 bd1 ba1.2k sqft103 S 8th St, Montevideo, MN 56265For SaleMLS ID #7094389, Kellie Knudson, Kuhlmann Real Estate, Inc.. NorthstarMLS as distributed by MLS GRID
