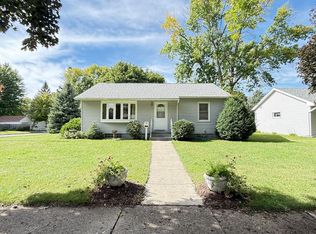
A wide array of thoughtful updates complete this 1-story rambler ideally located near the middle and high schools as well as the VA facility. This updated home has a brand new, custom-designed open concept kitchen, new lvl flooring in the living room, all new paint, updated lighting, newer stainless steel appliances, and a newer mini split. Outside you will find newer shingles, a fresh exterior paint finish and all new windows—so many updates that buyers can move in without worry.
As you walk in, the foyer opens into a large, inviting living room that connects seamlessly to the open kitchen, featuring a gorgeous center island, new cabinets, and a perfect spot for a breakfast bar. The three bedrooms on the main floor have maintained their original hardwood floors, and there is plenty of storage with multiple closets and a spacious pantry area. The bathroom features an updated vanity as well as modern lighting.
The basement level offers equal space consisting of a family room, a three-quarter bathroom, laundry, and storage with newer custom shelves. The attached garage provides protection for your vehicle and makes it easy to transport groceries into your open kitchen. This move-in ready home is truly a must-see—call today for a showing!
Active
Price cut: $5K (9/21)
$199,900
413 S 13th St, Montevideo, MN 56265
3beds
1,542sqft
Single Family
Built in 1963
8,407 Square Feet Lot
$198,200 Zestimate®
$130/sqft
$-- HOA
What's special
Gorgeous center islandAttached garageFresh exterior paint finishNewer mini splitAll new windowsNewer stainless steel appliancesUpdated lighting
- 168 days
- 225
- 10
Zillow last checked:
Listing updated:
Listed by:
Joleen Marczak 507-829-5675,
Weichert REALTORS Tower Properties
Source: NorthstarMLS as distributed by MLS GRID,MLS#: 7058642
Facts & features
Interior
Bedrooms & bathrooms
- Bedrooms: 3
- Bathrooms: 2
- Full bathrooms: 1
- 3/4 bathrooms: 1
Bedroom
- Level: Main
- Area: 138 Square Feet
- Dimensions: 11.5X12
Bedroom 2
- Level: Main
- Area: 126.5 Square Feet
- Dimensions: 11X11.5
Bedroom 3
- Level: Main
- Area: 156 Square Feet
- Dimensions: 12X13
Bathroom
- Level: Main
- Area: 75 Square Feet
- Dimensions: 7.5X10
Bathroom
- Level: Basement
- Area: 200 Square Feet
- Dimensions: 10X20
Family room
- Level: Basement
- Area: 389.5 Square Feet
- Dimensions: 19X20.5
Foyer
- Level: Main
- Area: 28 Square Feet
- Dimensions: 4X7
Kitchen
- Level: Main
- Area: 266 Square Feet
- Dimensions: 13.3X20
Laundry
- Level: Basement
- Area: 280 Square Feet
- Dimensions: 14X20
Living room
- Level: Main
- Area: 250 Square Feet
- Dimensions: 12.5X20
Storage
- Level: Basement
- Area: 252.45 Square Feet
- Dimensions: 15.3X16.5
Heating
- Boiler, Hot Water
Cooling
- Ductless Mini-Split
Appliances
- Included: Dryer, Electric Water Heater, Microwave, Range, Refrigerator, Washer
- Laundry: In Basement, Electric Dryer Hookup, Lower Level, Washer Hookup
Features
- Basement: Block,Finished
- Has fireplace: No
Interior area
- Total structure area: 2,272
- Total interior livable area: 1,542 sqft
- Finished area above ground: 1,136
- Finished area below ground: 406
Property
Parking
- Total spaces: 1
- Parking features: Attached, Concrete, Garage Door Opener
- Attached garage spaces: 1
- Has uncovered spaces: Yes
- Details: Garage Dimensions (14X21), Garage Door Height (7), Garage Door Width (8)
Accessibility
- Accessibility features: None
Features
- Levels: One
- Stories: 1
- Pool features: None
- Fencing: None
Lot
- Size: 8,407 Square Feet
- Dimensions: 70 x 120
Details
- Additional structures: Garage(s), Storage Shed
- Foundation area: 1232
- Parcel number: 701350180
- Zoning description: Residential-Single Family
Construction
Type & style
- Home type: SingleFamily
- Property subtype: Single Family
Materials
- Frame
- Roof: Age 8 Years or Less,Asphalt
Condition
- New construction: No
- Year built: 1963
Utilities & green energy
- Electric: Circuit Breakers
- Gas: Natural Gas
- Sewer: City Sewer/Connected
- Water: City Water/Connected
Community & HOA
Community
- Subdivision: Evans Park 9th Add
HOA
- Has HOA: No
Location
- Region: Montevideo
Financial & listing details
- Price per square foot: $130/sqft
- Tax assessed value: $144,600
- Annual tax amount: $2,002
- Date on market: 4/21/2026
Estimated market value
$198,200
$188,000 - $208,000
$1,662/mo
Price history
| Date | Event | Price |
|---|---|---|
| 9/21/2026 | Price change | $199,900-2.4%$130/sqft |
Source:  NorthstarMLS as distributed by MLS GRID #7058642 Report a problem NorthstarMLS as distributed by MLS GRID #7058642 Report a problem | ||
| 9/6/2026 | Price change | $204,900-1.5%$133/sqft |
Source: NorthstarMLS as distributed by MLS GRID #7058642 Report a problem | ||
| 7/29/2026 | Price change | $208,000-1%$135/sqft |
Source: NorthstarMLS as distributed by MLS GRID #7058642 Report a problem | ||
| 7/10/2026 | Price change | $209,999-2.3%$136/sqft |
Source: NorthstarMLS as distributed by MLS GRID #7058642 Report a problem | ||
| 4/21/2026 | Listed for sale | $215,000+76.2%$139/sqft |
Source: NorthstarMLS as distributed by MLS GRID #7058642 Report a problem | ||
| 6/24/2021 | Sold | $122,000-5.4%$79/sqft |
Source: NorthstarMLS as distributed by MLS GRID #5728550 Report a problem | ||
| 5/14/2021 | Pending sale | $129,000$84/sqft |
Source: NorthstarMLS as distributed by MLS GRID #5728550 Report a problem | ||
| 5/12/2021 | Listing removed | -- |
Source:  Weichert Pro Report a problem Weichert Pro Report a problem | ||
| 4/12/2021 | Price change | $129,000-7.2%$84/sqft |
Source: NorthstarMLS as distributed by MLS GRID #5728550 Report a problem | ||
| 3/22/2021 | Listed for sale | $139,000$90/sqft |
Source: NorthstarMLS as distributed by MLS GRID #5728550 Report a problem | ||
Public tax history
| Year | Property taxes | Tax assessment |
|---|---|---|
| 2025 | $1,696 -8.4% | $144,600 +9% |
| 2024 | $1,852 +14% | $132,700 -6.8% |
| 2023 | $1,624 +21.4% | $142,400 +20.2% |
| 2022 | $1,338 +7.4% | $118,500 +16.9% |
| 2021 | $1,246 +21.7% | $101,400 +15.8% |
| 2020 | $1,024 | $87,600 +4.3% |
| 2019 | -- | $84,000 +74.2% |
| 2018 | -- | $48,216 -38.5% |
| 2017 | -- | $78,400 +62.7% |
| 2016 | -- | $48,200 -10.9% |
| 2015 | -- | $54,100 +16.1% |
| 2014 | -- | $46,600 |
| 2013 | -- | $46,600 -3.5% |
| 2012 | -- | $48,300 -38.9% |
| 2011 | -- | $79,000 |
| 2010 | $902 | $79,000 |
Find assessor info on the county website
Monthly payment
Est. payment
Payment breakdown
Explore the cost of this home by adjusting the details. Changes won't be saved.Climate risks
Neighborhood: 56265
Similar homes
- $195,0003 bd2 ba1.5k sqft721 S 11th St, Montevideo, MN 56265For Sale
 MLS ID #7137236, Joleen Marczak, Weichert REALTORS Tower Properties. NorthstarMLS as distributed by MLS GRID
 - $195,0002 bd2 ba2.2k sqft112 S 12th St, Montevideo, MN 56265For Sale
 MLS ID #7091772, Bruce D Vien, Kuhlmann Real Estate, Inc.. NorthstarMLS as distributed by MLS GRID
 - $212,0003 bd2 ba1.4k sqft304 Cedar Ln, Montevideo, MN 56265For Sale
 MLS ID #7154509, Janell Welling, Hughes Real Estate and Auction. NorthstarMLS as distributed by MLS GRID
 - $189,0002 bd2 ba1.9k sqft604 N 7th St, Montevideo, MN 56265For Sale
 MLS ID #7142059, Joleen Marczak, Weichert REALTORS Tower Properties. NorthstarMLS as distributed by MLS GRID
 - $199,0005 bd2 ba1.9k sqft1416 Ridgeview Dr, Montevideo, MN 56265For SaleMLS ID #7115363, Joleen Marczak, Weichert REALTORS Tower Properties. NorthstarMLS as distributed by MLS GRID
- $198,0003 bd1 ba1.1k sqft719 22nd St S, Montevideo, MN 56265For SaleMLS ID #7145162, Neil Theisen, Central MN Realty LLC. NorthstarMLS as distributed by MLS GRID
- $190,0004 bd1 ba1.1k sqft207 S 6th St, Montevideo, MN 56265For SaleMLS ID #7073813, Gabriela Rodriguez Melendez, Central MN Realty LLC. NorthstarMLS as distributed by MLS GRID
- $184,9993 bd2 ba1.5k sqft318 S 7th St, Montevideo, MN 56265For SaleMLS ID #7073475, Amanda Koch, Realty Experts, LLC. NorthstarMLS as distributed by MLS GRID
- $190,0003 bd2 ba1.4k sqft816 N 3rd St, Montevideo, MN 56265For SaleMLS ID #7019835, Bruce D Vien, Kuhlmann Real Estate, Inc.. NorthstarMLS as distributed by MLS GRID
- $184,9003 bd2 ba1.8k sqft419 N 5th St, Montevideo, MN 56265For SaleMLS ID #7130985, Artemisa Boston, eXp Realty. NorthstarMLS as distributed by MLS GRID
- $218,0003 bd3 ba1.8k sqft1646 N 5th St, Montevideo, MN 56265For SaleMLS ID #7118329, Janell Welling, Hughes Real Estate and Auction. NorthstarMLS as distributed by MLS GRID
- $162,0003 bd1 ba1.1k sqft717 S 9th St, Montevideo, MN 56265For SaleMLS ID #7145278, Cynthia Walter, Weichert REALTORS Tower Properties. NorthstarMLS as distributed by MLS GRID
- $176,9004 bd2 ba1.9k sqft1430 N 4th St, Montevideo, MN 56265For SaleMLS ID #7038578, Bruce D Vien, Kuhlmann Real Estate, Inc.. NorthstarMLS as distributed by MLS GRID
- $175,9993 bd3 ba1.3k sqft810 N 6th St, Montevideo, MN 56265For SaleMLS ID #7116239, Matthew Ludwig, Zielsdorf Auction & Real Estate. NorthstarMLS as distributed by MLS GRID
- $194,9002 bd3 ba1.9k sqft725 N 1st St, Montevideo, MN 56265For SaleMLS ID #7089129, Bruce D Vien, Kuhlmann Real Estate, Inc.. NorthstarMLS as distributed by MLS GRID
- $165,0003 bd2 ba1.3k sqft216 N 6th St, Montevideo, MN 56265For SaleMLS ID #7132962, Gabriela Rodriguez Melendez, Central MN Realty LLC. NorthstarMLS as distributed by MLS GRID
- $265,0004 bd2 ba2k sqft307 S 12th St, Montevideo, MN 56265For SaleMLS ID #7112543, Steven James, Kuhlmann Real Estate, Inc.. NorthstarMLS as distributed by MLS GRID
- $165,0004 bd2 ba1k sqft209 N 6th St, Montevideo, MN 56265For SaleMLS ID #7133081, Gabriela Rodriguez Melendez, Central MN Realty LLC. NorthstarMLS as distributed by MLS GRID
- $174,9004 bd2 ba1.9k sqft112 N 4th St, Montevideo, MN 56265For SaleMLS ID #7112571, Kyle Krueger, Weichert REALTORS Tower Properties. NorthstarMLS as distributed by MLS GRID
