Spacious and newly updated 5 bedroom home with original hardwood throughout, heated 2 car garage work shed, additional parking garage, and a large backyard.
Active
Price cut: $10K (9/21)
$222,800
220 N 7th St, Montevideo, MN 56265
5beds
2,106sqft
Single Family
Built in 1895
10,541 Square Feet Lot
$220,000 Zestimate®
$106/sqft
$-- HOA
What's special
Original hardwood throughoutAdditional parking garageLarge backyardNewly updated
- 66 days
- 100
- 7
Zillow last checked:
Listing updated:
Listed by:
Maribel Romero Asprilla Davidson 612-607-9685,
RES Realty
Source: NorthstarMLS as distributed by MLS GRID,MLS#: 7121751
Facts & features
Interior
Bedrooms & bathrooms
- Bedrooms: 5
- Bathrooms: 3
- Full bathrooms: 2
- 1/2 bathrooms: 1
Bedroom
- Level: Upper
- Area: 171.25 Square Feet
- Dimensions: 15 x11'5
Bedroom 2
- Level: Upper
- Area: 149.5 Square Feet
- Dimensions: 13 x11'6
Bedroom 3
- Level: Upper
- Area: 88 Square Feet
- Dimensions: 11 x8
Bedroom 4
- Level: Lower
- Area: 165 Square Feet
- Dimensions: 15 x11
Bedroom 5
- Level: Lower
- Area: 165 Square Feet
- Dimensions: 15 x 11
Dining room
- Level: Main
- Area: 143 Square Feet
- Dimensions: 13 x 11
Family room
- Level: Main
- Area: 215.83 Square Feet
- Dimensions: 14 x15'5
Kitchen
- Level: Main
- Area: 156 Square Feet
- Dimensions: 13 x 12
Laundry
- Level: Main
- Area: 139.5 Square Feet
- Dimensions: 15'6 x 9
Living room
- Level: Main
- Area: 279 Square Feet
- Dimensions: 18 x15'6
Heating
- Forced Air
Cooling
- Central Air
Features
- Basement: Full
- Number of fireplaces: 1
- Fireplace features: Gas
Interior area
- Total structure area: 2,928
- Total interior livable area: 2,106 sqft
- Finished area above ground: 1,776
- Finished area below ground: 330
Property
Parking
- Total spaces: 3
- Parking features: Attached, Detached Garage
- Attached garage spaces: 3
- Details: Garage Dimensions (18x26)
Accessibility
- Accessibility features: None
Features
- Levels: Two
- Stories: 2
- Patio & porch: Patio
Lot
- Size: 10,541 Square Feet
- Dimensions: 120 x 88
Details
- Additional structures: Storage Shed
- Foundation area: 1152
- Parcel number: 703150315
- Zoning description: Residential-Single Family
Construction
Type & style
- Home type: SingleFamily
- Property subtype: Single Family
Materials
- Roof: Age 8 Years or Less
Condition
- New construction: No
- Year built: 1895
Utilities & green energy
- Gas: Natural Gas
- Sewer: City Sewer/Connected
- Water: City Water/Connected
Community & HOA
Community
- Subdivision: Moyers, Drive 1st Add
HOA
- Has HOA: No
Location
- Region: Montevideo
Financial & listing details
- Price per square foot: $106/sqft
- Tax assessed value: $226,400
- Annual tax amount: $3,956
- Date on market: 8/4/2026
Estimated market value
$220,000
$209,000 - $231,000
$2,149/mo
Price history
| Date | Event | Price |
|---|---|---|
| 9/21/2026 | Price change | $222,800-4.3%$106/sqft |
Source:  NorthstarMLS as distributed by MLS GRID #7121751 Report a problem NorthstarMLS as distributed by MLS GRID #7121751 Report a problem | ||
| 8/25/2026 | Listed for sale | $232,800+37%$111/sqft |
Source: NorthstarMLS as distributed by MLS GRID #7121751 Report a problem | ||
| 11/24/2020 | Sold | $169,900$81/sqft |
Source: NorthstarMLS as distributed by MLS GRID #5658575 Report a problem | ||
| 10/12/2020 | Pending sale | $169,900$81/sqft |
Source: Kuhlmann Real Estate, Inc. #5658575 Report a problem | ||
| 9/16/2020 | Listed for sale | $169,900+61.8%$81/sqft |
Source: Kuhlmann Real Estate, Inc. #5658575 Report a problem | ||
| 6/27/2017 | Sold | $105,000$50/sqft |
Source: NorthstarMLS as distributed by MLS GRID #5189601 Report a problem | ||
Public tax history
| Year | Property taxes | Tax assessment |
|---|---|---|
| 2025 | $3,472 +7.7% | $226,400 +7.1% |
| 2024 | $3,224 +39.4% | $211,400 -0.1% |
| 2023 | $2,312 +3.1% | $211,700 +35.3% |
| 2022 | $2,242 +9.2% | $156,500 +4.4% |
| 2021 | $2,054 +15.7% | $149,900 +17.8% |
| 2020 | $1,776 | $127,200 +2.4% |
| 2019 | -- | $124,200 +62.2% |
| 2018 | -- | $76,556 -12.5% |
| 2017 | -- | $87,500 +50.6% |
| 2016 | -- | $58,100 |
| 2015 | -- | $58,100 +8.8% |
| 2014 | -- | $53,400 |
| 2013 | -- | $53,400 -13.7% |
| 2012 | -- | $61,900 -32.4% |
| 2011 | -- | $91,600 -5.5% |
| 2010 | $1,188 | $96,900 |
Find assessor info on the county website
Monthly payment
Est. payment
Payment breakdown
Explore the cost of this home by adjusting the details. Changes won't be saved.Climate risks
Neighborhood: 56265
Similar homes
- $229,0004 bd3 ba2.7k sqft121 N 5th St, Montevideo, MN 56265For Sale

 MLS ID #7125769, Steven James, Kuhlmann Real Estate, Inc.. NorthstarMLS as distributed by MLS GRID
 - $245,0003 bd2 ba2.1k sqft112 Orchard Cir, Montevideo, MN 56265For Sale
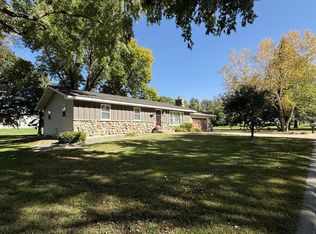 MLS ID #7155532, Joleen Marczak, Weichert REALTORS Tower Properties. NorthstarMLS as distributed by MLS GRID
 - $218,0003 bd3 ba1.8k sqft1646 N 5th St, Montevideo, MN 56265For Sale
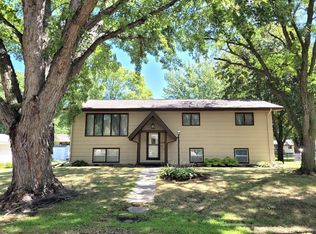 MLS ID #7118329, Janell Welling, Hughes Real Estate and Auction. NorthstarMLS as distributed by MLS GRID
 - $--4 bd2 ba2.7k sqft520 N 9th St, Montevideo, MN 56265Auction
 Auction.com 2
 - $239,0004 bd3 ba2.3k sqft501 Grove Ave, Montevideo, MN 56265For SaleMLS ID #7120805, Kellie Knudson, Kuhlmann Real Estate, Inc.. NorthstarMLS as distributed by MLS GRID
- $249,0004 bd2 ba2k sqft307 S 12th St, Montevideo, MN 56265For SaleMLS ID #7112543, Steven James, Kuhlmann Real Estate, Inc.. NorthstarMLS as distributed by MLS GRID
- $199,0005 bd2 ba1.9k sqft1416 Ridgeview Dr, Montevideo, MN 56265For SaleMLS ID #7115363, Joleen Marczak, Weichert REALTORS Tower Properties. NorthstarMLS as distributed by MLS GRID
- $174,9004 bd2 ba1.9k sqft112 N 4th St, Montevideo, MN 56265For SaleMLS ID #7112571, Kyle Krueger, Weichert REALTORS Tower Properties. NorthstarMLS as distributed by MLS GRID
- $184,9003 bd2 ba1.8k sqft419 N 5th St, Montevideo, MN 56265For SaleMLS ID #7130985, Artemisa Boston, eXp Realty. NorthstarMLS as distributed by MLS GRID
- $195,0002 bd2 ba2.2k sqft112 S 12th St, Montevideo, MN 56265For SaleMLS ID #7091772, Bruce D Vien, Kuhlmann Real Estate, Inc.. NorthstarMLS as distributed by MLS GRID
- $189,0002 bd2 ba1.9k sqft604 N 7th St, Montevideo, MN 56265For SaleMLS ID #7142059, Joleen Marczak, Weichert REALTORS Tower Properties. NorthstarMLS as distributed by MLS GRID
- $278,5004 bd3 ba2.4k sqft209 S 10th St, Montevideo, MN 56265For SaleMLS ID #7045289, Terri Emery, Kuhlmann Real Estate, Inc.. NorthstarMLS as distributed by MLS GRID
- $212,0003 bd2 ba1.4k sqft304 Cedar Ln, Montevideo, MN 56265For SaleMLS ID #7154509, Janell Welling, Hughes Real Estate and Auction. NorthstarMLS as distributed by MLS GRID
- $217,5002 bd2 ba1.8k sqft924 N 6th St, Montevideo, MN 56265For SaleMLS ID #7093285, Steven James, Kuhlmann Real Estate, Inc.. NorthstarMLS as distributed by MLS GRID
- $268,9005 bd3 ba2.9k sqft4424 Highway 212, Montevideo, MN 56265For SaleMLS ID #7082048, Joleen Marczak, Weichert REALTORS Tower Properties. NorthstarMLS as distributed by MLS GRID
- $199,9003 bd2 ba1.5k sqft413 S 13th St, Montevideo, MN 56265For SaleMLS ID #7058642, Joleen Marczak, Weichert REALTORS Tower Properties. NorthstarMLS as distributed by MLS GRID
- $194,9002 bd3 ba1.9k sqft725 N 1st St, Montevideo, MN 56265For SaleMLS ID #7089129, Bruce D Vien, Kuhlmann Real Estate, Inc.. NorthstarMLS as distributed by MLS GRID
- $184,9993 bd2 ba1.5k sqft318 S 7th St, Montevideo, MN 56265For SaleMLS ID #7073475, Amanda Koch, Realty Experts, LLC. NorthstarMLS as distributed by MLS GRID
- $190,0004 bd1 ba1.1k sqft207 S 6th St, Montevideo, MN 56265For SaleMLS ID #7073813, Gabriela Rodriguez Melendez, Central MN Realty LLC. NorthstarMLS as distributed by MLS GRID
