Centrally located two-story home that offers a remodeled kitchen with new cabinets & countertops, 4 bedrooms, 2.5 bathrooms, a large living room with gas fireplace for entertaining, spacious bedrooms on the upper level with newer vinyl windows (2025) and the primary bedroom offers a cedar lined closet, a new furnace and central air unit in 2021, newer flooring in 2022, a 4-season porch on the main floor along with a single stall garage, all located on a corner lot. This property also offers 200 amp CB service.
Active
$239,000
501 Grove Ave, Montevideo, MN 56265
4beds
2,360sqft
Single Family
Built in 1953
6,359 Square Feet Lot
$233,800 Zestimate®
$101/sqft
$-- HOA
What's special
Single stall garageCorner lot
- 69 days
- 99
- 5
Zillow last checked:
Listing updated:
Listed by:
Kellie Knudson 320-226-4156,
Kuhlmann Real Estate, Inc.
Source: NorthstarMLS as distributed by MLS GRID,MLS#: 7120805
Facts & features
Interior
Bedrooms & bathrooms
- Bedrooms: 4
- Bathrooms: 3
- Full bathrooms: 1
- 3/4 bathrooms: 1
- 1/2 bathrooms: 1
Bedroom
- Level: Upper
- Area: 235.44 Square Feet
- Dimensions: 13'7x17'4
Bedroom 2
- Level: Upper
- Area: 221.86 Square Feet
- Dimensions: 13'7x16'4
Bedroom 3
- Level: Upper
- Area: 162.39 Square Feet
- Dimensions: 13'2x12'4
Bedroom 4
- Level: Upper
- Area: 111.27 Square Feet
- Dimensions: 9'1x12'3
Dining room
- Level: Main
- Area: 174.32 Square Feet
- Dimensions: 12'10x13'7
Kitchen
- Level: Main
- Area: 198.72 Square Feet
- Dimensions: 12'2x16'4
Living room
- Level: Main
- Area: 326.18 Square Feet
- Dimensions: 12'10x25'5
Office
- Level: Main
- Area: 112.54 Square Feet
- Dimensions: 9'3x12'2
Heating
- Forced Air
Cooling
- Central Air, Wall Unit(s)
Appliances
- Included: Electric Water Heater, Freezer, Range, Refrigerator, Water Softener Owned
- Laundry: In Basement
Features
- Basement: Block
- Number of fireplaces: 1
- Fireplace features: Gas, Living Room
Interior area
- Total structure area: 3,680
- Total interior livable area: 2,360 sqft
- Finished area above ground: 2,360
- Finished area below ground: 0
Property
Parking
- Total spaces: 1
- Parking features: Attached, Concrete
- Attached garage spaces: 1
- Details: Garage Dimensions (14x23)
Accessibility
- Accessibility features: None
Features
- Levels: Two
- Stories: 2
- Patio & porch: Enclosed
Lot
- Size: 6,359 Square Feet
- Dimensions: 128 x 50
- Features: Corner Lot
Details
- Foundation area: 1320
- Parcel number: 703350535
- Zoning description: Residential-Single Family
Construction
Type & style
- Home type: SingleFamily
- Property subtype: Single Family
Materials
- Roof: Architectural Shingle
Condition
- New construction: No
- Year built: 1953
Utilities & green energy
- Electric: Circuit Breakers, 200+ Amp Service, Power Company: Xcel Energy
- Gas: Natural Gas
- Sewer: City Sewer/Connected
- Water: City Water/Connected
Community & HOA
Community
- Subdivision: Nelsons 3rd Add
HOA
- Has HOA: No
Location
- Region: Montevideo
Financial & listing details
- Price per square foot: $101/sqft
- Tax assessed value: $193,100
- Annual tax amount: $2,918
- Date on market: 8/4/2026
- Road surface type: Paved
Estimated market value
$233,800
$222,000 - $245,000
$2,272/mo
Price history
| Date | Event | Price |
|---|---|---|
| 8/4/2026 | Listed for sale | $239,000+61.5%$101/sqft |
Source:  NorthstarMLS as distributed by MLS GRID #7120805 Report a problem NorthstarMLS as distributed by MLS GRID #7120805 Report a problem | ||
| 4/1/2021 | Sold | $148,000-7.5%$63/sqft |
Source: NorthstarMLS as distributed by MLS GRID #5638898 Report a problem | ||
| 12/22/2020 | Listed for sale | $160,000$68/sqft |
Source: Kuhlmann Real Estate, Inc. #5638898 Report a problem | ||
| 3/20/2017 | Listing removed | $160,000$68/sqft |
Source: KUHLMANN REAL ESTATE, INC. #6024813 Report a problem | ||
| 9/20/2016 | Listed for sale | $160,000+35.6%$68/sqft |
Source: KUHLMANN REAL ESTATE, INC. #6024813 Report a problem | ||
| 4/21/2006 | Sold | $118,000$50/sqft |
Source: Public Record Report a problem | ||
Public tax history
| Year | Property taxes | Tax assessment |
|---|---|---|
| 2025 | $2,920 +3.3% | $193,100 -4.6% |
| 2024 | $2,828 +13.6% | $202,400 |
| 2023 | $2,490 +10.8% | $202,400 +21.7% |
| 2022 | $2,248 +7.5% | $166,300 +10.6% |
| 2021 | $2,092 +10.2% | $150,300 +16.5% |
| 2020 | $1,898 | $129,000 -1.3% |
| 2019 | -- | $130,700 +33.2% |
| 2018 | -- | $98,138 -15.4% |
| 2017 | -- | $116,000 +30% |
| 2016 | -- | $89,200 |
| 2015 | -- | $89,200 +18% |
| 2014 | -- | $75,600 |
| 2013 | -- | $75,600 -4.4% |
| 2012 | -- | $79,100 -26.5% |
| 2011 | -- | $107,600 |
| 2010 | $1,462 | $107,600 |
Find assessor info on the county website
Monthly payment
Est. payment
Payment breakdown
Explore the cost of this home by adjusting the details. Changes won't be saved.Climate risks
Neighborhood: 56265
Similar homes
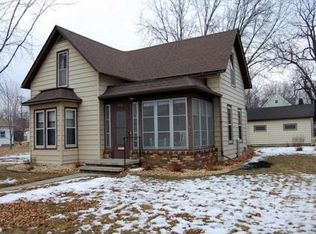
- $--4 bd2 ba2.7k sqft520 N 9th St, Montevideo, MN 56265Auction
 Auction.com 2
 - $245,0003 bd2 ba2.1k sqft112 Orchard Cir, Montevideo, MN 56265For Sale
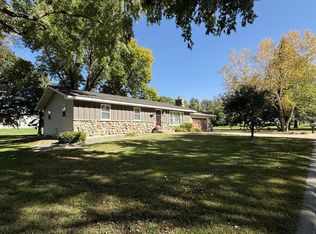
 MLS ID #7155532, Joleen Marczak, Weichert REALTORS Tower Properties. NorthstarMLS as distributed by MLS GRID
 - $229,0004 bd3 ba2.7k sqft121 N 5th St, Montevideo, MN 56265For Sale
 MLS ID #7125769, Steven James, Kuhlmann Real Estate, Inc.. NorthstarMLS as distributed by MLS GRID
 - $249,0004 bd2 ba2k sqft307 S 12th St, Montevideo, MN 56265For Sale
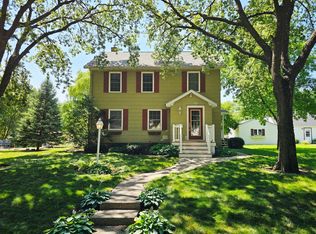 MLS ID #7112543, Steven James, Kuhlmann Real Estate, Inc.. NorthstarMLS as distributed by MLS GRID
 - $222,8005 bd3 ba2.1k sqft220 N 7th St, Montevideo, MN 56265For SaleMLS ID #7121751, Maribel Romero Asprilla Davidson, RES Realty. NorthstarMLS as distributed by MLS GRID
- $199,0005 bd2 ba1.9k sqft1416 Ridgeview Dr, Montevideo, MN 56265For SaleMLS ID #7115363, Joleen Marczak, Weichert REALTORS Tower Properties. NorthstarMLS as distributed by MLS GRID
- $189,0002 bd2 ba1.9k sqft604 N 7th St, Montevideo, MN 56265For SaleMLS ID #7142059, Joleen Marczak, Weichert REALTORS Tower Properties. NorthstarMLS as distributed by MLS GRID
- $218,0003 bd3 ba1.8k sqft1646 N 5th St, Montevideo, MN 56265For SaleMLS ID #7118329, Janell Welling, Hughes Real Estate and Auction. NorthstarMLS as distributed by MLS GRID
- $278,5004 bd3 ba2.4k sqft209 S 10th St, Montevideo, MN 56265For SaleMLS ID #7045289, Terri Emery, Kuhlmann Real Estate, Inc.. NorthstarMLS as distributed by MLS GRID
- $268,9005 bd3 ba2.9k sqft4424 Highway 212, Montevideo, MN 56265For SaleMLS ID #7082048, Joleen Marczak, Weichert REALTORS Tower Properties. NorthstarMLS as distributed by MLS GRID
- $184,9003 bd2 ba1.8k sqft419 N 5th St, Montevideo, MN 56265For SaleMLS ID #7130985, Artemisa Boston, eXp Realty. NorthstarMLS as distributed by MLS GRID
- $269,9003 bd2 ba1.6k sqft914 N 4th St, Montevideo, MN 56265For SaleMLS ID #7101731, Steven James, Kuhlmann Real Estate, Inc.. NorthstarMLS as distributed by MLS GRID
- $195,0002 bd2 ba2.2k sqft112 S 12th St, Montevideo, MN 56265For SaleMLS ID #7091772, Bruce D Vien, Kuhlmann Real Estate, Inc.. NorthstarMLS as distributed by MLS GRID
- $194,9002 bd3 ba1.9k sqft725 N 1st St, Montevideo, MN 56265For SaleMLS ID #7089129, Bruce D Vien, Kuhlmann Real Estate, Inc.. NorthstarMLS as distributed by MLS GRID
- $190,0003 bd2 ba1.4k sqft816 N 3rd St, Montevideo, MN 56265For SaleMLS ID #7019835, Bruce D Vien, Kuhlmann Real Estate, Inc.. NorthstarMLS as distributed by MLS GRID
- $189,0003 bd2 ba1.5k sqft721 S 11th St, Montevideo, MN 56265For SaleMLS ID #7137236, Joleen Marczak, Weichert REALTORS Tower Properties. NorthstarMLS as distributed by MLS GRID
- $217,5002 bd2 ba1.8k sqft924 N 6th St, Montevideo, MN 56265For SaleMLS ID #7093285, Steven James, Kuhlmann Real Estate, Inc.. NorthstarMLS as distributed by MLS GRID
- $176,9004 bd2 ba1.9k sqft1430 N 4th St, Montevideo, MN 56265For SaleMLS ID #7038578, Bruce D Vien, Kuhlmann Real Estate, Inc.. NorthstarMLS as distributed by MLS GRID
- $149,9004 bd2 ba1.3k sqft590 Gravel Rd, Montevideo, MN 56265For SaleMLS ID #7155567, Joleen Marczak, Weichert REALTORS Tower Properties. NorthstarMLS as distributed by MLS GRID
