Welcome to Orchard Circle, where rustic curb appeal meets fresh, modern comfort. This inviting one-story ranch offers more than 2,200 square feet of finished living space, with a flexible layout designed for everyday living, entertaining, and relaxing. The spacious living room is anchored by a striking stone-clad wood-burning fireplace and flows seamlessly into the dining area, where a patio door opens to the deck. The updated kitchen features coordinating stainless-steel appliances, ample cabinetry, and a warm, welcoming feel. The main level also includes three bedrooms and a generously sized, updated full bathroom. Downstairs, you’ll find a comfortable family room, two nonconforming bedrooms, a three-quarter bathroom, and a large laundry and utility area with excellent storage. Modern flooring, paint, lighting, and doors give the home a move-in-ready finish throughout. Recent improvements include new asphalt shingles in 2026, a newer central air-conditioning unit, and appliances replaced within the past three years. The insulated, heated two-car attached garage adds year-round convenience, while extra concrete driveway parking provides space for additional vehicles or outdoor gear. Out back, enjoy a private, tranquil setting that is perfect for grilling, gathering, or unwinding. Conveniently located just blocks from the middle school, high school, several churches, and the new VA facility, this home brings comfort and convenience together. Schedule your showing today!
Active
$245,000
112 Orchard Cir, Montevideo, MN 56265
3beds
2,168sqft
Single Family
Built in 1976
10,323 Square Feet Lot
$-- Zestimate®
$113/sqft
$-- HOA
What's special
Striking stone-clad wood-burning fireplaceInviting one-story ranchRustic curb appealWarm welcoming feelAmple cabinetry
- 3 days
- 130
- 0
Likely to sell faster than
Zillow last checked:
Listing updated:
Listed by:
Joleen Marczak 507-829-5675,
Weichert REALTORS Tower Properties
Source: NorthstarMLS as distributed by MLS GRID,MLS#: 7155532
Facts & features
Interior
Bedrooms & bathrooms
- Bedrooms: 3
- Bathrooms: 2
- Full bathrooms: 1
- 3/4 bathrooms: 1
Bedroom
- Level: Main
- Area: 100 Square Feet
- Dimensions: 8x12.5
Bedroom 2
- Level: Main
- Area: 115 Square Feet
- Dimensions: 10x11.5
Bedroom 3
- Level: Main
- Area: 157.55 Square Feet
- Dimensions: 11.5x13.7
Bedroom 4
- Level: Basement
- Area: 142.03 Square Feet
- Dimensions: 10.76x13.2
Bedroom 5
- Level: Basement
- Area: 110 Square Feet
- Dimensions: 10x11
Bathroom
- Level: Main
- Area: 92.8 Square Feet
- Dimensions: 8x11.6
Bathroom
- Level: Basement
- Area: 40.85 Square Feet
- Dimensions: 4.3x9.5
Dining room
- Level: Main
- Area: 115 Square Feet
- Dimensions: 10x11.5
Family room
- Level: Basement
- Area: 352 Square Feet
- Dimensions: 11x32
Kitchen
- Level: Main
- Area: 16.5 Square Feet
- Dimensions: 11x1.5
Laundry
- Level: Basement
- Area: 288.6 Square Feet
- Dimensions: 11.1x26
Living room
- Level: Main
- Area: 253 Square Feet
- Dimensions: 11.5x22
Walk in closet
- Level: Basement
- Area: 44.4 Square Feet
- Dimensions: 6x7.4
Heating
- Baseboard, Fireplace(s)
Cooling
- Central Air
Appliances
- Included: Dishwasher, Dryer, Electric Water Heater, Range, Refrigerator, Washer, Water Softener Owned
- Laundry: In Basement, Electric Dryer Hookup, Lower Level, Washer Hookup
Features
- Basement: Block,Daylight,Full,Storage Space,Sump Pump,Tile Shower
- Number of fireplaces: 1
- Fireplace features: Decorative, Stone, Wood Burning
Interior area
- Total structure area: 2,456
- Total interior livable area: 2,168 sqft
- Finished area above ground: 1,228
- Finished area below ground: 940
Property
Parking
- Total spaces: 2
- Parking features: Attached, Concrete, Garage Door Opener, Heated Garage, Insulated Garage
- Attached garage spaces: 2
- Has uncovered spaces: Yes
- Details: Garage Dimensions (22x22), Garage Door Height (7), Garage Door Width (16)
Accessibility
- Accessibility features: None
Features
- Levels: One
- Stories: 1
- Patio & porch: Deck, Patio
- Pool features: None
- Fencing: None
Lot
- Size: 10,323 Square Feet
- Dimensions: 131 x 205 x 155
- Features: Irregular Lot, Tree Coverage - Light
Details
- Foundation area: 1488
- Parcel number: 702450220
- Zoning description: Residential-Single Family
Construction
Type & style
- Home type: SingleFamily
- Property subtype: Single Family
Materials
- Frame
- Roof: Age 8 Years or Less,Asphalt
Condition
- New construction: No
- Year built: 1976
Utilities & green energy
- Electric: Circuit Breakers
- Gas: Electric
- Sewer: City Sewer/Connected
- Water: City Water/Connected
Community & HOA
Community
- Subdivision: Kuhlmann & Smith 3rd Add
HOA
- Has HOA: No
Location
- Region: Montevideo
Financial & listing details
- Price per square foot: $113/sqft
- Tax assessed value: $223,300
- Annual tax amount: $3,492
- Date on market: 10/6/2026
- Cumulative days on market: 477 days
- Road surface type: Paved
Estimated market value
Not available
Estimated sales range
Not available
Not available
Price history
| Date | Event | Price |
|---|---|---|
| 10/6/2026 | Listed for sale | $245,000-1.6%$113/sqft |
Source:  NorthstarMLS as distributed by MLS GRID #7155532 Report a problem NorthstarMLS as distributed by MLS GRID #7155532 Report a problem | ||
| 10/5/2026 | Listing removed | $249,000$115/sqft |
Source: NorthstarMLS as distributed by MLS GRID #6741154 Report a problem | ||
| 6/13/2026 | Listed for sale | $249,000-3.9%$115/sqft |
Source: NorthstarMLS as distributed by MLS GRID #6741154 Report a problem | ||
| 11/12/2025 | Price change | $259,000-3%$119/sqft |
Source: NorthstarMLS as distributed by MLS GRID #6741154 Report a problem | ||
| 9/14/2025 | Price change | $267,000-1.8%$123/sqft |
Source: NorthstarMLS as distributed by MLS GRID #6741154 Report a problem | ||
| 7/29/2025 | Price change | $271,900-1.1%$125/sqft |
Source: NorthstarMLS as distributed by MLS GRID #6741154 Report a problem | ||
| 6/18/2025 | Listed for sale | $274,900+18%$127/sqft |
Source: NorthstarMLS as distributed by MLS GRID #6741154 Report a problem | ||
| 5/4/2021 | Sold | $233,000-2.5%$107/sqft |
Source: NorthstarMLS as distributed by MLS GRID #5713706 Report a problem | ||
| 3/12/2021 | Pending sale | $239,000$110/sqft |
Source: NorthstarMLS as distributed by MLS GRID #5713706 Report a problem | ||
| 2/17/2021 | Listed for sale | $239,000+49.5%$110/sqft |
Source: NorthstarMLS as distributed by MLS GRID #5713706 Report a problem | ||
| 10/10/2014 | Listing removed | $159,900$74/sqft |
Source: Kuhlmann Real Estate Inc. #6006220 Report a problem | ||
| 5/9/2014 | Listed for sale | $159,900$74/sqft |
Source: Kuhlmann Real Estate Inc. #6006220 Report a problem | ||
Public tax history
| Year | Property taxes | Tax assessment |
|---|---|---|
| 2025 | $3,216 +3.6% | $223,300 +1.9% |
| 2024 | $3,104 +6% | $219,200 |
| 2023 | $2,928 +4.8% | $219,200 +15.2% |
| 2022 | $2,794 +5.4% | $190,300 +18% |
| 2021 | $2,650 +17.6% | $161,300 +15.8% |
| 2020 | $2,254 | $139,300 +6.8% |
| 2019 | -- | $130,400 +33.3% |
| 2018 | -- | $97,811 -21.1% |
| 2017 | -- | $123,900 +26.7% |
| 2016 | -- | $97,800 |
| 2015 | -- | $97,800 +12.9% |
| 2014 | -- | $86,600 |
| 2013 | -- | $86,600 -3% |
| 2012 | -- | $89,300 -27.7% |
| 2011 | -- | $123,500 |
| 2010 | $1,500 | $123,500 |
Find assessor info on the county website
Monthly payment
Est. payment
Payment breakdown
Explore the cost of this home by adjusting the details. Changes won't be saved.Climate risks
Neighborhood: 56265
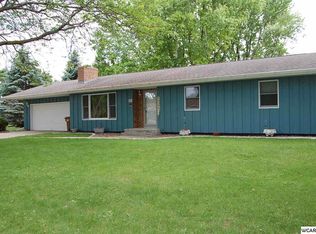
Similar homes
- $--4 bd2 ba2.7k sqft520 N 9th St, Montevideo, MN 56265Auction
 Auction.com 2
 - $249,0004 bd2 ba2k sqft307 S 12th St, Montevideo, MN 56265For Sale
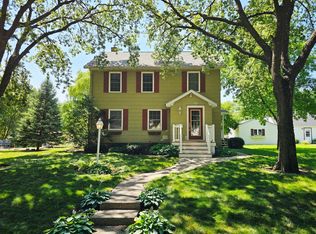
 MLS ID #7112543, Steven James, Kuhlmann Real Estate, Inc.. NorthstarMLS as distributed by MLS GRID
 - $278,5004 bd3 ba2.4k sqft209 S 10th St, Montevideo, MN 56265For Sale
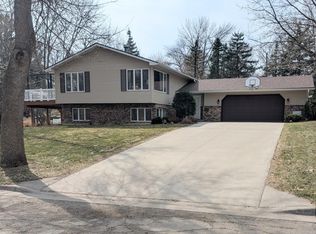 MLS ID #7045289, Terri Emery, Kuhlmann Real Estate, Inc.. NorthstarMLS as distributed by MLS GRID
 - $239,0004 bd3 ba2.3k sqft501 Grove Ave, Montevideo, MN 56265For Sale
 MLS ID #7120805, Kellie Knudson, Kuhlmann Real Estate, Inc.. NorthstarMLS as distributed by MLS GRID
 - $212,0003 bd2 ba1.4k sqft304 Cedar Ln, Montevideo, MN 56265For SaleMLS ID #7154509, Janell Welling, Hughes Real Estate and Auction. NorthstarMLS as distributed by MLS GRID
- $195,0002 bd2 ba2.2k sqft112 S 12th St, Montevideo, MN 56265For SaleMLS ID #7091772, Bruce D Vien, Kuhlmann Real Estate, Inc.. NorthstarMLS as distributed by MLS GRID
- $199,9003 bd2 ba1.5k sqft413 S 13th St, Montevideo, MN 56265For SaleMLS ID #7058642, Joleen Marczak, Weichert REALTORS Tower Properties. NorthstarMLS as distributed by MLS GRID
- $222,8005 bd3 ba2.1k sqft220 N 7th St, Montevideo, MN 56265For SaleMLS ID #7121751, Maribel Romero Asprilla Davidson, RES Realty. NorthstarMLS as distributed by MLS GRID
- $149,9004 bd2 ba1.3k sqft590 Gravel Rd, Montevideo, MN 56265For SaleMLS ID #7155567, Joleen Marczak, Weichert REALTORS Tower Properties. NorthstarMLS as distributed by MLS GRID
- $218,0003 bd3 ba1.8k sqft1646 N 5th St, Montevideo, MN 56265For SaleMLS ID #7118329, Janell Welling, Hughes Real Estate and Auction. NorthstarMLS as distributed by MLS GRID
- $229,0004 bd3 ba2.7k sqft121 N 5th St, Montevideo, MN 56265For SaleMLS ID #7125769, Steven James, Kuhlmann Real Estate, Inc.. NorthstarMLS as distributed by MLS GRID
- $329,0004 bd3 ba2.4k sqft111 Buckeye Dr, Montevideo, MN 56265For SaleMLS ID #7066577, Joleen Marczak, Weichert REALTORS Tower Properties. NorthstarMLS as distributed by MLS GRID
- $269,9003 bd2 ba1.6k sqft914 N 4th St, Montevideo, MN 56265For SaleMLS ID #7101731, Steven James, Kuhlmann Real Estate, Inc.. NorthstarMLS as distributed by MLS GRID
- $189,0002 bd2 ba1.9k sqft604 N 7th St, Montevideo, MN 56265For SaleMLS ID #7142059, Joleen Marczak, Weichert REALTORS Tower Properties. NorthstarMLS as distributed by MLS GRID
- $199,0005 bd2 ba1.9k sqft1416 Ridgeview Dr, Montevideo, MN 56265For SaleMLS ID #7115363, Joleen Marczak, Weichert REALTORS Tower Properties. NorthstarMLS as distributed by MLS GRID
- $268,9005 bd3 ba2.9k sqft4424 Highway 212, Montevideo, MN 56265For SaleMLS ID #7082048, Joleen Marczak, Weichert REALTORS Tower Properties. NorthstarMLS as distributed by MLS GRID
- $189,0003 bd2 ba1.5k sqft721 S 11th St, Montevideo, MN 56265For SaleMLS ID #7137236, Joleen Marczak, Weichert REALTORS Tower Properties. NorthstarMLS as distributed by MLS GRID
- $295,0004 bd3 ba2.8k sqft4075 County Road 15 SW, Montevideo, MN 56265For SaleMLS ID #7094185, Moe Mossa, Savvy Avenue, LLC. NorthstarMLS as distributed by MLS GRID
- $249,9002 bd2 ba2k sqft1216 Oak Dr, Montevideo, MN 56265For SaleMLS ID #7115217, Bruce D Vien, Kuhlmann Real Estate, Inc.. NorthstarMLS as distributed by MLS GRID
