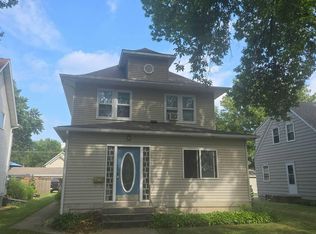
Historic turn-of-the-century home sitting on a corner lot with more charm than can be imagined. This 1905 2+ story home offers almost 2,800 finished sqft. Packed with original woodwork and hardwood floors, there is craftsmanship throughout this home. Kitchen features granite countertops and top of the line appliances including a Subzero refrigerator. Enjoy relaxing on the front or back covered porch in your fenced in back yard. Possible attic space to be finished off as well.
Active
$229,000
121 N 5th St, Montevideo, MN 56265
4beds
2,791sqft
Single Family
Built in 1905
10,541 Square Feet Lot
$224,300 Zestimate®
$82/sqft
$-- HOA
What's special
Hardwood floorsBack covered porchOriginal woodworkCraftsmanship throughout this homeGranite countertopsSubzero refrigeratorCorner lot
- 68 days
- 182
- 20
Zillow last checked:
Listing updated:
Listed by:
Steven James 320-304-2834,
Kuhlmann Real Estate, Inc.
Source: NorthstarMLS as distributed by MLS GRID,MLS#: 7125769
Facts & features
Interior
Bedrooms & bathrooms
- Bedrooms: 4
- Bathrooms: 3
- Full bathrooms: 2
- 1/2 bathrooms: 1
Bedroom
- Level: Second
- Area: 133.28 Square Feet
- Dimensions: 11.2x11.9
Bedroom 2
- Level: Second
- Area: 113.3 Square Feet
- Dimensions: 10.3x11
Bedroom 3
- Level: Second
- Area: 88.2 Square Feet
- Dimensions: 9x9.8
Bedroom 4
- Level: Second
- Area: 162.8 Square Feet
- Dimensions: 11x14.8
Dining room
- Level: Main
- Area: 143 Square Feet
- Dimensions: 11x13
Family room
- Level: Main
- Area: 165 Square Feet
- Dimensions: 11x15
Living room
- Level: Main
- Area: 231 Square Feet
- Dimensions: 11x21
Heating
- Forced Air
Cooling
- Central Air
Appliances
- Included: Chandelier, Dishwasher, Dryer, Range, Refrigerator, Washer
- Laundry: In Basement
Features
- Basement: Full,Partially Finished
- Number of fireplaces: 1
- Fireplace features: Decorative
Interior area
- Total structure area: 2,868
- Total interior livable area: 2,791 sqft
- Finished area above ground: 1,936
- Finished area below ground: 855
Property
Parking
- Parking features: Detached Garage, Concrete
- Has garage: Yes
Accessibility
- Accessibility features: Soaking Tub
Features
- Levels: More Than 2 Stories
- Patio & porch: Covered, Front Porch, Rear Porch, Side Porch, Wrap Around
- Fencing: Privacy
Lot
- Size: 10,541 Square Feet
- Dimensions: 10560
- Features: Corner Lot
Details
- Foundation area: 864
- Parcel number: 703750410
- Zoning description: Residential-Single Family
Construction
Type & style
- Home type: SingleFamily
- Property subtype: Single Family
Materials
- Frame
- Roof: Age 8 Years or Less,Asphalt
Condition
- New construction: No
- Year built: 1905
Utilities & green energy
- Gas: Natural Gas
- Sewer: City Sewer/Connected
- Water: City Water/Connected
Community & HOA
Community
- Subdivision: Montevideo
HOA
- Has HOA: No
Location
- Region: Montevideo
Financial & listing details
- Price per square foot: $82/sqft
- Tax assessed value: $307,900
- Annual tax amount: $5,086
- Date on market: 8/14/2026
- Cumulative days on market: 182 days
Estimated market value
$224,300
$213,000 - $236,000
$2,162/mo
Price history
| Date | Event | Price |
|---|---|---|
| 8/14/2026 | Listed for sale | $229,000-0.4%$82/sqft |
Source:  NorthstarMLS as distributed by MLS GRID #7125769 Report a problem NorthstarMLS as distributed by MLS GRID #7125769 Report a problem | ||
| 8/1/2026 | Listing removed | $229,900$82/sqft |
Source: NorthstarMLS as distributed by MLS GRID #7102343 Report a problem | ||
| 7/17/2026 | Price change | $229,900-2.1%$82/sqft |
Source: NorthstarMLS as distributed by MLS GRID #7102343 Report a problem | ||
| 7/9/2026 | Price change | $234,900-2.1%$84/sqft |
Source: NorthstarMLS as distributed by MLS GRID #7102343 Report a problem | ||
| 7/1/2026 | Listed for sale | $239,900$86/sqft |
Source: NorthstarMLS as distributed by MLS GRID #7102343 Report a problem | ||
| 7/1/2026 | Listing removed | $239,900$86/sqft |
Source: NorthstarMLS as distributed by MLS GRID #7045562 Report a problem | ||
| 4/24/2026 | Price change | $239,900-12.8%$86/sqft |
Source: NorthstarMLS as distributed by MLS GRID #7045562 Report a problem | ||
| 4/17/2026 | Price change | $275,000-3.5%$99/sqft |
Source: NorthstarMLS as distributed by MLS GRID #7045562 Report a problem | ||
| 4/6/2026 | Listed for sale | $285,000+35.8%$102/sqft |
Source: NorthstarMLS as distributed by MLS GRID #7045562 Report a problem | ||
| 10/29/2021 | Sold | $209,900$75/sqft |
Source: NorthstarMLS as distributed by MLS GRID #5615689 Report a problem | ||
| 9/18/2021 | Pending sale | $209,900$75/sqft |
Source: NorthstarMLS as distributed by MLS GRID #5615689 Report a problem | ||
| 7/2/2021 | Price change | $209,900-4.5%$75/sqft |
Source: NorthstarMLS as distributed by MLS GRID #5615689 Report a problem | ||
| 5/27/2021 | Price change | $219,900-2.2%$79/sqft |
Source: NorthstarMLS as distributed by MLS GRID #5615689 Report a problem | ||
| 4/26/2021 | Listed for sale | $224,900-2.2%$81/sqft |
Source: NorthstarMLS as distributed by MLS GRID #5615689 Report a problem | ||
| 8/29/2020 | Listed for sale | $230,000+13.1%$82/sqft |
Source: Kuhlmann Real Estate, Inc. #5615689 Report a problem | ||
| 2/9/2006 | Sold | $203,400$73/sqft |
Source: Public Record Report a problem | ||
Public tax history
| Year | Property taxes | Tax assessment |
|---|---|---|
| 2025 | $4,408 +4.8% | $307,900 +7.2% |
| 2024 | $4,208 +27.7% | $287,200 |
| 2023 | $3,294 -5.5% | $287,200 +36.2% |
| 2022 | $3,484 +288.8% | $210,800 -2.7% |
| 2021 | $896 | $216,600 +18.6% |
| 2020 | -- | $182,700 +2.5% |
| 2019 | -- | $178,200 +436.7% |
| 2018 | -- | $33,200 -81.4% |
| 2017 | -- | $178,400 +14.7% |
| 2016 | -- | $155,600 +478.4% |
| 2015 | -- | $26,900 -81.6% |
| 2014 | -- | $145,800 +714.5% |
| 2013 | -- | $17,900 -89% |
| 2012 | -- | $162,900 -12.1% |
| 2011 | -- | $185,400 -2.7% |
| 2010 | $437 | $190,600 |
Find assessor info on the county website
Monthly payment
Est. payment
Payment breakdown
Explore the cost of this home by adjusting the details. Changes won't be saved.Climate risks
Neighborhood: 56265
Similar homes
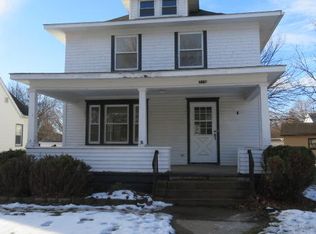
- $222,8005 bd3 ba2.1k sqft220 N 7th St, Montevideo, MN 56265For Sale

 MLS ID #7121751, Maribel Romero Asprilla Davidson, RES Realty. NorthstarMLS as distributed by MLS GRID
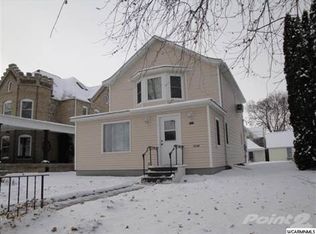
 - $239,0004 bd3 ba2.3k sqft501 Grove Ave, Montevideo, MN 56265For Sale
 MLS ID #7120805, Kellie Knudson, Kuhlmann Real Estate, Inc.. NorthstarMLS as distributed by MLS GRID
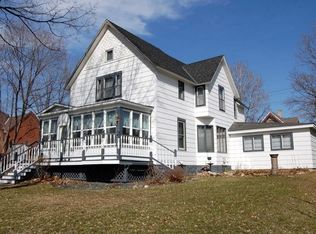
 - $249,0004 bd2 ba2k sqft307 S 12th St, Montevideo, MN 56265For Sale
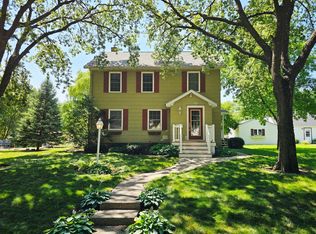 MLS ID #7112543, Steven James, Kuhlmann Real Estate, Inc.. NorthstarMLS as distributed by MLS GRID
 - $--4 bd1 ba1.4k sqft310 S 6th St, Montevideo, MN 56265Auction
 Auction.com 1
 - $245,0003 bd2 ba2.1k sqft112 Orchard Cir, Montevideo, MN 56265For SaleMLS ID #7155532, Joleen Marczak, Weichert REALTORS Tower Properties. NorthstarMLS as distributed by MLS GRID
- $278,5004 bd3 ba2.4k sqft209 S 10th St, Montevideo, MN 56265For SaleMLS ID #7045289, Terri Emery, Kuhlmann Real Estate, Inc.. NorthstarMLS as distributed by MLS GRID
- $174,9004 bd2 ba1.9k sqft112 N 4th St, Montevideo, MN 56265For SaleMLS ID #7112571, Kyle Krueger, Weichert REALTORS Tower Properties. NorthstarMLS as distributed by MLS GRID
- $218,0003 bd3 ba1.8k sqft1646 N 5th St, Montevideo, MN 56265For SaleMLS ID #7118329, Janell Welling, Hughes Real Estate and Auction. NorthstarMLS as distributed by MLS GRID
- $195,0002 bd2 ba2.2k sqft112 S 12th St, Montevideo, MN 56265For SaleMLS ID #7091772, Bruce D Vien, Kuhlmann Real Estate, Inc.. NorthstarMLS as distributed by MLS GRID
- $199,0005 bd2 ba1.9k sqft1416 Ridgeview Dr, Montevideo, MN 56265For SaleMLS ID #7115363, Joleen Marczak, Weichert REALTORS Tower Properties. NorthstarMLS as distributed by MLS GRID
- $259,0003 bd2 ba1.6k sqft914 N 4th St, Montevideo, MN 56265For SaleMLS ID #7101731, Steven James, Kuhlmann Real Estate, Inc.. NorthstarMLS as distributed by MLS GRID
- $184,9003 bd2 ba1.8k sqft419 N 5th St, Montevideo, MN 56265For SaleMLS ID #7130985, Artemisa Boston, eXp Realty. NorthstarMLS as distributed by MLS GRID
- $268,9005 bd3 ba2.9k sqft4424 Highway 212, Montevideo, MN 56265For SaleMLS ID #7082048, Joleen Marczak, Weichert REALTORS Tower Properties. NorthstarMLS as distributed by MLS GRID
- $199,9003 bd2 ba1.5k sqft413 S 13th St, Montevideo, MN 56265For SaleMLS ID #7058642, Joleen Marczak, Weichert REALTORS Tower Properties. NorthstarMLS as distributed by MLS GRID
- $189,0002 bd2 ba1.9k sqft604 N 7th St, Montevideo, MN 56265For SaleMLS ID #7142059, Joleen Marczak, Weichert REALTORS Tower Properties. NorthstarMLS as distributed by MLS GRID
- $295,0004 bd3 ba2.8k sqft4075 County Road 15 SW, Montevideo, MN 56265For SaleMLS ID #7094185, Moe Mossa, Savvy Avenue, LLC. NorthstarMLS as distributed by MLS GRID
- $275,0004 bd1 ba3.5k sqft5010 20th St SW, Montevideo, MN 56265For SaleMLS ID #7121025, Janell Welling, Hughes Real Estate and Auction. NorthstarMLS as distributed by MLS GRID
- $189,0003 bd2 ba1.5k sqft721 S 11th St, Montevideo, MN 56265For SaleMLS ID #7137236, Joleen Marczak, Weichert REALTORS Tower Properties. NorthstarMLS as distributed by MLS GRID
- $184,9993 bd2 ba1.5k sqft318 S 7th St, Montevideo, MN 56265For SaleMLS ID #7073475, Amanda Koch, Realty Experts, LLC. NorthstarMLS as distributed by MLS GRID
- $165,0003 bd2 ba1.3k sqft216 N 6th St, Montevideo, MN 56265For SaleMLS ID #7132962, Gabriela Rodriguez Melendez, Central MN Realty LLC. NorthstarMLS as distributed by MLS GRID
