Open the door and you will see, why 1646 N 5th St. is the place to be! If you are longing to have a lovely home on a quiet street, with wonderful space, and a large back yard, here it is! With 3 bedrooms, 3 baths, a fully finished basement, tucker-under two-car garage, plus an attached single car garage, this lovely home is truly a "must see" to appreciate ALL it has to offer. Built in 1974 and designed for entertaining, you will appreciate the large kitchen, dining and living room areas. Head down the hallway to a full guest bathroom and three spacious bedrooms; with the primary bedroom offering a private 1/2 bath. The finished basement is host to a large family room, a bonus room that would make a great office, craft room, workout room, or a non-conforming bedroom (just extend the window to an egress size), a large laundry room with 1/2 bath (soaking sink), and an incredible crawl space storage room area under the steps! The attached two-car tucker-under garage is heated, insulted, fully cemented and is host to a beautiful built-in work bench, forced air furnace and water heater. It also offers off street entrance. With new shingles in 2023, new interior painting in 2025, and the continued love and care put into this home throughout the years, this true beauty is one to appreciate! Located just 3 blocks north of Ramsey Elementary School; and just minutes from our state of the art hospital, local businesses, restaurants and churches. This home is truly a must see!
Active
$218,000
1646 N 5th St, Montevideo, MN 56265
3beds
1,810sqft
Single Family
Built in 1973
0.31 Acres Lot
$214,400 Zestimate®
$120/sqft
$-- HOA
What's special
Tucker-under two-car garageFully finished basementLarge kitchenOff street entranceAttached single car garage
- 71 days
- 68
- 1
Zillow last checked:
Listing updated:
Listed by:
Janell Welling 320-226-5586,
Hughes Real Estate and Auction
Source: NorthstarMLS as distributed by MLS GRID,MLS#: 7118329
Facts & features
Interior
Bedrooms & bathrooms
- Bedrooms: 3
- Bathrooms: 3
- Full bathrooms: 1
- 1/2 bathrooms: 2
Bedroom
- Level: Upper
- Area: 121 Square Feet
- Dimensions: 11X11
Bedroom 2
- Level: Upper
- Area: 146.17 Square Feet
- Dimensions: 10.2X14.33
Bedroom 3
- Level: Upper
- Area: 187.5 Square Feet
- Dimensions: 12.5X15
Bathroom
- Level: Upper
- Area: 97.5 Square Feet
- Dimensions: 7.5X13
Bathroom
- Level: Upper
- Area: 22.5 Square Feet
- Dimensions: 5X4.5
Bonus room
- Level: Lower
- Area: 180 Square Feet
- Dimensions: 12X15
Dining room
- Level: Upper
- Area: 137.5 Square Feet
- Dimensions: 11X12.5
Family room
- Level: Lower
- Area: 240 Square Feet
- Dimensions: 15X16
Foyer
- Level: Main
- Area: 30 Square Feet
- Dimensions: 5X6
Kitchen
- Level: Upper
- Area: 100 Square Feet
- Dimensions: 10X10
Laundry
- Level: Lower
- Area: 92 Square Feet
- Dimensions: 8X11.5
Living room
- Level: Upper
- Area: 285 Square Feet
- Dimensions: 15X19
Workshop
- Level: Lower
- Area: 150 Square Feet
- Dimensions: 10X15
Heating
- Forced Air
Cooling
- Central Air
Appliances
- Included: Disposal, Dryer, Exhaust Fan, Gas Water Heater, Range, Refrigerator, Washer, Water Softener Rented
- Laundry: Lower Level, Laundry Room, Sink
Features
- Basement: Block,Daylight,Finished,Full,Storage Space,Walk-Out Access
Interior area
- Total structure area: 1,835
- Total interior livable area: 1,810 sqft
- Finished area above ground: 1,250
- Finished area below ground: 560
Property
Parking
- Total spaces: 3
- Parking features: Attached, Heated Garage, Insulated Garage, Multiple Garages, Tuckunder Garage
- Attached garage spaces: 3
- Details: Garage Dimensions (24x26), Garage Dimensions ( 10x24), Garage Door Width (16)
Accessibility
- Accessibility features: Grab Bars In Bathroom
Features
- Levels: Multi/Split
- Patio & porch: Deck
- Pool features: None
- Fencing: None
Lot
- Size: 0.31 Acres
- Dimensions: 100 x 140
- Features: Tree Coverage - Light
Details
- Foundation area: 1200
- Parcel number: 700150110
- Zoning description: Residential-Single Family
Construction
Type & style
- Home type: SingleFamily
- Property subtype: Single Family
Materials
- Frame
- Roof: Age 8 Years or Less,Asphalt
Condition
- New construction: No
- Year built: 1973
Utilities & green energy
- Electric: Circuit Breakers
- Gas: Natural Gas
- Sewer: City Sewer/Connected
- Water: City Water/Connected
Community & HOA
Community
- Subdivision: Andersons North Side Add
HOA
- Has HOA: No
Location
- Region: Montevideo
Financial & listing details
- Price per square foot: $120/sqft
- Tax assessed value: $176,000
- Annual tax amount: $2,630
- Date on market: 7/31/2026
- Cumulative days on market: 175 days
Estimated market value
$214,400
$204,000 - $225,000
$2,097/mo
Price history
| Date | Event | Price |
|---|---|---|
| 7/31/2026 | Listed for sale | $218,000-0.9%$120/sqft |
Source:  NorthstarMLS as distributed by MLS GRID #7118329 Report a problem NorthstarMLS as distributed by MLS GRID #7118329 Report a problem | ||
| 11/1/2025 | Listing removed | $220,000$122/sqft |
Source: NorthstarMLS as distributed by MLS GRID #6727633 Report a problem | ||
| 9/28/2025 | Price change | $220,000-2.2%$122/sqft |
Source: NorthstarMLS as distributed by MLS GRID #6727633 Report a problem | ||
| 5/27/2025 | Listed for sale | $224,900-0.9%$124/sqft |
Source: NorthstarMLS as distributed by MLS GRID #6727633 Report a problem | ||
| 9/25/2024 | Listing removed | $227,000$125/sqft |
Source: NorthstarMLS as distributed by MLS GRID #6512908 Report a problem | ||
| 9/8/2024 | Price change | $227,000-1.3%$125/sqft |
Source: NorthstarMLS as distributed by MLS GRID #6512908 Report a problem | ||
| 7/29/2024 | Price change | $229,900-2.1%$127/sqft |
Source: NorthstarMLS as distributed by MLS GRID #6512908 Report a problem | ||
| 4/5/2024 | Listed for sale | $234,900+4.4%$130/sqft |
Source: NorthstarMLS as distributed by MLS GRID #6512908 Report a problem | ||
| 12/1/2023 | Listing removed | -- |
Source: NorthstarMLS as distributed by MLS GRID #6434786 Report a problem | ||
| 9/16/2023 | Listed for sale | $224,900$124/sqft |
Source: NorthstarMLS as distributed by MLS GRID #6434786 Report a problem | ||
Public tax history
| Year | Property taxes | Tax assessment |
|---|---|---|
| 2025 | $2,286 +2% | $176,000 +5.8% |
| 2024 | $2,242 +14.7% | $166,400 |
| 2023 | $1,954 +14.7% | $166,400 +21.7% |
| 2022 | $1,704 +7.3% | $136,700 +13% |
| 2021 | $1,588 +16.4% | $121,000 +16% |
| 2020 | $1,364 | $104,300 +2.1% |
| 2019 | -- | $102,200 +41.6% |
| 2018 | -- | $72,196 -26.6% |
| 2017 | -- | $98,300 +40.6% |
| 2016 | -- | $69,900 -0.9% |
| 2015 | -- | $70,500 |
| 2014 | -- | $70,500 -0.3% |
| 2013 | -- | $70,700 -3.3% |
| 2012 | -- | $73,100 -28.1% |
| 2011 | -- | $101,700 +0.3% |
| 2010 | $1,256 | $101,400 |
Find assessor info on the county website
Monthly payment
Est. payment
Payment breakdown
Explore the cost of this home by adjusting the details. Changes won't be saved.Climate risks
Neighborhood: 56265

Similar homes
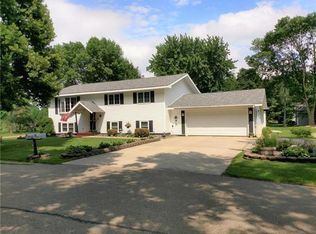
- $245,0003 bd2 ba2.1k sqft112 Orchard Cir, Montevideo, MN 56265For Sale
 MLS ID #7155532, Joleen Marczak, Weichert REALTORS Tower Properties. NorthstarMLS as distributed by MLS GRID
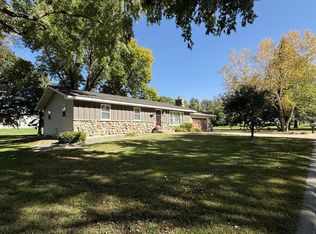
 - $222,8005 bd3 ba2.1k sqft220 N 7th St, Montevideo, MN 56265For Sale
 MLS ID #7121751, Maribel Romero Asprilla Davidson, RES Realty. NorthstarMLS as distributed by MLS GRID
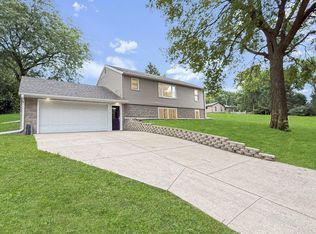
 - $199,0005 bd2 ba1.9k sqft1416 Ridgeview Dr, Montevideo, MN 56265For Sale
 MLS ID #7115363, Joleen Marczak, Weichert REALTORS Tower Properties. NorthstarMLS as distributed by MLS GRID
 - $212,0003 bd2 ba1.4k sqft304 Cedar Ln, Montevideo, MN 56265For Sale
 MLS ID #7154509, Janell Welling, Hughes Real Estate and Auction. NorthstarMLS as distributed by MLS GRID
 - $176,9004 bd2 ba1.9k sqft1430 N 4th St, Montevideo, MN 56265For SaleMLS ID #7038578, Bruce D Vien, Kuhlmann Real Estate, Inc.. NorthstarMLS as distributed by MLS GRID
- $239,0004 bd3 ba2.3k sqft501 Grove Ave, Montevideo, MN 56265For SaleMLS ID #7120805, Kellie Knudson, Kuhlmann Real Estate, Inc.. NorthstarMLS as distributed by MLS GRID
- $189,0002 bd2 ba1.9k sqft604 N 7th St, Montevideo, MN 56265For SaleMLS ID #7142059, Joleen Marczak, Weichert REALTORS Tower Properties. NorthstarMLS as distributed by MLS GRID
- $189,0003 bd2 ba1.5k sqft721 S 11th St, Montevideo, MN 56265For SaleMLS ID #7137236, Joleen Marczak, Weichert REALTORS Tower Properties. NorthstarMLS as distributed by MLS GRID
- $217,5002 bd2 ba1.8k sqft924 N 6th St, Montevideo, MN 56265For SaleMLS ID #7093285, Steven James, Kuhlmann Real Estate, Inc.. NorthstarMLS as distributed by MLS GRID
- $194,9002 bd3 ba1.9k sqft725 N 1st St, Montevideo, MN 56265For SaleMLS ID #7089129, Bruce D Vien, Kuhlmann Real Estate, Inc.. NorthstarMLS as distributed by MLS GRID
- $199,9003 bd2 ba1.5k sqft413 S 13th St, Montevideo, MN 56265For SaleMLS ID #7058642, Joleen Marczak, Weichert REALTORS Tower Properties. NorthstarMLS as distributed by MLS GRID
- $249,0004 bd2 ba2k sqft307 S 12th St, Montevideo, MN 56265For SaleMLS ID #7112543, Steven James, Kuhlmann Real Estate, Inc.. NorthstarMLS as distributed by MLS GRID
- $195,0002 bd2 ba2.2k sqft112 S 12th St, Montevideo, MN 56265For SaleMLS ID #7091772, Bruce D Vien, Kuhlmann Real Estate, Inc.. NorthstarMLS as distributed by MLS GRID
- $184,9003 bd2 ba1.8k sqft419 N 5th St, Montevideo, MN 56265For SaleMLS ID #7130985, Artemisa Boston, eXp Realty. NorthstarMLS as distributed by MLS GRID
- $190,0003 bd2 ba1.4k sqft816 N 3rd St, Montevideo, MN 56265For SaleMLS ID #7019835, Bruce D Vien, Kuhlmann Real Estate, Inc.. NorthstarMLS as distributed by MLS GRID
- $175,9993 bd3 ba1.3k sqft810 N 6th St, Montevideo, MN 56265For SaleMLS ID #7116239, Matthew Ludwig, Zielsdorf Auction & Real Estate. NorthstarMLS as distributed by MLS GRID
- $149,9004 bd2 ba1.3k sqft590 Gravel Rd, Montevideo, MN 56265For SaleMLS ID #7155567, Joleen Marczak, Weichert REALTORS Tower Properties. NorthstarMLS as distributed by MLS GRID
- $198,0003 bd1 ba1.1k sqft719 22nd St S, Montevideo, MN 56265For SaleMLS ID #7145162, Neil Theisen, Central MN Realty LLC. NorthstarMLS as distributed by MLS GRID
