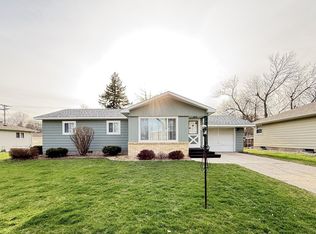
Are you looking for an affordable, well-maintained one-story home? If so, WELCOME to 721 S 11th Street! You will find the home offers the comforts and convenience of having newer windows and siding completed in 2008, newer shingles done in 2023, brand new furnace and central air units. The home is located on a corner lot and best of all - 3 bedrooms all on one level, and a 2-car garage attached. The basement offers a freshly new carpeted family room, potential for a future bedroom if add an egress window or multi-purpose room such as exercise room, game room, or office. The laundry and another bathroom are in the basement with a shower. There is plenty of space to store seasonal items. I bet you cannot wait to call this your own home!
Active
$195,000
721 S 11th St, Montevideo, MN 56265
3beds
1,560sqft
Single Family
Built in 1954
8,842 Square Feet Lot
$-- Zestimate®
$125/sqft
$-- HOA
What's special
Corner lot
- 36 days
- 277
- 5
Likely to sell faster than
Zillow last checked:
Listing updated:
Listed by:
Joleen Marczak 507-829-5675,
Weichert REALTORS Tower Properties
Source: NorthstarMLS as distributed by MLS GRID,MLS#: 7137236
Facts & features
Interior
Bedrooms & bathrooms
- Bedrooms: 3
- Bathrooms: 2
- 3/4 bathrooms: 2
Bedroom
- Level: Main
- Area: 128.25 Square Feet
- Dimensions: 9.5x13.5
Bedroom 2
- Level: Main
- Area: 117.6 Square Feet
- Dimensions: 10.5x11.2
Bedroom 3
- Level: Main
- Area: 140 Square Feet
- Dimensions: 10x14
Bathroom
- Level: Main
- Area: 50.75 Square Feet
- Dimensions: 7x7.25
Other
- Level: Main
- Area: 105 Square Feet
- Dimensions: 10x10.5
Den
- Level: Basement
- Area: 152.55 Square Feet
- Dimensions: 11.3x13.5
Family room
- Level: Basement
- Area: 338 Square Feet
- Dimensions: 13x26
Garage
- Area: 470 Square Feet
- Dimensions: 20x23.5
Kitchen
- Level: Main
- Area: 155.25 Square Feet
- Dimensions: 13.5x11.5
Laundry
- Level: Basement
- Area: 110.5 Square Feet
- Dimensions: 8.5x13
Living room
- Level: Main
- Area: 276.75 Square Feet
- Dimensions: 13.5x20.5
Storage
- Level: Basement
- Area: 299 Square Feet
- Dimensions: 13x23
Heating
- Forced Air
Cooling
- Central Air
Appliances
- Included: Dryer, Electric Water Heater, Range, Refrigerator
- Laundry: In Basement, Electric Dryer Hookup, Washer Hookup
Features
- Basement: Block,Finished,Storage Space
- Has fireplace: No
Interior area
- Total structure area: 1,960
- Total interior livable area: 1,560 sqft
- Finished area above ground: 1,040
- Finished area below ground: 520
Property
Parking
- Total spaces: 2
- Parking features: Detached Garage, Concrete
- Garage spaces: 2
- Details: Garage Dimensions (20x23.5), Garage Door Height (7), Garage Door Width (16)
Accessibility
- Accessibility features: Grab Bars In Bathroom
Features
- Levels: One
- Stories: 1
- Pool features: None
- Fencing: None
Lot
- Size: 8,842 Square Feet
- Dimensions: 74 x 120
- Features: Corner Lot
Details
- Foundation area: 1152
- Parcel number: 701300280
- Zoning description: Residential-Single Family
Construction
Type & style
- Home type: SingleFamily
- Property subtype: Single Family
Materials
- Frame
- Roof: Age 8 Years or Less,Asphalt
Condition
- New construction: No
- Year built: 1954
Utilities & green energy
- Electric: Circuit Breakers
- Gas: Natural Gas
- Sewer: City Sewer/Connected
- Water: City Water/Connected
Community & HOA
Community
- Subdivision: Evans Park 8th Add
HOA
- Has HOA: No
Location
- Region: Montevideo
Financial & listing details
- Price per square foot: $125/sqft
- Tax assessed value: $152,700
- Annual tax amount: $2,154
- Date on market: 9/2/2026
- Cumulative days on market: 6 days
Estimated market value
Not available
Estimated sales range
Not available
Not available
Price history
| Date | Event | Price |
|---|---|---|
| 9/2/2026 | Listed for sale | $195,000-15.2%$125/sqft |
Source:  NorthstarMLS as distributed by MLS GRID #7137236 Report a problem NorthstarMLS as distributed by MLS GRID #7137236 Report a problem | ||
| 6/11/2024 | Sold | $230,000+154.1%$147/sqft |
Source: Public Record Report a problem | ||
| 4/25/2014 | Sold | $90,500-8.6%$58/sqft |
Source: NorthstarMLS as distributed by MLS GRID #5181047 Report a problem | ||
| 9/21/2013 | Listed for sale | $99,000$63/sqft |
Source: Kuhlmann Real Estate Inc. #6004153 Report a problem | ||
Public tax history
| Year | Property taxes | Tax assessment |
|---|---|---|
| 2025 | $1,996 -5.7% | $152,700 +1.9% |
| 2024 | $2,116 +13.4% | $149,900 -5.5% |
| 2023 | $1,866 +22% | $158,600 +20.2% |
| 2022 | $1,530 +6.8% | $131,900 +18.1% |
| 2021 | $1,432 +22% | $111,700 +15.4% |
| 2020 | $1,174 | $96,800 +5.1% |
| 2019 | -- | $92,100 +46.9% |
| 2018 | -- | $62,713 -31.6% |
| 2017 | -- | $91,700 +46.3% |
| 2016 | -- | $62,700 -0.6% |
| 2015 | -- | $63,100 +5.2% |
| 2014 | -- | $60,000 |
| 2013 | -- | $60,000 -3.4% |
| 2012 | -- | $62,100 -32.4% |
| 2011 | -- | $91,800 -0.3% |
| 2010 | $979 | $92,100 |
Find assessor info on the county website
Monthly payment
Est. payment
Payment breakdown
Explore the cost of this home by adjusting the details. Changes won't be saved.Climate risks
Neighborhood: 56265


Similar homes
- $199,9003 bd2 ba1.5k sqft413 S 13th St, Montevideo, MN 56265For Sale
 MLS ID #7058642, Joleen Marczak, Weichert REALTORS Tower Properties. NorthstarMLS as distributed by MLS GRID
 - $195,0002 bd2 ba2.2k sqft112 S 12th St, Montevideo, MN 56265For Sale
 MLS ID #7091772, Bruce D Vien, Kuhlmann Real Estate, Inc.. NorthstarMLS as distributed by MLS GRID
 - $189,0002 bd2 ba1.9k sqft604 N 7th St, Montevideo, MN 56265For Sale
 MLS ID #7142059, Joleen Marczak, Weichert REALTORS Tower Properties. NorthstarMLS as distributed by MLS GRID
 - $199,0005 bd2 ba1.9k sqft1416 Ridgeview Dr, Montevideo, MN 56265For Sale
 MLS ID #7115363, Joleen Marczak, Weichert REALTORS Tower Properties. NorthstarMLS as distributed by MLS GRID
 - $245,0003 bd2 ba2.1k sqft112 Orchard Cir, Montevideo, MN 56265For SaleMLS ID #7155532, Joleen Marczak, Weichert REALTORS Tower Properties. NorthstarMLS as distributed by MLS GRID
- $184,9003 bd2 ba1.8k sqft419 N 5th St, Montevideo, MN 56265For SaleMLS ID #7130985, Artemisa Boston, eXp Realty. NorthstarMLS as distributed by MLS GRID
- $190,0003 bd2 ba1.4k sqft816 N 3rd St, Montevideo, MN 56265For SaleMLS ID #7019835, Bruce D Vien, Kuhlmann Real Estate, Inc.. NorthstarMLS as distributed by MLS GRID
- $162,0003 bd1 ba1.1k sqft717 S 9th St, Montevideo, MN 56265For SaleMLS ID #7145278, Cynthia Walter, Weichert REALTORS Tower Properties. NorthstarMLS as distributed by MLS GRID
- $184,9993 bd2 ba1.5k sqft318 S 7th St, Montevideo, MN 56265For SaleMLS ID #7073475, Amanda Koch, Realty Experts, LLC. NorthstarMLS as distributed by MLS GRID
- $198,0003 bd1 ba1.1k sqft719 22nd St S, Montevideo, MN 56265For SaleMLS ID #7145162, Neil Theisen, Central MN Realty LLC. NorthstarMLS as distributed by MLS GRID
- $190,0004 bd1 ba1.1k sqft207 S 6th St, Montevideo, MN 56265For SaleMLS ID #7073813, Gabriela Rodriguez Melendez, Central MN Realty LLC. NorthstarMLS as distributed by MLS GRID
- $194,9002 bd3 ba1.9k sqft725 N 1st St, Montevideo, MN 56265For SaleMLS ID #7089129, Bruce D Vien, Kuhlmann Real Estate, Inc.. NorthstarMLS as distributed by MLS GRID
- $212,0003 bd2 ba1.4k sqft304 Cedar Ln, Montevideo, MN 56265For SaleMLS ID #7154509, Janell Welling, Hughes Real Estate and Auction. NorthstarMLS as distributed by MLS GRID
- $176,9004 bd2 ba1.9k sqft1430 N 4th St, Montevideo, MN 56265For SaleMLS ID #7038578, Bruce D Vien, Kuhlmann Real Estate, Inc.. NorthstarMLS as distributed by MLS GRID
- $165,0003 bd2 ba1.3k sqft216 N 6th St, Montevideo, MN 56265For SaleMLS ID #7132962, Gabriela Rodriguez Melendez, Central MN Realty LLC. NorthstarMLS as distributed by MLS GRID
- $174,9004 bd2 ba1.9k sqft112 N 4th St, Montevideo, MN 56265For SaleMLS ID #7112571, Kyle Krueger, Weichert REALTORS Tower Properties. NorthstarMLS as distributed by MLS GRID
- $218,0003 bd3 ba1.8k sqft1646 N 5th St, Montevideo, MN 56265For SaleMLS ID #7118329, Janell Welling, Hughes Real Estate and Auction. NorthstarMLS as distributed by MLS GRID
- $175,9993 bd3 ba1.3k sqft810 N 6th St, Montevideo, MN 56265For SaleMLS ID #7116239, Matthew Ludwig, Zielsdorf Auction & Real Estate. NorthstarMLS as distributed by MLS GRID
- $222,8005 bd3 ba2.1k sqft220 N 7th St, Montevideo, MN 56265For SaleMLS ID #7121751, Maribel Romero Asprilla Davidson, RES Realty. NorthstarMLS as distributed by MLS GRID
