Beautiful 3 bedroom/3 bathroom home for sale! This magnificently well-cared-for, move-in-ready property is now on the market for showings. The spacious open floor plan on the main level is perfect for feeling unrestricted and relaxed any day of the week. Bathrooms on all three levels of the home and a lower-level family room that could easily be converted into a 4th bedroom. The numerous updates include new kitchen appliances, new carpets/flooring, and siding on the garage. The shingles are only 4 years old. Furnace has received annual maintenance.
The property also has a working cistern that collects rainwater from the gutters and stores it below the patio - which then can be pumped out through the garden hose for watering (cistern pump is bad, but new pump has been purchased and is ready for installation).
Don't miss out on this great opportunity and schedule your showing today!
Active
Price cut: $11.9K (9/3)
$175,999
810 N 6th St, Montevideo, MN 56265
3beds
1,348sqft
Single Family
Built in 1916
5,967 Square Feet Lot
$172,900 Zestimate®
$131/sqft
$-- HOA
What's special
New kitchen appliancesLower-level family roomSiding on the garage
- 71 days
- 139
- 13
Zillow last checked:
Listing updated:
Listed by:
Matthew Ludwig 320-493-4848,
Zielsdorf Auction & Real Estate
Source: NorthstarMLS as distributed by MLS GRID,MLS#: 7116239
Facts & features
Interior
Bedrooms & bathrooms
- Bedrooms: 3
- Bathrooms: 3
- Full bathrooms: 1
- 3/4 bathrooms: 1
- 1/2 bathrooms: 1
Bedroom
- Level: Main
- Area: 84 Square Feet
- Dimensions: 10.5 x 8
Bedroom 2
- Level: Upper
- Area: 280 Square Feet
- Dimensions: 20 x 14
Bedroom 3
- Level: Lower
- Area: 90 Square Feet
- Dimensions: 10 x 9
Bathroom
- Level: Main
- Area: 35 Square Feet
- Dimensions: 5 x 7
Bathroom
- Level: Upper
- Area: 49.5 Square Feet
- Dimensions: 11 x 4.5
Bathroom
- Level: Lower
- Area: 49 Square Feet
- Dimensions: 7 x 7
Dining room
- Level: Main
- Area: 93.5 Square Feet
- Dimensions: 11 x 8.5
Family room
- Level: Lower
- Area: 121.5 Square Feet
- Dimensions: 13.5 x 9
Kitchen
- Level: Main
- Area: 110 Square Feet
- Dimensions: 11 x 10
Laundry
- Level: Lower
- Area: 92 Square Feet
- Dimensions: 11.5 x 8
Living room
- Level: Main
- Area: 102 Square Feet
- Dimensions: 12 x 8.5
Heating
- Forced Air
Cooling
- Central Air
Appliances
- Included: Dishwasher, Dryer, Gas Water Heater, Microwave, Range, Refrigerator, Washer, Water Softener Owned
Features
- Basement: Partially Finished
- Has fireplace: No
Interior area
- Total structure area: 1,848
- Total interior livable area: 1,348 sqft
- Finished area above ground: 1,078
- Finished area below ground: 270
Property
Parking
- Total spaces: 1
- Parking features: Detached Garage, Gravel
- Garage spaces: 1
- Details: Garage Dimensions (20 x 12), Garage Door Height (7), Garage Door Width (8)
Accessibility
- Accessibility features: None
Features
- Levels: Two
- Stories: 2
Lot
- Size: 5,967 Square Feet
- Dimensions: 50 x 120
Details
- Foundation area: 770
- Parcel number: 703200815
- Zoning description: Residential-Single Family
Construction
Type & style
- Home type: SingleFamily
- Property subtype: Single Family
Materials
- Frame
- Roof: Age 8 Years or Less,Asphalt
Condition
- New construction: No
- Year built: 1916
Utilities & green energy
- Electric: 100 Amp Service
- Gas: Natural Gas
- Sewer: City Sewer/Connected
- Water: City Water/Connected
Community & HOA
Community
- Subdivision: Moyers, Drive 2nd Add
HOA
- Has HOA: No
Location
- Region: Montevideo
Financial & listing details
- Price per square foot: $131/sqft
- Tax assessed value: $106,400
- Annual tax amount: $1,860
- Date on market: 7/26/2026
Estimated market value
$172,900
$164,000 - $182,000
$1,689/mo
Price history
| Date | Event | Price |
|---|---|---|
| 9/3/2026 | Price change | $175,999-6.3%$131/sqft |
Source:  NorthstarMLS as distributed by MLS GRID #7116239 Report a problem NorthstarMLS as distributed by MLS GRID #7116239 Report a problem | ||
| 8/10/2026 | Price change | $187,900-3.6%$139/sqft |
Source: NorthstarMLS as distributed by MLS GRID #7116239 Report a problem | ||
| 7/26/2026 | Listed for sale | $194,900+170.7%$145/sqft |
Source: NorthstarMLS as distributed by MLS GRID #7116239 Report a problem | ||
| 8/25/2016 | Sold | $72,000-3.4%$53/sqft |
Source: NorthstarMLS as distributed by MLS GRID #5188064 Report a problem | ||
| 5/26/2016 | Listed for sale | $74,500+14.7%$55/sqft |
Source: KUHLMANN REAL ESTATE, INC. #6023532 Report a problem | ||
| 11/23/2012 | Listing removed | $64,950$48/sqft |
Source: KUHLMANN REAL ESTATE, INC. #37707 Report a problem | ||
| 8/31/2012 | Price change | $64,950-4.5%$48/sqft |
Source: KUHLMANN REAL ESTATE, INC. #37707 Report a problem | ||
| 10/7/2011 | Listed for sale | $68,000$50/sqft |
Source: KUHLMANN REAL ESTATE, INC. #37707 Report a problem | ||
Public tax history
| Year | Property taxes | Tax assessment |
|---|---|---|
| 2025 | $2,054 +26.5% | $106,400 +0.9% |
| 2024 | $1,624 +9.1% | $105,400 |
| 2023 | $1,488 +3% | $105,400 +21.7% |
| 2022 | $1,444 +6% | $86,600 +4.8% |
| 2021 | $1,362 +13.5% | $82,600 +16.5% |
| 2020 | $1,200 | $70,900 +4.1% |
| 2019 | -- | $68,100 +75.2% |
| 2018 | -- | $38,880 -39.3% |
| 2017 | -- | $64,100 +68.2% |
| 2016 | -- | $38,100 +0.5% |
| 2015 | -- | $37,900 +11.1% |
| 2014 | -- | $34,100 |
| 2013 | -- | $34,100 +12.9% |
| 2012 | -- | $30,200 -40.1% |
| 2011 | -- | $50,400 |
| 2010 | $564 | $50,400 |
Find assessor info on the county website
Monthly payment
Est. payment
Payment breakdown
Explore the cost of this home by adjusting the details. Changes won't be saved.Climate risks
Neighborhood: 56265
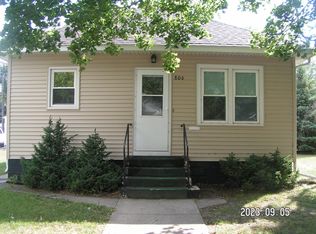

Similar homes
- $165,0004 bd2 ba1k sqft209 N 6th St, Montevideo, MN 56265For Sale
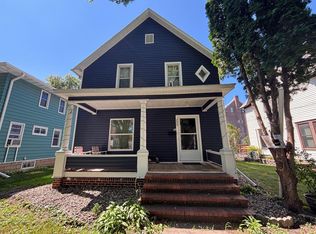
 MLS ID #7133081, Gabriela Rodriguez Melendez, Central MN Realty LLC. NorthstarMLS as distributed by MLS GRID
 - $162,0003 bd1 ba1.1k sqft717 S 9th St, Montevideo, MN 56265For Sale
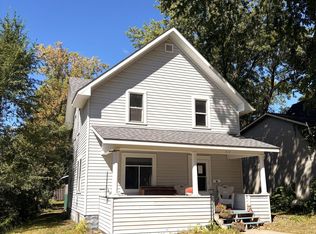 MLS ID #7145278, Cynthia Walter, Weichert REALTORS Tower Properties. NorthstarMLS as distributed by MLS GRID
 - $165,0003 bd2 ba1.3k sqft216 N 6th St, Montevideo, MN 56265For Sale
 MLS ID #7132962, Gabriela Rodriguez Melendez, Central MN Realty LLC. NorthstarMLS as distributed by MLS GRID
 - $190,0003 bd2 ba1.4k sqft816 N 3rd St, Montevideo, MN 56265For Sale
 MLS ID #7019835, Bruce D Vien, Kuhlmann Real Estate, Inc.. NorthstarMLS as distributed by MLS GRID
 - $189,0002 bd2 ba1.9k sqft604 N 7th St, Montevideo, MN 56265For SaleMLS ID #7142059, Joleen Marczak, Weichert REALTORS Tower Properties. NorthstarMLS as distributed by MLS GRID
- $184,9993 bd2 ba1.5k sqft318 S 7th St, Montevideo, MN 56265For SaleMLS ID #7073475, Amanda Koch, Realty Experts, LLC. NorthstarMLS as distributed by MLS GRID
- $169,9002 bd2 ba936 sqft503 N 5th St, Montevideo, MN 56265For SaleMLS ID #7121049, Galen H Slater, Van Binsbergen & Associates LLC. NorthstarMLS as distributed by MLS GRID
- $176,9004 bd2 ba1.9k sqft1430 N 4th St, Montevideo, MN 56265For SaleMLS ID #7038578, Bruce D Vien, Kuhlmann Real Estate, Inc.. NorthstarMLS as distributed by MLS GRID
- $174,9004 bd2 ba1.9k sqft112 N 4th St, Montevideo, MN 56265For SaleMLS ID #7112571, Kyle Krueger, Weichert REALTORS Tower Properties. NorthstarMLS as distributed by MLS GRID
- $184,9003 bd2 ba1.8k sqft419 N 5th St, Montevideo, MN 56265For SaleMLS ID #7130985, Artemisa Boston, eXp Realty. NorthstarMLS as distributed by MLS GRID
- $195,0003 bd2 ba1.5k sqft721 S 11th St, Montevideo, MN 56265For SaleMLS ID #7137236, Joleen Marczak, Weichert REALTORS Tower Properties. NorthstarMLS as distributed by MLS GRID
- $199,9003 bd2 ba1.5k sqft413 S 13th St, Montevideo, MN 56265For SaleMLS ID #7058642, Joleen Marczak, Weichert REALTORS Tower Properties. NorthstarMLS as distributed by MLS GRID
- $199,0005 bd2 ba1.9k sqft1416 Ridgeview Dr, Montevideo, MN 56265For SaleMLS ID #7115363, Joleen Marczak, Weichert REALTORS Tower Properties. NorthstarMLS as distributed by MLS GRID
- $190,0004 bd1 ba1.1k sqft207 S 6th St, Montevideo, MN 56265For SaleMLS ID #7073813, Gabriela Rodriguez Melendez, Central MN Realty LLC. NorthstarMLS as distributed by MLS GRID
- $194,9002 bd3 ba1.9k sqft725 N 1st St, Montevideo, MN 56265For SaleMLS ID #7089129, Bruce D Vien, Kuhlmann Real Estate, Inc.. NorthstarMLS as distributed by MLS GRID
- $212,0003 bd2 ba1.4k sqft304 Cedar Ln, Montevideo, MN 56265For SaleMLS ID #7154509, Janell Welling, Hughes Real Estate and Auction. NorthstarMLS as distributed by MLS GRID
- $198,0003 bd1 ba1.1k sqft719 22nd St S, Montevideo, MN 56265For SaleMLS ID #7145162, Neil Theisen, Central MN Realty LLC. NorthstarMLS as distributed by MLS GRID
- $218,0003 bd3 ba1.8k sqft1646 N 5th St, Montevideo, MN 56265For SaleMLS ID #7118329, Janell Welling, Hughes Real Estate and Auction. NorthstarMLS as distributed by MLS GRID
- $217,5002 bd2 ba1.8k sqft924 N 6th St, Montevideo, MN 56265For SaleMLS ID #7093285, Steven James, Kuhlmann Real Estate, Inc.. NorthstarMLS as distributed by MLS GRID
