Looking for a move-in-ready home!? This 3-bedroom home has been updated with all-new flooring, cabinets, countertops, appliances, sinks, and lighting. With a full kitchen and bathroom remodel, this house truly feels updated, fresh, and ready for you to call it yours. Newer windows and doors. All the way down to the new door handles! Outside, you have a detached oversized single-stall garage, as well as a 12x10 storage shed with a ramp and overhead door. If you are looking for a single-story, cozy home, you must check this one out!
Active
$165,000
620 S 10th St, Montevideo, MN 56265
3beds
851sqft
Single Family
Built in 1947
5,967 Square Feet Lot
$130,900 Zestimate®
$194/sqft
$-- HOA
What's special
Detached oversized single-stall garageAll-new flooringNewer windows
- 4 hours
- 42
- 0
Zillow last checked:
Listing updated:
Listed by:
Cynthia Walter 320-295-8586,
Weichert REALTORS Tower Properties
Source: NorthstarMLS as distributed by MLS GRID,MLS#: 7156987
Facts & features
Interior
Bedrooms & bathrooms
- Bedrooms: 3
- Bathrooms: 2
- Full bathrooms: 1
- 1/2 bathrooms: 1
Bedroom
- Level: Main
- Area: 107.14 Square Feet
- Dimensions: 11'1x9'8
Bedroom 2
- Level: Main
- Area: 106.33 Square Feet
- Dimensions: 11'x9'8
Bedroom 3
- Level: Main
- Area: 90.22 Square Feet
- Dimensions: 9'8x9'4
Dining room
- Level: Main
- Area: 52.5 Square Feet
- Dimensions: 7'x7'6
Kitchen
- Level: Main
- Area: 113.72 Square Feet
- Dimensions: 14'10x7'8
Living room
- Level: Main
- Area: 164.06 Square Feet
- Dimensions: 10'5x15'9
Heating
- Forced Air
Cooling
- Central Air
Appliances
- Included: Dishwasher, Electric Water Heater, Microwave, Range, Refrigerator, Stainless Steel Appliance(s), Water Softener Owned
- Laundry: In Basement, Electric Dryer Hookup, Washer Hookup
Features
- Basement: Block,Daylight
- Has fireplace: No
Interior area
- Total structure area: 1,456
- Total interior livable area: 851 sqft
- Finished area above ground: 851
- Finished area below ground: 0
Property
Parking
- Total spaces: 1
- Parking features: Detached Garage, Concrete, Garage Door Opener, Heated Garage
- Garage spaces: 1
- Has uncovered spaces: Yes
- Details: Garage Dimensions (25x17)
Accessibility
- Accessibility features: None
Features
- Levels: One
- Stories: 1
Lot
- Size: 5,967 Square Feet
- Dimensions: 120 x 50
Details
- Additional structures: Storage Shed
- Foundation area: 605
- Parcel number: 701850150
- Zoning description: Residential-Single Family
Construction
Type & style
- Home type: SingleFamily
- Property subtype: Single Family
Materials
- Roof: Age 8 Years or Less,Asphalt
Condition
- New construction: No
- Year built: 1947
Utilities & green energy
- Electric: 100 Amp Service, Power Company: Xcel Energy
- Gas: Natural Gas
- Sewer: City Sewer - In Street
- Water: City Water - In Street
Community & HOA
Community
- Subdivision: Hilltop Add
HOA
- Has HOA: No
Location
- Region: Montevideo
Financial & listing details
- Price per square foot: $194/sqft
- Tax assessed value: $94,800
- Annual tax amount: $1,656
- Date on market: 10/7/2026
Estimated market value
$130,900
$109,000 - $153,000
$1,660/mo
Price history
| Date | Event | Price |
|---|---|---|
| 10/7/2026 | Listed for sale | $165,000+135.7%$194/sqft |
Source:  NorthstarMLS as distributed by MLS GRID #7156987 Report a problem NorthstarMLS as distributed by MLS GRID #7156987 Report a problem | ||
| 6/28/2023 | Sold | $70,000$82/sqft |
Source: Public Record Report a problem | ||
Public tax history
| Year | Property taxes | Tax assessment |
|---|---|---|
| 2025 | $1,502 +49.6% | $94,800 +5.1% |
| 2024 | $1,004 +19% | $90,200 |
| 2023 | $844 +18.9% | $90,200 +20.3% |
| 2022 | $710 -1.1% | $75,000 +20.8% |
| 2021 | $718 +10.8% | $62,100 +9.1% |
| 2020 | $648 | $56,900 +2% |
| 2019 | -- | $55,800 +86.4% |
| 2018 | -- | $29,940 -39.1% |
| 2017 | -- | $49,200 +66.8% |
| 2016 | -- | $29,500 |
| 2015 | -- | $29,500 |
| 2014 | -- | $29,500 -0.3% |
| 2013 | -- | $29,600 -2.6% |
| 2012 | -- | $30,400 -40.4% |
| 2011 | -- | $51,000 |
| 2010 | $546 | $51,000 |
Find assessor info on the county website
Monthly payment
Est. payment
Payment breakdown
Explore the cost of this home by adjusting the details. Changes won't be saved.Climate risks
Neighborhood: 56265

Similar homes
- $162,0003 bd1 ba1.1k sqft717 S 9th St, Montevideo, MN 56265For Sale
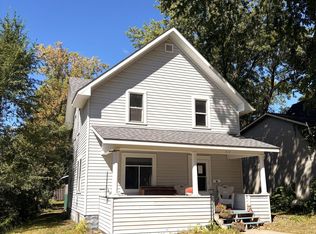
 MLS ID #7145278, Cynthia Walter, Weichert REALTORS Tower Properties. NorthstarMLS as distributed by MLS GRID
 - $165,0004 bd2 ba1k sqft209 N 6th St, Montevideo, MN 56265For Sale
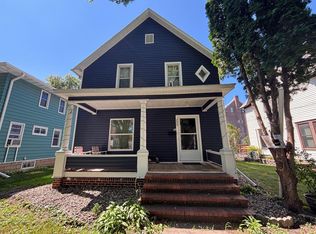 MLS ID #7133081, Gabriela Rodriguez Melendez, Central MN Realty LLC. NorthstarMLS as distributed by MLS GRID
 - $169,9002 bd2 ba936 sqft503 N 5th St, Montevideo, MN 56265For Sale
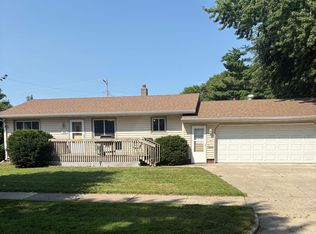 MLS ID #7121049, Galen H Slater, Van Binsbergen & Associates LLC. NorthstarMLS as distributed by MLS GRID
 - $198,0003 bd1 ba1.1k sqft719 22nd St S, Montevideo, MN 56265For Sale
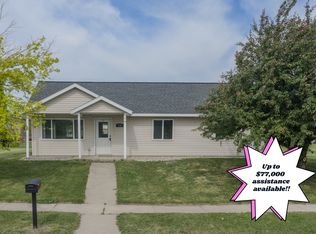 MLS ID #7145162, Neil Theisen, Central MN Realty LLC. NorthstarMLS as distributed by MLS GRID
 - $190,0004 bd1 ba1.1k sqft207 S 6th St, Montevideo, MN 56265For SaleMLS ID #7073813, Gabriela Rodriguez Melendez, Central MN Realty LLC. NorthstarMLS as distributed by MLS GRID
- $117,9003 bd1 ba864 sqft305 S 8th St, Montevideo, MN 56265For SaleMLS ID #7019867, Larry Sandven, Kuhlmann Real Estate, Inc.. NorthstarMLS as distributed by MLS GRID
- $175,0003 bd1 ba1k sqft5354 Highway 212, Granite Falls, MN 56241For SaleMLS ID #7152223, Cole Block, eXp Realty. NorthstarMLS as distributed by MLS GRID
- $94,9003 bd1 ba1.2k sqft103 S 8th St, Montevideo, MN 56265For SaleMLS ID #7094389, Kellie Knudson, Kuhlmann Real Estate, Inc.. NorthstarMLS as distributed by MLS GRID
- $95,0001 bd1 ba572 sqft301 S 12th St, Montevideo, MN 56265For SaleMLS ID #7112527, Steven James, Kuhlmann Real Estate, Inc.. NorthstarMLS as distributed by MLS GRID
- $125,0002 bd1 ba952 sqft318 5th Ave NE, Clara City, MN 56222For SaleMLS ID #7112211, Alexis R. Nelson, Re/Max Realty Plus. NorthstarMLS as distributed by MLS GRID
- $84,9001 bd1 ba808 sqft1208 15th St, Clarkfield, MN 56223For SaleMLS ID #7152543, Brenda Risa, Schlenner Realty. NorthstarMLS as distributed by MLS GRID
- $245,0004 bd1 ba1k sqft4932 220th Ave, Hazel Run, MN 56241For SaleMLS ID #7100615, Kelly Sue Kruger, Weichert REALTORS Tower Properties - Granite Falls. NorthstarMLS as distributed by MLS GRID
