Welcome to this polished 2-bedroom, 2-bath one-story rambler, thoughtfully set on a private corner lot with generous outdoor space. A large fenced yard, updated patio, and welcoming open porch create inviting areas for entertaining, relaxing, pets, and morning coffee. Inside, an arched entry with coat closet opens to a comfortable living room anchored by a brick gas fireplace. The main level features newer flooring throughout the living, dining, and kitchen areas, along with updated stainless steel appliances, refreshed cabinetry, two well-appointed bedrooms, and an updated full bath. The bedrooms include spacious built-ins for added function and style. The lower level expands the living space with an open billiard and family room area, a bonus storage room, and a rustic three-quarter bath with tiled shower. Efficient boiler heat pairs with desirable central air conditioning for year-round comfort.
Active
$189,000
604 N 7th St, Montevideo, MN 56265
2beds
1,960sqft
Single Family
Built in 1952
0.32 Acres Lot
$-- Zestimate®
$96/sqft
$-- HOA
What's special
Brick gas fireplaceLarge fenced yardUpdated patioTwo well-appointed bedroomsUpdated stainless steel appliancesRefreshed cabinetryEfficient boiler heat
- 27 days
- 477
- 35
Likely to sell faster than
Zillow last checked:
Listing updated:
Listed by:
Joleen Marczak 507-829-5675,
Weichert REALTORS Tower Properties
Source: NorthstarMLS as distributed by MLS GRID,MLS#: 7142059
Facts & features
Interior
Bedrooms & bathrooms
- Bedrooms: 2
- Bathrooms: 2
- Full bathrooms: 1
- 3/4 bathrooms: 1
Bedroom
- Level: Main
- Area: 144 Square Feet
- Dimensions: 12x12
Bedroom 2
- Level: Main
- Area: 143 Square Feet
- Dimensions: 11x13
Bathroom
- Level: Main
- Area: 72 Square Feet
- Dimensions: 8x9
Bathroom
- Level: Basement
- Area: 76.5 Square Feet
- Dimensions: 8.5x9
Dining room
- Level: Main
- Area: 115.5 Square Feet
- Dimensions: 10.5x11
Family room
- Level: Basement
- Area: 713 Square Feet
- Dimensions: 23x31
Kitchen
- Level: Main
- Area: 140 Square Feet
- Dimensions: 10x14
Laundry
- Level: Basement
- Area: 140 Square Feet
- Dimensions: 10x14
Living room
- Level: Main
- Area: 250 Square Feet
- Dimensions: 12.5x20
Porch
- Level: Main
- Area: 140 Square Feet
- Dimensions: 7x20
Storage
- Level: Basement
- Area: 280 Square Feet
- Dimensions: 14x20
Heating
- Boiler, Fireplace(s)
Cooling
- Central Air
Appliances
- Included: Dishwasher, Dryer, Electric Water Heater, ENERGY STAR Qualified Appliances, Microwave, Range, Refrigerator, Stainless Steel Appliance(s), Washer
- Laundry: In Basement, Electric Dryer Hookup, Laundry Room, Washer Hookup
Features
- Basement: Block,Drainage System,Full,Partially Finished,Tile Shower
- Number of fireplaces: 2
- Fireplace features: Decorative, Family Room, Free Standing, Living Room
Interior area
- Total structure area: 2,120
- Total interior livable area: 1,960 sqft
- Finished area above ground: 1,060
- Finished area below ground: 900
Property
Parking
- Total spaces: 1
- Parking features: Attached, Concrete, Garage Door Opener, Heated Garage, Insulated Garage
- Attached garage spaces: 1
- Has uncovered spaces: Yes
- Details: Garage Dimensions (15X22), Garage Door Height (7), Garage Door Width (8)
Accessibility
- Accessibility features: None
Features
- Levels: One
- Stories: 1
- Patio & porch: Front Porch, Patio, Porch
- Pool features: None
- Fencing: Full,Privacy,Wood
Lot
- Size: 0.32 Acres
- Dimensions: 100 x 140
- Features: Corner Lot, Tree Coverage - Light
Details
- Additional structures: Garage(s)
- Foundation area: 1196
- Parcel number: 702900250
- Zoning description: Residential-Single Family
Construction
Type & style
- Home type: SingleFamily
- Property subtype: Single Family
Materials
- Frame
- Roof: Age Over 8 Years,Asphalt
Condition
- New construction: No
- Year built: 1952
Utilities & green energy
- Electric: Circuit Breakers, 200+ Amp Service, Power Company: Xcel Energy
- Gas: Natural Gas
- Sewer: City Sewer/Connected
- Water: City Water/Connected
Community & HOA
Community
- Subdivision: Mettlings 2nd Add
HOA
- Has HOA: No
Location
- Region: Montevideo
Financial & listing details
- Price per square foot: $96/sqft
- Tax assessed value: $157,700
- Annual tax amount: $2,240
- Date on market: 9/10/2026
Estimated market value
Not available
Estimated sales range
Not available
Not available
Price history
| Date | Event | Price |
|---|---|---|
| 9/10/2026 | Listed for sale | $189,000+11.5%$96/sqft |
Source:  NorthstarMLS as distributed by MLS GRID #7142059 Report a problem NorthstarMLS as distributed by MLS GRID #7142059 Report a problem | ||
| 10/5/2023 | Sold | $169,500+4%$86/sqft |
Source: NorthstarMLS as distributed by MLS GRID #6414650 Report a problem | ||
| 8/23/2023 | Pending sale | $163,000$83/sqft |
Source: NorthstarMLS as distributed by MLS GRID #6414650 Report a problem | ||
| 8/8/2023 | Listed for sale | $163,000+94%$83/sqft |
Source: NorthstarMLS as distributed by MLS GRID #6414650 Report a problem | ||
| 3/10/2016 | Sold | $84,000$43/sqft |
Source: NorthstarMLS as distributed by MLS GRID #5187579 Report a problem | ||
Public tax history
| Year | Property taxes | Tax assessment |
|---|---|---|
| 2025 | $2,098 +1.5% | $157,700 +1.3% |
| 2024 | $2,068 +5.1% | $155,600 |
| 2023 | $1,968 +11.6% | $155,600 +13.2% |
| 2022 | $1,764 +7.8% | $137,500 +10.6% |
| 2021 | $1,636 +19.6% | $124,300 +16.5% |
| 2020 | $1,368 | $106,700 +4.2% |
| 2019 | -- | $102,400 +85.5% |
| 2018 | -- | $55,192 -33.7% |
| 2017 | -- | $83,300 +55.4% |
| 2016 | -- | $53,600 |
| 2015 | -- | $53,600 +18.8% |
| 2014 | -- | $45,100 |
| 2013 | -- | $45,100 -4.7% |
| 2012 | -- | $47,300 -39.2% |
| 2011 | -- | $77,800 |
| 2010 | $940 | $77,800 |
Find assessor info on the county website
Monthly payment
Est. payment
Payment breakdown
Explore the cost of this home by adjusting the details. Changes won't be saved.Climate risks
Neighborhood: 56265
Similar homes
- $--4 bd2 ba2.7k sqft520 N 9th St, Montevideo, MN 56265Auction
 Auction.com 2
 - $195,0002 bd2 ba2.2k sqft112 S 12th St, Montevideo, MN 56265For Sale

 MLS ID #7091772, Bruce D Vien, Kuhlmann Real Estate, Inc.. NorthstarMLS as distributed by MLS GRID
 - $184,9003 bd2 ba1.8k sqft419 N 5th St, Montevideo, MN 56265For Sale
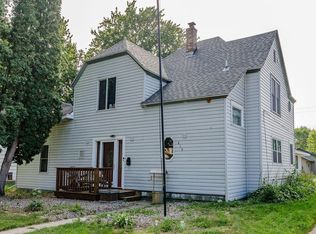 MLS ID #7130985, Artemisa Boston, eXp Realty. NorthstarMLS as distributed by MLS GRID
 - $199,0005 bd2 ba1.9k sqft1416 Ridgeview Dr, Montevideo, MN 56265For Sale
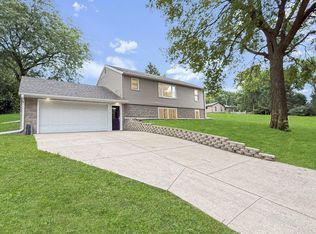 MLS ID #7115363, Joleen Marczak, Weichert REALTORS Tower Properties. NorthstarMLS as distributed by MLS GRID
 - $195,0003 bd2 ba1.5k sqft721 S 11th St, Montevideo, MN 56265For SaleMLS ID #7137236, Joleen Marczak, Weichert REALTORS Tower Properties. NorthstarMLS as distributed by MLS GRID
- $194,9002 bd3 ba1.9k sqft725 N 1st St, Montevideo, MN 56265For SaleMLS ID #7089129, Bruce D Vien, Kuhlmann Real Estate, Inc.. NorthstarMLS as distributed by MLS GRID
- $190,0003 bd2 ba1.4k sqft816 N 3rd St, Montevideo, MN 56265For SaleMLS ID #7019835, Bruce D Vien, Kuhlmann Real Estate, Inc.. NorthstarMLS as distributed by MLS GRID
- $245,0003 bd2 ba2.1k sqft112 Orchard Cir, Montevideo, MN 56265For SaleMLS ID #7155532, Joleen Marczak, Weichert REALTORS Tower Properties. NorthstarMLS as distributed by MLS GRID
- $199,9003 bd2 ba1.5k sqft413 S 13th St, Montevideo, MN 56265For SaleMLS ID #7058642, Joleen Marczak, Weichert REALTORS Tower Properties. NorthstarMLS as distributed by MLS GRID
- $190,0004 bd1 ba1.1k sqft207 S 6th St, Montevideo, MN 56265For SaleMLS ID #7073813, Gabriela Rodriguez Melendez, Central MN Realty LLC. NorthstarMLS as distributed by MLS GRID
- $174,9004 bd2 ba1.9k sqft112 N 4th St, Montevideo, MN 56265For SaleMLS ID #7112571, Kyle Krueger, Weichert REALTORS Tower Properties. NorthstarMLS as distributed by MLS GRID
- $175,9993 bd3 ba1.3k sqft810 N 6th St, Montevideo, MN 56265For SaleMLS ID #7116239, Matthew Ludwig, Zielsdorf Auction & Real Estate. NorthstarMLS as distributed by MLS GRID
- $212,0003 bd2 ba1.4k sqft304 Cedar Ln, Montevideo, MN 56265For SaleMLS ID #7154509, Janell Welling, Hughes Real Estate and Auction. NorthstarMLS as distributed by MLS GRID
- $184,9993 bd2 ba1.5k sqft318 S 7th St, Montevideo, MN 56265For SaleMLS ID #7073475, Amanda Koch, Realty Experts, LLC. NorthstarMLS as distributed by MLS GRID
- $165,0004 bd2 ba1k sqft209 N 6th St, Montevideo, MN 56265For SaleMLS ID #7133081, Gabriela Rodriguez Melendez, Central MN Realty LLC. NorthstarMLS as distributed by MLS GRID
- $176,9004 bd2 ba1.9k sqft1430 N 4th St, Montevideo, MN 56265For SaleMLS ID #7038578, Bruce D Vien, Kuhlmann Real Estate, Inc.. NorthstarMLS as distributed by MLS GRID
- $165,0003 bd2 ba1.3k sqft216 N 6th St, Montevideo, MN 56265For SaleMLS ID #7132962, Gabriela Rodriguez Melendez, Central MN Realty LLC. NorthstarMLS as distributed by MLS GRID
- $222,8005 bd3 ba2.1k sqft220 N 7th St, Montevideo, MN 56265For SaleMLS ID #7121751, Maribel Romero Asprilla Davidson, RES Realty. NorthstarMLS as distributed by MLS GRID
- $239,0004 bd3 ba2.3k sqft501 Grove Ave, Montevideo, MN 56265For SaleMLS ID #7120805, Kellie Knudson, Kuhlmann Real Estate, Inc.. NorthstarMLS as distributed by MLS GRID
