**MOTIVATED SELLER** Welcome to this turn of the century Victorian home located in Montevideo, MN. Situated kitty corner from a city park with a playground and within walking or biking distance of many of the city's amenities, this home offers charm, character, and convenience.
Step inside the inviting front porch, a perfect place to enjoy your morning coffee or relax in the evening while staying protected from the bugs. Upon entering the home, the welcoming foyer immediately showcases the craftsmanship and care this property has received over the years. Much of the original woodwork, doors, hardware, and ornate vents/registers remain, preserving the timeless character of the home.
The main level features a large formal dining room, ideal for hosting guests and holiday dinners, along with a generously sized and well-laid-out kitchen. The spacious living room provides a comfortable place to unwind after a long day. A versatile main-level den offers space for a home office, sitting room, playroom or other use. A 3/4 bathroom just off the kitchen completes the main floor.
Upstairs, you'll find three nice-sized bedrooms and a second bathroom. Continue to the third level to discover a beautifully finished walk-up attic with a gas fireplace, offering excellent potential as a private retreat, kids playroom, hobby space, or additional bedroom.
The basement includes the laundry and utility area, along with a large storage room for all your extras. Outside, the detached garage is accessed through the alley and includes a concrete driveway. You truly have to see this home in person to appreciate all it has to offer. Schedule your showing today!
Active
Price cut: $10K (9/16)
$174,900
112 N 4th St, Montevideo, MN 56265
4beds
1,924sqft
Single Family
Built in 1900
5,227 Square Feet Lot
$171,800 Zestimate®
$91/sqft
$-- HOA
What's special
Inviting front porchVersatile main-level denWelcoming foyerThree nice-sized bedroomsLarge formal dining room
- 88 days
- 326
- 40
Zillow last checked:
Listing updated:
Listed by:
Kyle Krueger 320-269-1317,
Weichert REALTORS Tower Properties
Source: NorthstarMLS as distributed by MLS GRID,MLS#: 7112571
Facts & features
Interior
Bedrooms & bathrooms
- Bedrooms: 4
- Bathrooms: 2
- Full bathrooms: 1
- 3/4 bathrooms: 1
Bedroom
- Level: Upper
- Area: 157.08 Square Feet
- Dimensions: 13.2x11.9
Bedroom 2
- Level: Upper
- Area: 120.12 Square Feet
- Dimensions: 13.2x9.1
Bedroom 3
- Level: Upper
- Area: 143 Square Feet
- Dimensions: 14.3x10
Bedroom 4
- Level: Third
- Area: 371.07 Square Feet
- Dimensions: 21.7x17.1
Bathroom
- Level: Main
- Area: 24.91 Square Feet
- Dimensions: 4.7x5.3
Bathroom
- Level: Upper
- Area: 47.7 Square Feet
- Dimensions: 9x5.3
Den
- Level: Main
- Area: 130 Square Feet
- Dimensions: 10x13
Dining room
- Level: Main
- Area: 211.2 Square Feet
- Dimensions: 13.2x16
Foyer
- Level: Main
- Area: 101.25 Square Feet
- Dimensions: 13.5x7.5
Kitchen
- Level: Main
- Area: 214.65 Square Feet
- Dimensions: 13.5x15.9
Living room
- Level: Main
- Area: 180 Square Feet
- Dimensions: 15x12
Porch
- Level: Main
- Area: 156.95 Square Feet
- Dimensions: 21.5x7.3
Storage
- Level: Basement
- Area: 244 Square Feet
- Dimensions: 12.2x20
Utility room
- Level: Basement
- Area: 278.4 Square Feet
- Dimensions: 24x11.6
Heating
- Forced Air
Cooling
- Central Air
Appliances
- Included: Chandelier, Dishwasher, Dryer, Electric Water Heater, Water Osmosis System, Range, Refrigerator, Stainless Steel Appliance(s), Washer, Water Softener Owned
- Laundry: In Basement
Features
- Basement: Partial,Storage Space,Unfinished
- Number of fireplaces: 1
- Fireplace features: Gas
Interior area
- Total structure area: 2,652
- Total interior livable area: 1,924 sqft
- Finished area above ground: 1,924
- Finished area below ground: 0
Property
Parking
- Total spaces: 1.5
- Parking features: Detached Garage, Concrete
- Garage spaces: 1.5
- Details: Garage Dimensions (18.5x17.5)
Accessibility
- Accessibility features: Grab Bars In Bathroom
Features
- Levels: More Than 2 Stories
- Patio & porch: Deck, Front Porch
- Pool features: None
- Fencing: None
Lot
- Size: 5,227 Square Feet
- Dimensions: 44 x 120
- Features: Tree Coverage - Medium
Details
- Additional structures: Garage(s)
- Foundation area: 1248
- Parcel number: 703750460
- Zoning description: Residential-Single Family
Construction
Type & style
- Home type: SingleFamily
- Property subtype: Single Family
Materials
- Concrete, Frame, Stone
- Roof: Age 8 Years or Less
Condition
- New construction: No
- Year built: 1900
Utilities & green energy
- Electric: Circuit Breakers, 100 Amp Service
- Gas: Natural Gas
- Sewer: City Sewer/Connected
- Water: City Water/Connected
Community & HOA
Community
- Subdivision: Frinks 1st Add
HOA
- Has HOA: No
Location
- Region: Montevideo
Financial & listing details
- Price per square foot: $91/sqft
- Tax assessed value: $129,600
- Annual tax amount: $1,754
- Date on market: 7/20/2026
- Cumulative days on market: 88 days
Estimated market value
$171,800
$163,000 - $180,000
$1,580/mo
Price history
| Date | Event | Price |
|---|---|---|
| 9/16/2026 | Price change | $174,900-5.4%$91/sqft |
Source:  NorthstarMLS as distributed by MLS GRID #7112571 Report a problem NorthstarMLS as distributed by MLS GRID #7112571 Report a problem | ||
| 8/20/2026 | Price change | $184,900-2.6%$96/sqft |
Source: NorthstarMLS as distributed by MLS GRID #7112571 Report a problem | ||
| 7/20/2026 | Listed for sale | $189,900-5%$99/sqft |
Source: NorthstarMLS as distributed by MLS GRID #7112571 Report a problem | ||
| 7/13/2026 | Listing removed | $199,900$104/sqft |
Source: NorthstarMLS as distributed by MLS GRID #7071718 Report a problem | ||
| 5/11/2026 | Listed for sale | $199,900+166.9%$104/sqft |
Source: NorthstarMLS as distributed by MLS GRID #7071718 Report a problem | ||
| 3/2/2017 | Sold | $74,900$39/sqft |
Source: NorthstarMLS as distributed by MLS GRID #5188131 Report a problem | ||
| 8/10/2016 | Listed for sale | $74,900$39/sqft |
Source: KUHLMANN REAL ESTATE, INC. #6024412 Report a problem | ||
| 1/22/2016 | Listing removed | $74,900$39/sqft |
Source: Kuhlmann Real Estate, Inc #6010621 Report a problem | ||
| 1/15/2016 | Pending sale | $74,900$39/sqft |
Source: KUHLMANN REAL ESTATE, INC. #6010621 Report a problem | ||
| 10/16/2015 | Price change | $74,900-9.2%$39/sqft |
Source: KUHLMANN REAL ESTATE, INC. #6010621 Report a problem | ||
| 7/6/2015 | Listed for sale | $82,500-7.3%$43/sqft |
Source: KUHLMANN REAL ESTATE, INC. #6010621 Report a problem | ||
| 10/2/2014 | Listing removed | $89,000$46/sqft |
Source: Kuhlmann Real Estate Inc. #6002428 Report a problem | ||
| 7/17/2014 | Price change | $89,000-4.3%$46/sqft |
Source: Kuhlmann Real Estate Inc. #6002428 Report a problem | ||
| 5/9/2014 | Price change | $93,000-4.1%$48/sqft |
Source: Kuhlmann Real Estate Inc. #6002428 Report a problem | ||
| 12/11/2013 | Listed for sale | $97,000-11%$50/sqft |
Source: Kuhlmann Real Estate Inc. #6002428 Report a problem | ||
| 4/18/2013 | Listed for sale | $109,000$57/sqft |
Source: Kuhlmann Real Estate Inc. #6002428 Report a problem | ||
| 10/10/2012 | Listing removed | $109,000$57/sqft |
Source: Kuhlmann Real Estate Inc. #6000763 Report a problem | ||
| 9/25/2012 | Listed for sale | $109,000-1.8%$57/sqft |
Source: Kuhlmann Real Estate Inc. #6000763 Report a problem | ||
| 4/1/2005 | Sold | $111,000$58/sqft |
Source: Public Record Report a problem | ||
Public tax history
| Year | Property taxes | Tax assessment |
|---|---|---|
| 2025 | $1,634 +8.6% | $129,600 +0.3% |
| 2024 | $1,504 +19.7% | $129,200 +6.8% |
| 2023 | $1,256 +4% | $121,000 +23.2% |
| 2022 | $1,208 +11.2% | $98,200 +4% |
| 2021 | $1,086 +19.9% | $94,400 +18.4% |
| 2020 | $906 | $79,700 +2.6% |
| 2019 | -- | $77,700 +65.3% |
| 2018 | -- | $47,017 -37.7% |
| 2017 | -- | $75,500 -23.1% |
| 2016 | -- | $98,200 |
| 2015 | -- | $98,200 +5.4% |
| 2014 | -- | $93,200 |
| 2013 | -- | $93,200 +26.3% |
| 2012 | -- | $73,800 -28.3% |
| 2011 | -- | $102,900 -10.7% |
| 2010 | $1,478 | $115,200 |
Find assessor info on the county website
Monthly payment
Est. payment
Payment breakdown
Explore the cost of this home by adjusting the details. Changes won't be saved.Climate risks
Neighborhood: 56265

Similar homes
- $--4 bd2 ba2.7k sqft520 N 9th St, Montevideo, MN 56265Auction
 Auction.com 2
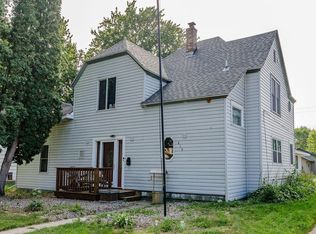
 - $184,9003 bd2 ba1.8k sqft419 N 5th St, Montevideo, MN 56265For Sale
 MLS ID #7130985, Artemisa Boston, eXp Realty. NorthstarMLS as distributed by MLS GRID
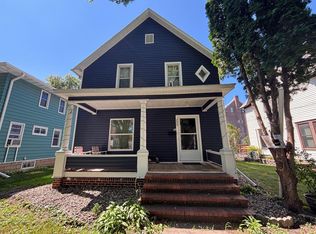
 - $165,0004 bd2 ba1k sqft209 N 6th St, Montevideo, MN 56265For Sale
 MLS ID #7133081, Gabriela Rodriguez Melendez, Central MN Realty LLC. NorthstarMLS as distributed by MLS GRID
 - $165,0003 bd2 ba1.3k sqft216 N 6th St, Montevideo, MN 56265For Sale
 MLS ID #7132962, Gabriela Rodriguez Melendez, Central MN Realty LLC. NorthstarMLS as distributed by MLS GRID
 - $149,9004 bd2 ba1.3k sqft590 Gravel Rd, Montevideo, MN 56265For SaleMLS ID #7155567, Joleen Marczak, Weichert REALTORS Tower Properties. NorthstarMLS as distributed by MLS GRID
- $184,9993 bd2 ba1.5k sqft318 S 7th St, Montevideo, MN 56265For SaleMLS ID #7073475, Amanda Koch, Realty Experts, LLC. NorthstarMLS as distributed by MLS GRID
- $176,9004 bd2 ba1.9k sqft1430 N 4th St, Montevideo, MN 56265For SaleMLS ID #7038578, Bruce D Vien, Kuhlmann Real Estate, Inc.. NorthstarMLS as distributed by MLS GRID
- $189,0002 bd2 ba1.9k sqft604 N 7th St, Montevideo, MN 56265For SaleMLS ID #7142059, Joleen Marczak, Weichert REALTORS Tower Properties. NorthstarMLS as distributed by MLS GRID
- $190,0004 bd1 ba1.1k sqft207 S 6th St, Montevideo, MN 56265For SaleMLS ID #7073813, Gabriela Rodriguez Melendez, Central MN Realty LLC. NorthstarMLS as distributed by MLS GRID
- $162,0003 bd1 ba1.1k sqft717 S 9th St, Montevideo, MN 56265For SaleMLS ID #7145278, Cynthia Walter, Weichert REALTORS Tower Properties. NorthstarMLS as distributed by MLS GRID
- $189,0003 bd2 ba1.5k sqft721 S 11th St, Montevideo, MN 56265For SaleMLS ID #7137236, Joleen Marczak, Weichert REALTORS Tower Properties. NorthstarMLS as distributed by MLS GRID
- $175,9993 bd3 ba1.3k sqft810 N 6th St, Montevideo, MN 56265For SaleMLS ID #7116239, Matthew Ludwig, Zielsdorf Auction & Real Estate. NorthstarMLS as distributed by MLS GRID
- $184,9002 bd3 ba1.9k sqft725 N 1st St, Montevideo, MN 56265For SaleMLS ID #7089129, Bruce D Vien, Kuhlmann Real Estate, Inc.. NorthstarMLS as distributed by MLS GRID
- $195,0002 bd2 ba2.2k sqft112 S 12th St, Montevideo, MN 56265For SaleMLS ID #7091772, Bruce D Vien, Kuhlmann Real Estate, Inc.. NorthstarMLS as distributed by MLS GRID
- $199,0005 bd2 ba1.9k sqft1416 Ridgeview Dr, Montevideo, MN 56265For SaleMLS ID #7115363, Joleen Marczak, Weichert REALTORS Tower Properties. NorthstarMLS as distributed by MLS GRID
- $229,0004 bd3 ba2.7k sqft121 N 5th St, Montevideo, MN 56265For SaleMLS ID #7125769, Steven James, Kuhlmann Real Estate, Inc.. NorthstarMLS as distributed by MLS GRID
- $222,8005 bd3 ba2.1k sqft220 N 7th St, Montevideo, MN 56265For SaleMLS ID #7121751, Maribel Romero Asprilla Davidson, RES Realty. NorthstarMLS as distributed by MLS GRID
- $190,0003 bd2 ba1.4k sqft816 N 3rd St, Montevideo, MN 56265For SaleMLS ID #7019835, Bruce D Vien, Kuhlmann Real Estate, Inc.. NorthstarMLS as distributed by MLS GRID
- $199,9003 bd2 ba1.5k sqft413 S 13th St, Montevideo, MN 56265For SaleMLS ID #7058642, Joleen Marczak, Weichert REALTORS Tower Properties. NorthstarMLS as distributed by MLS GRID
