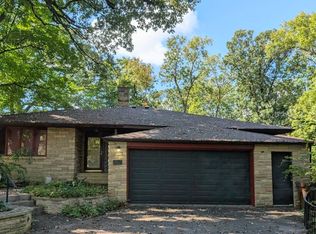
Experience refined living in this beautifully appointed home, where timeless craftsmanship meets modern elegance. Rich hardwood floors lead you through sun-filled living spaces, including an inviting living room anchored by a stately fireplace. The updated kitchen blends style and function with its elevated finishes and seamless flow to the screened porch—an idyllic sanctuary overlooking a private, wooded backdrop.
The expansive primary suite offers a true retreat, featuring a serene sitting room and a private balcony perfect for morning coffee or evening unwinding. Thoughtful built-ins and exceptional storage enhance the home’s effortless livability, while the attached single garage adds everyday convenience.
With its blend of sophistication, comfort, and natural beauty, this residence delivers a luxurious lifestyle in every detail.
Active
Price cut: $10K (10/14)
$184,900
725 N 1st St, Montevideo, MN 56265
2beds
1,971sqft
Single Family
Built in 1940
9,278 Square Feet Lot
$182,300 Zestimate®
$94/sqft
$-- HOA
What's special
Stately fireplaceRich hardwood floorsExceptional storageSun-filled living spacesExpansive primary suiteUpdated kitchenSerene sitting room
- 128 days
- 548
- 33
Zillow last checked:
Listing updated:
Listed by:
Bruce D Vien 320-269-6481,
Kuhlmann Real Estate, Inc.,
Terri Emery 320-226-0593
Source: NorthstarMLS as distributed by MLS GRID,MLS#: 7089129
Facts & features
Interior
Bedrooms & bathrooms
- Bedrooms: 2
- Bathrooms: 3
- Full bathrooms: 1
- 1/2 bathrooms: 1
- 1/4 bathrooms: 1
Bedroom
- Level: First
- Area: 174.53 Square Feet
- Dimensions: 10'2x17'2
Bedroom 2
- Level: First
- Area: 237.67 Square Feet
- Dimensions: 10'4x23
Bathroom
- Level: Main
- Area: 22.4 Square Feet
- Dimensions: 6'3x3'7
Bathroom
- Level: First
- Area: 40.17 Square Feet
- Dimensions: 7'5x5'5
Dining room
- Level: Main
- Area: 58.53 Square Feet
- Dimensions: 7'2x8'2
Flex room
- Level: Basement
- Area: 168 Square Feet
- Dimensions: 14x12
Kitchen
- Level: Main
- Area: 108.44 Square Feet
- Dimensions: 10'8x10'2
Living room
- Level: Main
- Area: 314.68 Square Feet
- Dimensions: 13'7x23'2
Screened porch
- Level: Main
- Area: 196 Square Feet
- Dimensions: 14x14
Sitting room
- Level: First
- Area: 169.98 Square Feet
- Dimensions: 10'3x16'7
Heating
- Forced Air
Cooling
- Central Air
Appliances
- Included: Microwave, Range, Refrigerator, Washer
Features
- Basement: Partially Finished
- Number of fireplaces: 1
Interior area
- Total structure area: 2,583
- Total interior livable area: 1,971 sqft
- Finished area above ground: 1,803
- Finished area below ground: 168
Property
Parking
- Total spaces: 1
- Parking features: Attached
- Attached garage spaces: 1
- Details: Garage Dimensions (10x20)
Accessibility
- Accessibility features: None
Features
- Levels: Two
- Stories: 2
Lot
- Size: 9,278 Square Feet
- Dimensions: 50 x 186
Details
- Additional structures: Storage Shed
- Foundation area: 780
- Parcel number: 703300820
- Zoning description: Residential-Single Family
Construction
Type & style
- Home type: SingleFamily
- Property subtype: Single Family
Materials
- Frame
Condition
- New construction: No
- Year built: 1940
Utilities & green energy
- Electric: Circuit Breakers
- Gas: Natural Gas
- Sewer: City Sewer/Connected
- Water: City Water/Connected
Community & HOA
Community
- Subdivision: Nelsons 2nd Add
HOA
- Has HOA: No
Location
- Region: Montevideo
Financial & listing details
- Price per square foot: $94/sqft
- Tax assessed value: $152,600
- Annual tax amount: $2,154
- Date on market: 6/10/2026
Estimated market value
$182,300
$173,000 - $191,000
$1,871/mo
Price history
| Date | Event | Price |
|---|---|---|
| 10/14/2026 | Price change | $184,900-5.1%$94/sqft |
Source:  NorthstarMLS as distributed by MLS GRID #7089129 Report a problem NorthstarMLS as distributed by MLS GRID #7089129 Report a problem | ||
| 9/23/2026 | Price change | $194,900-6.7%$99/sqft |
Source: NorthstarMLS as distributed by MLS GRID #7089129 Report a problem | ||
| 8/10/2026 | Price change | $209,000-6.9%$106/sqft |
Source: NorthstarMLS as distributed by MLS GRID #7089129 Report a problem | ||
| 6/10/2026 | Listed for sale | $224,500$114/sqft |
Source: NorthstarMLS as distributed by MLS GRID #7089129 Report a problem | ||
Public tax history
| Year | Property taxes | Tax assessment |
|---|---|---|
| 2025 | $2,010 +1.2% | $152,600 +1.3% |
| 2024 | $1,986 +10% | $150,600 |
| 2023 | $1,806 +10.9% | $150,600 +17.1% |
| 2022 | $1,628 +0.6% | $128,600 +9.9% |
| 2021 | $1,618 +19.7% | $117,000 +10.5% |
| 2020 | $1,352 | $105,900 +4.3% |
| 2019 | -- | $101,500 +54.1% |
| 2018 | -- | $65,874 -28.6% |
| 2017 | -- | $92,200 +45.7% |
| 2016 | -- | $63,300 -0.2% |
| 2015 | -- | $63,400 +1.8% |
| 2014 | -- | $62,300 +3.8% |
| 2013 | -- | $60,000 -3.1% |
| 2012 | -- | $61,900 -30.6% |
| 2011 | -- | $89,200 +2.3% |
| 2010 | $994 | $87,200 |
Find assessor info on the county website
Monthly payment
Est. payment
Payment breakdown
Explore the cost of this home by adjusting the details. Changes won't be saved.Climate risks
Neighborhood: 56265
Similar homes
- $189,0002 bd2 ba1.9k sqft604 N 7th St, Montevideo, MN 56265For Sale

 MLS ID #7142059, Joleen Marczak, Weichert REALTORS Tower Properties. NorthstarMLS as distributed by MLS GRID
 - $195,0002 bd2 ba2.2k sqft112 S 12th St, Montevideo, MN 56265For Sale
 MLS ID #7091772, Bruce D Vien, Kuhlmann Real Estate, Inc.. NorthstarMLS as distributed by MLS GRID
 - $--4 bd2 ba2.7k sqft520 N 9th St, Montevideo, MN 56265Auction
 Auction.com 2
 - $190,0003 bd2 ba1.4k sqft816 N 3rd St, Montevideo, MN 56265For Sale
 MLS ID #7019835, Bruce D Vien, Kuhlmann Real Estate, Inc.. NorthstarMLS as distributed by MLS GRID
 - $184,9003 bd2 ba1.8k sqft419 N 5th St, Montevideo, MN 56265For SaleMLS ID #7130985, Artemisa Boston, eXp Realty. NorthstarMLS as distributed by MLS GRID
- $189,0003 bd2 ba1.5k sqft721 S 11th St, Montevideo, MN 56265For SaleMLS ID #7137236, Joleen Marczak, Weichert REALTORS Tower Properties. NorthstarMLS as distributed by MLS GRID
- $199,0005 bd2 ba1.9k sqft1416 Ridgeview Dr, Montevideo, MN 56265For SaleMLS ID #7115363, Joleen Marczak, Weichert REALTORS Tower Properties. NorthstarMLS as distributed by MLS GRID
- $174,9004 bd2 ba1.9k sqft112 N 4th St, Montevideo, MN 56265For SaleMLS ID #7112571, Kyle Krueger, Weichert REALTORS Tower Properties. NorthstarMLS as distributed by MLS GRID
- $175,9993 bd3 ba1.3k sqft810 N 6th St, Montevideo, MN 56265For SaleMLS ID #7116239, Matthew Ludwig, Zielsdorf Auction & Real Estate. NorthstarMLS as distributed by MLS GRID
- $176,9004 bd2 ba1.9k sqft1430 N 4th St, Montevideo, MN 56265For SaleMLS ID #7038578, Bruce D Vien, Kuhlmann Real Estate, Inc.. NorthstarMLS as distributed by MLS GRID
- $184,9993 bd2 ba1.5k sqft318 S 7th St, Montevideo, MN 56265For SaleMLS ID #7073475, Amanda Koch, Realty Experts, LLC. NorthstarMLS as distributed by MLS GRID
- $190,0004 bd1 ba1.1k sqft207 S 6th St, Montevideo, MN 56265For SaleMLS ID #7073813, Gabriela Rodriguez Melendez, Central MN Realty LLC. NorthstarMLS as distributed by MLS GRID
- $217,5002 bd2 ba1.8k sqft924 N 6th St, Montevideo, MN 56265For SaleMLS ID #7093285, Steven James, Kuhlmann Real Estate, Inc.. NorthstarMLS as distributed by MLS GRID
- $218,0003 bd3 ba1.8k sqft1646 N 5th St, Montevideo, MN 56265For SaleMLS ID #7118329, Janell Welling, Hughes Real Estate and Auction. NorthstarMLS as distributed by MLS GRID
- $199,9003 bd2 ba1.5k sqft413 S 13th St, Montevideo, MN 56265For SaleMLS ID #7058642, Joleen Marczak, Weichert REALTORS Tower Properties. NorthstarMLS as distributed by MLS GRID
- $165,0003 bd2 ba1.3k sqft216 N 6th St, Montevideo, MN 56265For SaleMLS ID #7132962, Gabriela Rodriguez Melendez, Central MN Realty LLC. NorthstarMLS as distributed by MLS GRID
- $229,0004 bd3 ba2.7k sqft121 N 5th St, Montevideo, MN 56265For SaleMLS ID #7125769, Steven James, Kuhlmann Real Estate, Inc.. NorthstarMLS as distributed by MLS GRID
- $165,0004 bd2 ba1k sqft209 N 6th St, Montevideo, MN 56265For SaleMLS ID #7133081, Gabriela Rodriguez Melendez, Central MN Realty LLC. NorthstarMLS as distributed by MLS GRID
- $149,9004 bd2 ba1.3k sqft590 Gravel Rd, Montevideo, MN 56265For SaleMLS ID #7155567, Joleen Marczak, Weichert REALTORS Tower Properties. NorthstarMLS as distributed by MLS GRID
