Hello Beautiful! Open the door and discover the breathtaking beauty of this newly remodeled 3 bedroom/2 bath home with luxurious modern amenities! From the attached 2-car garage, to the beautiful covered front entrance, and foyer with built-in coat cubby, this adorable townhome draws you in with its incredible modern amenities - including: Brand New Custom Designed Kitchen with antique white cabinetry, gorgeous granite countertops, a lovely center island with the granite top, under cabinet storage and plenty of space for seating. Stainless Steel Appliances include a Double Oven Stove, Microwave, Refrigerator, Dishwasher, plus a Lighted Beverage/Wine Fridge too! Enjoy a Coffee Bar? - Here you Are! The beautiful drop-in double sink and prima rectangular chandelier show the joy of entertaining in this kitchen! The large living room offers new vinyl plank flooring, updated lighting, window treatments and a beautiful fresh coat of soft blue paint. The main floor also offers a pantry closet, stackable laundry, newly updated 1/2 bath, and utility room with new tankless water heater.
Three beautiful bedrooms and a full bath encompass an elegance of romance that include vaulted ceilings, large windows for natural light, and updated lighting and flooring that capture your "soft place" to land!
The sliding glass door leads outside to enjoy the walkout patio and large back yard.
With a brand new roof installed in 2023, the cedar siding, central air conditioning and forced air furnace, you can enjoy this lovely townhome for years to come! Schedule your tour today!
*For a fair asking price, sellers are willing to include some furniture items with the property.
**There is an annual fee of $100 for the maintenance/snow removal, and all Cedar Lane home owners receive a CC&R as part of the TH Association.
Active
$212,000
304 Cedar Ln, Montevideo, MN 56265
3beds
1,472sqft
(TH) Side x Side
Built in 1975
6,316 Square Feet Lot
$206,700 Zestimate®
$144/sqft
$-- HOA
What's special
Sliding glass doorNew vinyl plank flooringCedar sidingGorgeous granite countertopsStackable laundryStainless steel appliancesUpdated lighting
- 6 days
- 132
- 3
Likely to sell faster than
Zillow last checked:
Listing updated:
Listed by:
Janell Welling 320-226-5586,
Hughes Real Estate and Auction
Source: NorthstarMLS as distributed by MLS GRID,MLS#: 7154509
Facts & features
Interior
Bedrooms & bathrooms
- Bedrooms: 3
- Bathrooms: 2
- Full bathrooms: 1
- 1/2 bathrooms: 1
Bedroom
- Level: Upper
- Area: 121 Square Feet
- Dimensions: 11x11
Bathroom
- Level: Main
- Area: 12 Square Feet
- Dimensions: 4x3
Bathroom
- Level: Upper
- Area: 63 Square Feet
- Dimensions: 9x7
Foyer
- Level: Main
- Area: 28 Square Feet
- Dimensions: 7x4
Kitchen
- Level: Main
- Area: 220 Square Feet
- Dimensions: 22x10
Living room
- Level: Main
- Area: 195 Square Feet
- Dimensions: 15x13
Heating
- Forced Air
Cooling
- Central Air
Appliances
- Included: Chandelier, Dishwasher, Double Oven, Microwave, Range, Refrigerator, Stainless Steel Appliance(s), Tankless Water Heater, Wine Cooler
- Laundry: In Kitchen
Features
- Basement: None
- Has fireplace: No
Interior area
- Total structure area: 1,472
- Total interior livable area: 1,472 sqft
- Finished area above ground: 1,472
- Finished area below ground: 0
Property
Parking
- Total spaces: 2
- Parking features: Attached
- Attached garage spaces: 2
Accessibility
- Accessibility features: No Stairs External
Features
- Levels: One and One Half
- Stories: 1.5
- Patio & porch: Patio
Lot
- Size: 6,316 Square Feet
- Dimensions: 77 x 82
- Features: Corner Lot
Details
- Foundation area: 736
- Parcel number: 702500190
- Zoning description: Residential-Single Family
Construction
Type & style
- Home type: Townhouse
- Property subtype: (TH) Side x Side
- Attached to another structure: Yes
Materials
- Roof: Age 8 Years or Less,Asphalt
Condition
- New construction: No
- Year built: 1975
Utilities & green energy
- Electric: Circuit Breakers
- Gas: Natural Gas
- Sewer: City Sewer/Connected, City Sewer - In Street
- Water: City Water/Connected, City Water - In Street
Community & HOA
Community
- Subdivision: Prien Add
HOA
- Has HOA: No
Location
- Region: Montevideo
Financial & listing details
- Price per square foot: $144/sqft
- Tax assessed value: $128,200
- Annual tax amount: $2,240
- Date on market: 10/3/2026
- Cumulative days on market: 214 days
Estimated market value
$206,700
$196,000 - $217,000
$1,480/mo
Price history
| Date | Event | Price |
|---|---|---|
| 10/3/2026 | Listed for sale | $212,000$144/sqft |
Source:  NorthstarMLS as distributed by MLS GRID #7154509 Report a problem NorthstarMLS as distributed by MLS GRID #7154509 Report a problem | ||
| 9/1/2026 | Listing removed | $212,000$144/sqft |
Source: NorthstarMLS as distributed by MLS GRID #7016536 Report a problem | ||
| 4/19/2026 | Price change | $212,000-26.6%$144/sqft |
Source: NorthstarMLS as distributed by MLS GRID #7016536 Report a problem | ||
| 2/5/2026 | Listed for sale | $289,000+170.1%$196/sqft |
Source: NorthstarMLS as distributed by MLS GRID #7016536 Report a problem | ||
| 5/26/2021 | Sold | $107,000-13.7%$73/sqft |
Source: NorthstarMLS as distributed by MLS GRID #5697118 Report a problem | ||
| 1/20/2021 | Listing removed | -- |
Source:  NorthstarMLS as distributed by MLS GRID Report a problem NorthstarMLS as distributed by MLS GRID Report a problem | ||
| 12/31/2020 | Listed for sale | $124,000+10.2%$84/sqft |
Source: Hughes Real Estate and Auction #5697118 Report a problem | ||
| 7/27/2020 | Sold | $112,500-2.2%$76/sqft |
Source: NorthstarMLS as distributed by MLS GRID #5554738 Report a problem | ||
| 7/16/2020 | Pending sale | $115,000$78/sqft |
Source: Kuhlmann Real Estate, Inc. #5554738 Report a problem | ||
| 4/22/2020 | Listed for sale | $115,000+228.6%$78/sqft |
Source: Kuhlmann Real Estate, Inc. #5554738 Report a problem | ||
| 5/1/2006 | Sold | $35,000$24/sqft |
Source: Public Record Report a problem | ||
Public tax history
| Year | Property taxes | Tax assessment |
|---|---|---|
| 2025 | $1,574 -1.4% | $128,200 +2% |
| 2024 | $1,596 +16.2% | $125,700 -0.7% |
| 2023 | $1,374 +29.6% | $126,600 +20.9% |
| 2022 | $1,060 +8.8% | $104,700 +21% |
| 2021 | $974 +17.9% | $86,500 +16.4% |
| 2020 | $826 | $74,300 +3.6% |
| 2019 | -- | $71,700 +73.9% |
| 2018 | -- | $41,220 -39.3% |
| 2017 | -- | $67,900 +66.8% |
| 2016 | -- | $40,700 |
| 2015 | -- | $40,700 +9.7% |
| 2014 | -- | $37,100 |
| 2013 | -- | $37,100 -4.6% |
| 2012 | -- | $38,900 -40.4% |
| 2011 | -- | $65,300 -5.6% |
| 2010 | $772 | $69,200 |
Find assessor info on the county website
Monthly payment
Est. payment
Payment breakdown
Explore the cost of this home by adjusting the details. Changes won't be saved.Climate risks
Neighborhood: 56265
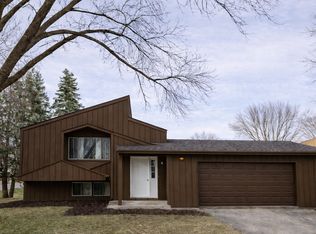


Similar homes
- $245,0003 bd2 ba2.1k sqft112 Orchard Cir, Montevideo, MN 56265For Sale
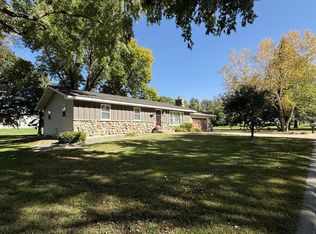
 MLS ID #7155532, Joleen Marczak, Weichert REALTORS Tower Properties. NorthstarMLS as distributed by MLS GRID
 - $218,0003 bd3 ba1.8k sqft1646 N 5th St, Montevideo, MN 56265For Sale
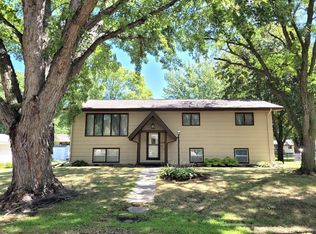 MLS ID #7118329, Janell Welling, Hughes Real Estate and Auction. NorthstarMLS as distributed by MLS GRID
 - $199,9003 bd2 ba1.5k sqft413 S 13th St, Montevideo, MN 56265For Sale
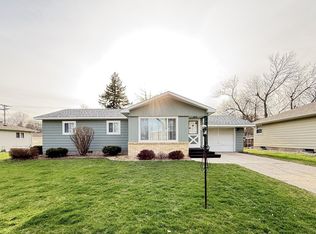 MLS ID #7058642, Joleen Marczak, Weichert REALTORS Tower Properties. NorthstarMLS as distributed by MLS GRID
 - $189,0002 bd2 ba1.9k sqft604 N 7th St, Montevideo, MN 56265For Sale
 MLS ID #7142059, Joleen Marczak, Weichert REALTORS Tower Properties. NorthstarMLS as distributed by MLS GRID
 - $222,8005 bd3 ba2.1k sqft220 N 7th St, Montevideo, MN 56265For SaleMLS ID #7121751, Maribel Romero Asprilla Davidson, RES Realty. NorthstarMLS as distributed by MLS GRID
- $189,0003 bd2 ba1.5k sqft721 S 11th St, Montevideo, MN 56265For SaleMLS ID #7137236, Joleen Marczak, Weichert REALTORS Tower Properties. NorthstarMLS as distributed by MLS GRID
- $184,9003 bd2 ba1.8k sqft419 N 5th St, Montevideo, MN 56265For SaleMLS ID #7130985, Artemisa Boston, eXp Realty. NorthstarMLS as distributed by MLS GRID
- $249,9002 bd2 ba2k sqft1216 Oak Dr, Montevideo, MN 56265For SaleMLS ID #7115217, Bruce D Vien, Kuhlmann Real Estate, Inc.. NorthstarMLS as distributed by MLS GRID
- $190,0003 bd2 ba1.4k sqft816 N 3rd St, Montevideo, MN 56265For SaleMLS ID #7019835, Bruce D Vien, Kuhlmann Real Estate, Inc.. NorthstarMLS as distributed by MLS GRID
- $190,0004 bd1 ba1.1k sqft207 S 6th St, Montevideo, MN 56265For SaleMLS ID #7073813, Gabriela Rodriguez Melendez, Central MN Realty LLC. NorthstarMLS as distributed by MLS GRID
- $199,0005 bd2 ba1.9k sqft1416 Ridgeview Dr, Montevideo, MN 56265For SaleMLS ID #7115363, Joleen Marczak, Weichert REALTORS Tower Properties. NorthstarMLS as distributed by MLS GRID
- $198,0003 bd1 ba1.1k sqft719 22nd St S, Montevideo, MN 56265For SaleMLS ID #7145162, Neil Theisen, Central MN Realty LLC. NorthstarMLS as distributed by MLS GRID
- $184,9993 bd2 ba1.5k sqft318 S 7th St, Montevideo, MN 56265For SaleMLS ID #7073475, Amanda Koch, Realty Experts, LLC. NorthstarMLS as distributed by MLS GRID
- $165,0003 bd2 ba1.3k sqft216 N 6th St, Montevideo, MN 56265For SaleMLS ID #7132962, Gabriela Rodriguez Melendez, Central MN Realty LLC. NorthstarMLS as distributed by MLS GRID
- $249,0004 bd2 ba2k sqft307 S 12th St, Montevideo, MN 56265For SaleMLS ID #7112543, Steven James, Kuhlmann Real Estate, Inc.. NorthstarMLS as distributed by MLS GRID
- $169,9002 bd2 ba936 sqft503 N 5th St, Montevideo, MN 56265For SaleMLS ID #7121049, Galen H Slater, Van Binsbergen & Associates LLC. NorthstarMLS as distributed by MLS GRID
- $175,9993 bd3 ba1.3k sqft810 N 6th St, Montevideo, MN 56265For SaleMLS ID #7116239, Matthew Ludwig, Zielsdorf Auction & Real Estate. NorthstarMLS as distributed by MLS GRID
- $194,9002 bd3 ba1.9k sqft725 N 1st St, Montevideo, MN 56265For SaleMLS ID #7089129, Bruce D Vien, Kuhlmann Real Estate, Inc.. NorthstarMLS as distributed by MLS GRID
- $174,9004 bd2 ba1.9k sqft112 N 4th St, Montevideo, MN 56265For SaleMLS ID #7112571, Kyle Krueger, Weichert REALTORS Tower Properties. NorthstarMLS as distributed by MLS GRID
