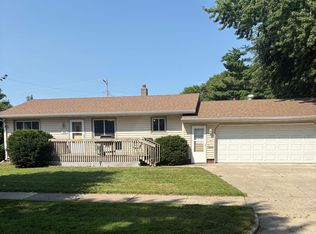
Enjoy main floor living in this well maintained home. This home sitting on 0.199 acres features approx. 1,428 finished sqft. the Main floor flows well with high vaulted ceilings. Two bedrooms and a walk in shower are also present on this level with laundry hookups already installed. Make big plans for the basement for another functional family space or possible another bedroom down the road. Attached is a 2 stall garage. Relax on the back patio with privacy and comfort.
Active with contingency
$149,000
308 Cedar Ln, Montevideo, MN 56265
2beds
1,428sqft
(TH) Side x Side
Built in 1975
8,668 Square Feet Lot
$144,600 Zestimate®
$104/sqft
$-- HOA
What's special
Main floor flows wellHigh vaulted ceilingsWalk in shower
- 48 days
- 232
- 10
Zillow last checked:
Listing updated:
Listed by:
Steven James 320-304-2834,
Kuhlmann Real Estate, Inc.
Source: NorthstarMLS as distributed by MLS GRID,MLS#: 7128931
Facts & features
Interior
Bedrooms & bathrooms
- Bedrooms: 2
- Bathrooms: 2
- 3/4 bathrooms: 1
- 1/2 bathrooms: 1
Bedroom
- Level: Main
- Area: 131.25 Square Feet
- Dimensions: 10.5x12.5
Bedroom 2
- Level: Main
- Area: 143.75 Square Feet
- Dimensions: 11.5x12.5
Dining room
- Level: Main
- Area: 138.03 Square Feet
- Dimensions: 10.7x12.9
Family room
- Level: Basement
- Area: 325 Square Feet
- Dimensions: 13x25
Living room
- Level: Main
- Area: 200 Square Feet
- Dimensions: 12.5x16
Heating
- Forced Air
Cooling
- Central Air
Appliances
- Included: Dryer, Range, Refrigerator, Washer, Water Softener Owned
- Laundry: In Basement, Main Level
Features
- Basement: Full,Partially Finished,Storage Space,Sump Pump
- Has fireplace: No
Interior area
- Total structure area: 1,848
- Total interior livable area: 1,428 sqft
- Finished area above ground: 1,026
- Finished area below ground: 402
Property
Parking
- Total spaces: 2
- Parking features: Attached, Gravel, Asphalt
- Attached garage spaces: 2
Accessibility
- Accessibility features: None
Features
- Levels: Multi/Split
- Patio & porch: Patio
Lot
- Size: 8,668 Square Feet
- Dimensions: 8670
Details
- Foundation area: 822
- Parcel number: 702500170
- Zoning description: Residential-Single Family
Construction
Type & style
- Home type: Townhouse
- Property subtype: (TH) Side x Side
- Attached to another structure: Yes
Materials
- Frame
- Roof: Age 8 Years or Less,Asphalt
Condition
- New construction: No
- Year built: 1975
Utilities & green energy
- Gas: Natural Gas
- Sewer: City Sewer/Connected
- Water: City Water/Connected
Community & HOA
Community
- Subdivision: Prien Add
HOA
- Has HOA: No
Location
- Region: Montevideo
Financial & listing details
- Price per square foot: $104/sqft
- Tax assessed value: $125,900
- Annual tax amount: $1,168
- Date on market: 8/18/2026
- Road surface type: Paved
Estimated market value
$144,600
$137,000 - $152,000
$1,344/mo
Price history
| Date | Event | Price |
|---|---|---|
| 8/18/2026 | Listed for sale | $149,000+114.4%$104/sqft |
Source:  NorthstarMLS as distributed by MLS GRID #7128931 Report a problem NorthstarMLS as distributed by MLS GRID #7128931 Report a problem | ||
| 10/10/2006 | Sold | $69,500-23.4%$49/sqft |
Source: Public Record Report a problem | ||
| 4/26/2006 | Sold | $90,712+81.4%$64/sqft |
Source: Public Record Report a problem | ||
| 10/4/2005 | Sold | $50,000$35/sqft |
Source: Public Record Report a problem | ||
Public tax history
| Year | Property taxes | Tax assessment |
|---|---|---|
| 2025 | $1,088 -4.7% | $125,900 +1.9% |
| 2024 | $1,142 +15.1% | $123,500 -0.6% |
| 2023 | $992 +72.8% | $124,300 +14% |
| 2022 | $574 -0.7% | $109,000 +26.9% |
| 2021 | $578 +32% | $85,900 +10% |
| 2020 | $438 | $78,100 +2.2% |
| 2019 | -- | $76,400 +73% |
| 2018 | -- | $44,160 -43% |
| 2017 | -- | $77,500 +64.2% |
| 2016 | -- | $47,200 |
| 2015 | -- | $47,200 +11.3% |
| 2014 | -- | $42,400 +12.8% |
| 2013 | -- | $37,600 -4.6% |
| 2012 | -- | $39,400 -40.1% |
| 2011 | -- | $65,800 -5.6% |
| 2010 | $350 | $69,700 |
Find assessor info on the county website
Monthly payment
Est. payment
Payment breakdown
Explore the cost of this home by adjusting the details. Changes won't be saved.Climate risks
Neighborhood: 56265

Similar homes
- $149,9004 bd2 ba1.3k sqft590 Gravel Rd, Montevideo, MN 56265For Sale

 MLS ID #7155567, Joleen Marczak, Weichert REALTORS Tower Properties. NorthstarMLS as distributed by MLS GRID
 - $212,0003 bd2 ba1.4k sqft304 Cedar Ln, Montevideo, MN 56265For Sale
 MLS ID #7154509, Janell Welling, Hughes Real Estate and Auction. NorthstarMLS as distributed by MLS GRID
 - $165,0003 bd2 ba1.3k sqft216 N 6th St, Montevideo, MN 56265For Sale
 MLS ID #7132962, Gabriela Rodriguez Melendez, Central MN Realty LLC. NorthstarMLS as distributed by MLS GRID
 - $169,9002 bd2 ba936 sqft503 N 5th St, Montevideo, MN 56265For Sale
 MLS ID #7121049, Galen H Slater, Van Binsbergen & Associates LLC. NorthstarMLS as distributed by MLS GRID
 - $165,0004 bd2 ba1k sqft209 N 6th St, Montevideo, MN 56265For SaleMLS ID #7133081, Gabriela Rodriguez Melendez, Central MN Realty LLC. NorthstarMLS as distributed by MLS GRID
- $162,0003 bd1 ba1.1k sqft717 S 9th St, Montevideo, MN 56265For SaleMLS ID #7145278, Cynthia Walter, Weichert REALTORS Tower Properties. NorthstarMLS as distributed by MLS GRID
- $189,0002 bd2 ba1.9k sqft604 N 7th St, Montevideo, MN 56265For SaleMLS ID #7142059, Joleen Marczak, Weichert REALTORS Tower Properties. NorthstarMLS as distributed by MLS GRID
- $175,9993 bd3 ba1.3k sqft810 N 6th St, Montevideo, MN 56265For SaleMLS ID #7116239, Matthew Ludwig, Zielsdorf Auction & Real Estate. NorthstarMLS as distributed by MLS GRID
- $174,9004 bd2 ba1.9k sqft112 N 4th St, Montevideo, MN 56265For SaleMLS ID #7112571, Kyle Krueger, Weichert REALTORS Tower Properties. NorthstarMLS as distributed by MLS GRID
- $124,9993 bd2 ba1.6k sqft507 N 3rd St, Montevideo, MN 56265For SaleMLS ID #7094118, Janell Welling, Hughes Real Estate and Auction. NorthstarMLS as distributed by MLS GRID
- $184,9003 bd2 ba1.8k sqft419 N 5th St, Montevideo, MN 56265For SaleMLS ID #7130985, Artemisa Boston, eXp Realty. NorthstarMLS as distributed by MLS GRID
- $195,0003 bd2 ba1.5k sqft721 S 11th St, Montevideo, MN 56265For SaleMLS ID #7137236, Joleen Marczak, Weichert REALTORS Tower Properties. NorthstarMLS as distributed by MLS GRID
- $176,9004 bd2 ba1.9k sqft1430 N 4th St, Montevideo, MN 56265For SaleMLS ID #7038578, Bruce D Vien, Kuhlmann Real Estate, Inc.. NorthstarMLS as distributed by MLS GRID
- $199,9003 bd2 ba1.5k sqft413 S 13th St, Montevideo, MN 56265For SaleMLS ID #7058642, Joleen Marczak, Weichert REALTORS Tower Properties. NorthstarMLS as distributed by MLS GRID
- $184,9993 bd2 ba1.5k sqft318 S 7th St, Montevideo, MN 56265For SaleMLS ID #7073475, Amanda Koch, Realty Experts, LLC. NorthstarMLS as distributed by MLS GRID
- $222,8005 bd3 ba2.1k sqft220 N 7th St, Montevideo, MN 56265For SaleMLS ID #7121751, Maribel Romero Asprilla Davidson, RES Realty. NorthstarMLS as distributed by MLS GRID
- $218,0003 bd3 ba1.8k sqft1646 N 5th St, Montevideo, MN 56265For SaleMLS ID #7118329, Janell Welling, Hughes Real Estate and Auction. NorthstarMLS as distributed by MLS GRID
- $194,9002 bd3 ba1.9k sqft725 N 1st St, Montevideo, MN 56265For SaleMLS ID #7089129, Bruce D Vien, Kuhlmann Real Estate, Inc.. NorthstarMLS as distributed by MLS GRID
- $117,9003 bd1 ba864 sqft305 S 8th St, Montevideo, MN 56265For SaleMLS ID #7019867, Larry Sandven, Kuhlmann Real Estate, Inc.. NorthstarMLS as distributed by MLS GRID
