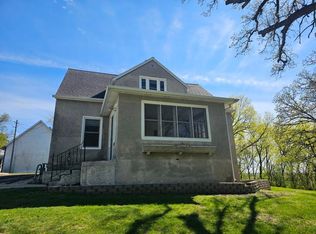
Welcome to this beautiful brick home, where timeless charm and character meet comfortable living! Featuring 3 bedrooms and a full bathroom on the upper level, this home offers a warm and inviting atmosphere throughout. Enjoy the beauty of gorgeous oak hardwood floors, a decorative gas fireplace, and classic French doors leading into the dining room. Newer shingles and windows add to the home's appeal, while its great corner location offers added charm and curb appeal. A 2-car garage provides convenient parking and extra storage. Full of character and classic details, this home is ready to welcome its next owners!
Active
$124,900
703 N 3rd St, Montevideo, MN 56265
3beds
1,688sqft
Single Family
Built in 1932
6,000 Square Feet Lot
$-- Zestimate®
$74/sqft
$-- HOA
What's special
Gorgeous oak hardwood floorsDecorative gas fireplaceBeautiful brick homeNewer shinglesGreat corner location
- 8 days
- 2,261
- 248
Likely to sell faster than
Zillow last checked:
Listing updated:
Listed by:
Kelly Sue Kruger 952-261-9677,
Weichert REALTORS Tower Properties - Granite Falls
Source: NorthstarMLS as distributed by MLS GRID,MLS#: 7171473
Facts & features
Interior
Bedrooms & bathrooms
- Bedrooms: 3
- Bathrooms: 2
- Full bathrooms: 1
- 1/4 bathrooms: 1
Bedroom
- Level: Upper
- Area: 162.61 Square Feet
- Dimensions: 10.1x16.10
Bedroom 2
- Level: Upper
- Area: 116.16 Square Feet
- Dimensions: 13.2x8.8
Bedroom 3
- Level: Upper
- Area: 157.07 Square Feet
- Dimensions: 13.9x11.3
Dining room
- Level: Main
- Area: 124.3 Square Feet
- Dimensions: 11x11.3
Family room
- Level: Main
- Area: 134.47 Square Feet
- Dimensions: 11.9x11.3
Foyer
- Level: Main
- Area: 31.17 Square Feet
- Dimensions: 6.1x5.11
Living room
- Level: Main
- Area: 309.97 Square Feet
- Dimensions: 13.9x22.3
Storage
- Level: Basement
- Area: 300.7 Square Feet
- Dimensions: 13.6x22.11
Storage
- Level: Basement
- Area: 33.73 Square Feet
- Dimensions: 6.6x5.11
Utility room
- Level: Basement
- Area: 247.63 Square Feet
- Dimensions: 11.2x22.11
Walk in closet
- Level: Upper
- Area: 27.73 Square Feet
- Dimensions: 3.9x7.11
Heating
- Boiler, Hot Water
Cooling
- Window Unit(s)
Appliances
- Included: Dishwasher, Dryer, Electric Water Heater, ENERGY STAR Qualified Appliances, Freezer, Microwave, Range, Refrigerator, Stainless Steel Appliance(s), Washer
- Laundry: In Basement
Features
- Basement: Block,Unfinished
- Number of fireplaces: 1
- Fireplace features: Decorative, Living Room
Interior area
- Total structure area: 2,532
- Total interior livable area: 1,688 sqft
- Finished area above ground: 1,688
- Finished area below ground: 0
Property
Parking
- Total spaces: 2
- Parking features: Detached Garage, Gravel, Electric
- Garage spaces: 2
- Details: Garage Dimensions (18x20)
Accessibility
- Accessibility features: None
Features
- Levels: One and One Half
- Stories: 1.5
- Patio & porch: Patio
- Pool features: None
- Fencing: None
Lot
- Size: 6,000 Square Feet
- Dimensions: 50 x 120
- Features: Corner Lot, Tree Coverage - Light
Details
- Foundation area: 844
- Parcel number: 703300530
- Zoning description: Residential-Single Family
Construction
Type & style
- Home type: SingleFamily
- Property subtype: Single Family
Materials
- Block
- Roof: Age 8 Years or Less,Asphalt
Condition
- New construction: No
- Year built: 1932
Utilities & green energy
- Electric: Circuit Breakers, 200+ Amp Service
- Gas: Natural Gas
- Sewer: City Sewer/Connected
- Water: City Water/Connected
Community & HOA
Community
- Subdivision: Nelsons 2nd Add
HOA
- Has HOA: No
Location
- Region: Montevideo
Financial & listing details
- Price per square foot: $74/sqft
- Tax assessed value: $110,600
- Annual tax amount: $1,933
- Date on market: 11/12/2026
- Cumulative days on market: 8 days
Estimated market value
Not available
Estimated sales range
Not available
Not available
Price history
| Date | Event | Price |
|---|---|---|
| 11/12/2026 | Listed for sale | $124,900+316.3%$74/sqft |
Source:  NorthstarMLS as distributed by MLS GRID #7171473 Report a problem | ||
| 2/14/2014 | Sold | $30,000-8.8%$18/sqft |
Source: NorthstarMLS as distributed by MLS GRID #5182130 Report a problem | ||
| 1/24/2014 | Price change | $32,900-15.4%$19/sqft |
Source: Kuhlmann Real Estate Inc. #6004537 Report a problem | ||
| 12/26/2013 | Price change | $38,900-17.1%$23/sqft |
Source: Kuhlmann Real Estate Inc. #6004537 Report a problem | ||
| 11/27/2013 | Price change | $46,900-20.4%$28/sqft |
Source: Kuhlmann Real Estate Inc. #6004537 Report a problem | ||
| 10/31/2013 | Listed for sale | $58,900+128.9%$35/sqft |
Source: Kuhlmann Real Estate Inc. #6004537 Report a problem | ||
| 3/21/2013 | Sold | $25,729$15/sqft |
Source: Public Record Report a problem | ||
Public tax history
| Year | Property taxes | Tax assessment |
|---|---|---|
| 2025 | $2,024 +7.4% | $110,600 -6.5% |
| 2024 | $1,884 +8.5% | $118,300 |
| 2023 | $1,736 +7.3% | $118,300 +21.3% |
| 2022 | $1,618 +11.4% | $97,500 +10.5% |
| 2021 | $1,452 +5.1% | $88,200 +16.5% |
| 2020 | $1,382 | $75,700 -3.6% |
| 2019 | -- | $78,500 +4.9% |
| 2018 | -- | $74,800 +7.5% |
| 2017 | -- | $69,600 |
| 2016 | -- | $69,600 |
| 2015 | -- | $69,600 +4% |
| 2014 | -- | $66,900 |
| 2013 | -- | $66,900 -1.9% |
| 2012 | -- | $68,200 -0.7% |
| 2011 | -- | $68,700 -7% |
| 2010 | $824 | $73,900 |
Find assessor info on the county website
Monthly payment
Est. payment
Payment breakdown
Explore the cost of this home by adjusting the details. Changes won't be saved.Climate risks
Neighborhood: 56265

Similar homes
- $--3 bd2 ba1.7k sqft107 N 4th St, Montevideo, MN 56265Auction
 Auction.com 2
- $124,9993 bd2 ba1.6k sqft507 N 3rd St, Montevideo, MN 56265For Sale

 MLS ID #7094118, Janell Welling, Hughes Real Estate and Auction. NorthstarMLS as distributed by MLS GRID
- $127,0003 bd1 ba1.3k sqft502 N 10th St, Montevideo, MN 56265For Sale
 MLS ID #7162824, Joleen Marczak, Weichert REALTORS Tower Properties. NorthstarMLS as distributed by MLS GRID
- $135,0003 bd2 ba1.5k sqft110 Summit Ave, Montevideo, MN 56265For Sale
 MLS ID #7022237, Lee A Porter, EXIT Realty - Great Plains. NorthstarMLS as distributed by MLS GRID
- $139,9002 bd3 ba1.4k sqft212 N 10th St, Montevideo, MN 56265For SaleMLS ID #7148609, Sandra J Russen, Lakes Sotheby's International Realty. NorthstarMLS as distributed by MLS GRID
- $117,9003 bd1 ba864 sqft305 S 8th St, Montevideo, MN 56265For SaleMLS ID #7019867, Larry Sandven, Kuhlmann Real Estate, Inc.. NorthstarMLS as distributed by MLS GRID
- $149,9004 bd2 ba1.3k sqft590 Gravel Rd, Montevideo, MN 56265For SaleMLS ID #7155567, Joleen Marczak, Weichert REALTORS Tower Properties. NorthstarMLS as distributed by MLS GRID
- $164,9993 bd3 ba1.3k sqft810 N 6th St, Montevideo, MN 56265For SaleMLS ID #7116239, Matthew Ludwig, Zielsdorf Auction & Real Estate. NorthstarMLS as distributed by MLS GRID
- $165,0003 bd2 ba1.3k sqft216 N 6th St, Montevideo, MN 56265For SaleMLS ID #7132962, Gabriela Rodriguez Melendez, Central MN Realty LLC. NorthstarMLS as distributed by MLS GRID
- $182,4003 bd2 ba1.8k sqft419 N 5th St, Montevideo, MN 56265For SaleMLS ID #7130985, Artemisa Boston, eXp Realty. NorthstarMLS as distributed by MLS GRID
- $99,5002 bd1 ba928 sqft553 S 1st St, Montevideo, MN 56265For SaleMLS ID #7168892, Steven James, Kuhlmann Real Estate, Inc.. NorthstarMLS as distributed by MLS GRID
- $170,0003 bd2 ba1k sqft122 S 12th St, Montevideo, MN 56265For SaleMLS ID #7161966, Terri Emery, Kuhlmann Real Estate, Inc.. NorthstarMLS as distributed by MLS GRID
- $149,9003 bd2 ba2.4k sqft820 N 6th St, Montevideo, MN 56265For SaleMLS ID #7059455, Dylan A Maitland, RE/MAX Results. NorthstarMLS as distributed by MLS GRID
- $165,0003 bd2 ba851 sqft620 S 10th St, Montevideo, MN 56265For SaleMLS ID #7156987, Cynthia Walter, Weichert REALTORS Tower Properties. NorthstarMLS as distributed by MLS GRID
- $94,9003 bd1 ba1.2k sqft103 S 8th St, Montevideo, MN 56265For SaleMLS ID #7094389, Kellie Knudson, Kuhlmann Real Estate, Inc.. NorthstarMLS as distributed by MLS GRID
- $165,0004 bd2 ba1k sqft209 N 6th St, Montevideo, MN 56265For SaleMLS ID #7133081, Gabriela Rodriguez Melendez, Central MN Realty LLC. NorthstarMLS as distributed by MLS GRID
- $162,0003 bd1 ba1.1k sqft717 S 9th St, Montevideo, MN 56265For SaleMLS ID #7145278, Cynthia Walter, Weichert REALTORS Tower Properties. NorthstarMLS as distributed by MLS GRID
- $174,9004 bd2 ba1.9k sqft112 N 4th St, Montevideo, MN 56265For SaleMLS ID #7112571, Kyle Krueger, Weichert REALTORS Tower Properties. NorthstarMLS as distributed by MLS GRID
- $149,0002 bd2 ba1.4k sqft308 Cedar Ln, Montevideo, MN 56265For SaleMLS ID #7128931, Steven James, Kuhlmann Real Estate, Inc.. NorthstarMLS as distributed by MLS GRID
