Where else can you find a solid one-story brick home on 1.84 acres, just minutes from city conveniences yet surrounded by peaceful country charm? Step inside and you’re welcomed by a tiled foyer and a striking brick wood-burning fireplace—the perfect gathering spot for cozy conversations and memorable get-togethers while something warm bakes in the oven. A separate dining area flows seamlessly into the living room, where hardwood floors, freshly updated walls, and rustic wood ceilings create a warm and inviting atmosphere. The main floor offers the convenience of laundry, a full bath, a half bath, and three bedrooms. Enjoy cool summer mornings with coffee on the porch or unwind on warm evenings with a glass of iced tea. Out back, the deck overlooks the scenic river valley, offering a beautiful place to relax and take in the view. The walkout basement provides just as much living space, with two additional bedrooms, a third bathroom, a family room, and plenty of storage. A circle driveway adds even more convenience to this property. Recent updates include a new well, new drywall on the main floor, fresh paint, a roof approximately six years old, an updated sewer pipe, and more. This home truly has so much to offer—schedule your showing today!
Active
Price cut: $13K (10/7)
$268,900
4424 Highway 212, Montevideo, MN 56265
5beds
2,962sqft
Single Family
Built in 1966
1.84 Acres Lot
$-- Zestimate®
$91/sqft
$-- HOA
What's special
- 137 days
- 220
- 8
Zillow last checked:
Listing updated:
Listed by:
Joleen Marczak 507-829-5675,
Weichert REALTORS Tower Properties
Source: NorthstarMLS as distributed by MLS GRID,MLS#: 7082048
Facts & features
Interior
Bedrooms & bathrooms
- Bedrooms: 5
- Bathrooms: 3
- Full bathrooms: 2
- 1/2 bathrooms: 1
Bedroom
- Level: Main
- Area: 100 Square Feet
- Dimensions: 10x10
Bedroom 2
- Level: Main
- Area: 157.2 Square Feet
- Dimensions: 12x13.1
Bedroom 3
- Level: Main
- Area: 197.6 Square Feet
- Dimensions: 13x15.2
Bedroom 4
- Level: Basement
- Area: 165.75 Square Feet
- Dimensions: 12.75x13
Bedroom 5
- Level: Basement
- Area: 165.75 Square Feet
- Dimensions: 12.75x13
Bathroom
- Level: Main
- Area: 56 Square Feet
- Dimensions: 7x8
Bathroom
- Level: Main
- Area: 16 Square Feet
- Dimensions: 4x4
Bathroom
- Level: Basement
- Area: 48 Square Feet
- Dimensions: 6x8
Dining room
- Level: Main
- Area: 99.82 Square Feet
- Dimensions: 9.2x10.85
Family room
- Level: Basement
- Area: 322 Square Feet
- Dimensions: 14x23
Foyer
- Level: Main
- Area: 30 Square Feet
- Dimensions: 5x6
Informal dining room
- Level: Main
- Area: 150 Square Feet
- Dimensions: 10x15
Kitchen
- Level: Main
- Area: 159.75 Square Feet
- Dimensions: 9x17.75
Living room
- Level: Main
- Area: 304.5 Square Feet
- Dimensions: 14x21.75
Other
- Level: Main
- Area: 174 Square Feet
- Dimensions: 8x21.75
Heating
- Forced Air, Fireplace(s)
Cooling
- Central Air
Appliances
- Included: Dishwasher, Electric Water Heater, Range, Refrigerator
- Laundry: Electric Dryer Hookup, Main Level, Washer Hookup
Features
- Basement: Block,Egress Window(s),Finished,Full,Storage Space,Walk-Out Access
- Number of fireplaces: 1
- Fireplace features: Double Sided, Decorative, Wood Burning
Interior area
- Total structure area: 2,962
- Total interior livable area: 2,962 sqft
- Finished area above ground: 1,568
- Finished area below ground: 1,394
Property
Parking
- Total spaces: 2
- Parking features: Attached
- Attached garage spaces: 2
- Details: Garage Dimensions (26x26), Garage Door Height (7), Garage Door Width (16)
Accessibility
- Accessibility features: None
Features
- Levels: One
- Stories: 1
- Patio & porch: Screened, Side Porch
- Pool features: None
- Fencing: None
Lot
- Size: 1.84 Acres
- Dimensions: 288 x 200
Details
- Foundation area: 1512
- Parcel number: 100033012
- Zoning description: Residential-Single Family
Construction
Type & style
- Home type: SingleFamily
- Property subtype: Single Family
Materials
- Block
- Roof: Age 8 Years or Less
Condition
- New construction: No
- Year built: 1966
Utilities & green energy
- Electric: Circuit Breakers, 200+ Amp Service
- Gas: Propane
- Sewer: Private Sewer
- Water: Well
Community & HOA
Community
- Subdivision: Eagle Rdg Add
HOA
- Has HOA: No
Location
- Region: Montevideo
Financial & listing details
- Price per square foot: $91/sqft
- Tax assessed value: $219,300
- Annual tax amount: $1,363
- Date on market: 5/29/2026
Estimated market value
Not available
Estimated sales range
Not available
Not available
Price history
| Date | Event | Price |
|---|---|---|
| 10/7/2026 | Price change | $268,900-4.6%$91/sqft |
Source:  NorthstarMLS as distributed by MLS GRID #7082048 Report a problem NorthstarMLS as distributed by MLS GRID #7082048 Report a problem | ||
| 8/5/2026 | Price change | $281,900-1.7%$95/sqft |
Source: NorthstarMLS as distributed by MLS GRID #7082048 Report a problem | ||
| 7/3/2026 | Price change | $286,900-1%$97/sqft |
Source: NorthstarMLS as distributed by MLS GRID #7082048 Report a problem | ||
| 5/29/2026 | Listed for sale | $289,900+13.7%$98/sqft |
Source: NorthstarMLS as distributed by MLS GRID #7082048 Report a problem | ||
| 6/28/2024 | Sold | $255,000+2%$86/sqft |
Source: NorthstarMLS as distributed by MLS GRID #6471487 Report a problem | ||
| 5/29/2024 | Pending sale | $249,900$84/sqft |
Source: NorthstarMLS as distributed by MLS GRID #6471487 Report a problem | ||
| 4/1/2024 | Price change | $249,900-12.3%$84/sqft |
Source: NorthstarMLS as distributed by MLS GRID #6471487 Report a problem | ||
| 1/30/2024 | Price change | $285,000-5%$96/sqft |
Source: NorthstarMLS as distributed by MLS GRID #6471487 Report a problem | ||
| 12/27/2023 | Listed for sale | $299,900+99.9%$101/sqft |
Source: NorthstarMLS as distributed by MLS GRID #6471487 Report a problem | ||
| 6/6/2008 | Sold | $150,000$51/sqft |
Source:  Lake Superior Area Realtors as distributed by MLS GRID #1918876 Report a problem Lake Superior Area Realtors as distributed by MLS GRID #1918876 Report a problem | ||
Public tax history
| Year | Property taxes | Tax assessment |
|---|---|---|
| 2024 | $1,392 +1% | $219,300 +0.4% |
| 2023 | $1,378 +0.9% | $218,500 +14.3% |
| 2022 | $1,366 +2.4% | $191,100 +7.5% |
| 2021 | $1,334 -3.3% | $177,700 -0.8% |
| 2020 | $1,380 +0.4% | $179,200 +14.9% |
| 2019 | $1,374 +6.5% | $155,908 -12% |
| 2018 | $1,290 | $177,200 +6.9% |
| 2017 | -- | $165,700 |
| 2016 | -- | $165,700 |
| 2015 | -- | -- |
| 2014 | -- | -- |
| 2013 | -- | -- |
| 2012 | -- | -- |
| 2011 | -- | -- |
| 2010 | -- | -- |
| 2009 | -- | -- |
Find assessor info on the county website
Monthly payment
Est. payment
Payment breakdown
Explore the cost of this home by adjusting the details. Changes won't be saved.Climate risks
Neighborhood: 56265
Similar homes
- $295,0004 bd3 ba2.8k sqft4075 County Road 15 SW, Montevideo, MN 56265For Sale
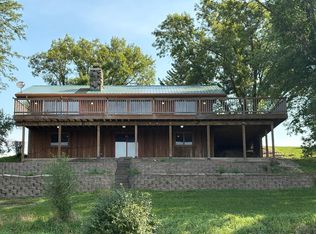
 MLS ID #7094185, Moe Mossa, Savvy Avenue, LLC. NorthstarMLS as distributed by MLS GRID
 - $--4 bd2 ba2.7k sqft520 N 9th St, Montevideo, MN 56265Auction
 Auction.com 2
 - $278,5004 bd3 ba2.4k sqft209 S 10th St, Montevideo, MN 56265For Sale
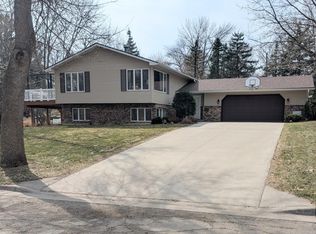 MLS ID #7045289, Terri Emery, Kuhlmann Real Estate, Inc.. NorthstarMLS as distributed by MLS GRID
 - $245,0003 bd2 ba2.1k sqft112 Orchard Cir, Montevideo, MN 56265For Sale
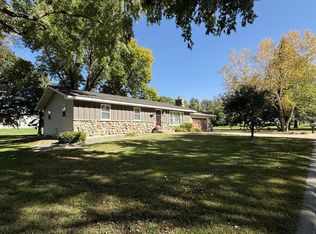 MLS ID #7155532, Joleen Marczak, Weichert REALTORS Tower Properties. NorthstarMLS as distributed by MLS GRID
 - $275,0004 bd1 ba3.5k sqft5010 20th St SW, Montevideo, MN 56265For SaleMLS ID #7121025, Janell Welling, Hughes Real Estate and Auction. NorthstarMLS as distributed by MLS GRID
- $229,0004 bd3 ba2.7k sqft121 N 5th St, Montevideo, MN 56265For SaleMLS ID #7125769, Steven James, Kuhlmann Real Estate, Inc.. NorthstarMLS as distributed by MLS GRID
- $239,0004 bd3 ba2.3k sqft501 Grove Ave, Montevideo, MN 56265For SaleMLS ID #7120805, Kellie Knudson, Kuhlmann Real Estate, Inc.. NorthstarMLS as distributed by MLS GRID
- $249,0004 bd2 ba2k sqft307 S 12th St, Montevideo, MN 56265For SaleMLS ID #7112543, Steven James, Kuhlmann Real Estate, Inc.. NorthstarMLS as distributed by MLS GRID
- $269,9003 bd2 ba1.6k sqft914 N 4th St, Montevideo, MN 56265For SaleMLS ID #7101731, Steven James, Kuhlmann Real Estate, Inc.. NorthstarMLS as distributed by MLS GRID
- $222,8005 bd3 ba2.1k sqft220 N 7th St, Montevideo, MN 56265For SaleMLS ID #7121751, Maribel Romero Asprilla Davidson, RES Realty. NorthstarMLS as distributed by MLS GRID
- $399,0005 bd3 ba2.8k sqft6049 Rolling Hills Dr SW, Montevideo, MN 56265For SaleMLS ID #7046299, Janell Welling, Hughes Real Estate and Auction. NorthstarMLS as distributed by MLS GRID
- $329,0004 bd3 ba2.4k sqft111 Buckeye Dr, Montevideo, MN 56265For SaleMLS ID #7066577, Joleen Marczak, Weichert REALTORS Tower Properties. NorthstarMLS as distributed by MLS GRID
- $199,0005 bd2 ba1.9k sqft1416 Ridgeview Dr, Montevideo, MN 56265For SaleMLS ID #7115363, Joleen Marczak, Weichert REALTORS Tower Properties. NorthstarMLS as distributed by MLS GRID
- $218,0003 bd3 ba1.8k sqft1646 N 5th St, Montevideo, MN 56265For SaleMLS ID #7118329, Janell Welling, Hughes Real Estate and Auction. NorthstarMLS as distributed by MLS GRID
- $389,0004 bd2 ba2.4k sqft6005 30th Ave SW, Montevideo, MN 56265For SaleMLS ID #7005111, Bruce D Vien, Kuhlmann Real Estate, Inc.. NorthstarMLS as distributed by MLS GRID
- $280,0004 bd4 ba2.8k sqft1133 10th Ave, Granite Falls, MN 56241For SaleMLS ID #7157731, Kelly Sue Kruger, Weichert REALTORS Tower Properties - Granite Falls. NorthstarMLS as distributed by MLS GRID
- $189,0002 bd2 ba1.9k sqft604 N 7th St, Montevideo, MN 56265For SaleMLS ID #7142059, Joleen Marczak, Weichert REALTORS Tower Properties. NorthstarMLS as distributed by MLS GRID
- $259,9003 bd2 ba1.8k sqft6045 50th Ave NW, Montevideo, MN 56265For SaleMLS ID #7026561, Janell Welling, Hughes Real Estate and Auction. NorthstarMLS as distributed by MLS GRID
- $195,0002 bd2 ba2.2k sqft112 S 12th St, Montevideo, MN 56265For SaleMLS ID #7091772, Bruce D Vien, Kuhlmann Real Estate, Inc.. NorthstarMLS as distributed by MLS GRID
- $176,9004 bd2 ba1.9k sqft1430 N 4th St, Montevideo, MN 56265For SaleMLS ID #7038578, Bruce D Vien, Kuhlmann Real Estate, Inc.. NorthstarMLS as distributed by MLS GRID
