Welcome to your dream home, perfectly situated in a prime location just steps from local schools, the VA facility, scenic parks, and ball fields, all nestled quietly at the end of a cul-de-sac. This exceptional one-story residence boasts an elegant open-concept floor plan that seamlessly blends contemporary updates with comfortable main floor living. Featuring three spacious bedrooms on one level, a full updated bathroom, and a large laundry room complete with a convenient half bath, this home is designed with functionality in mind.
The inviting living area is highlighted by a custom stone fireplace, creating a cozy ambiance for entertaining guests or relaxing after a long day. The kitchen and dining spaces flow effortlessly, ideal for hosting gatherings or family meals. Recently renovated, the expansive lower level showcases fresh paint and plush new carpeting, offering a massive family room with custom-built entertainment shelving—perfect for movie nights or game days. This level also includes a versatile utility room, a fourth large bedroom, a bonus room that can be used as an office, playroom, or exercise space, and a modern three-quarter bathroom. Additional amenities include ample storage throughout, updated lighting fixtures, and a thoughtfully landscaped yard with room to enjoy outdoor activities. With so many desirable features, this move-in ready home truly has everything a buyer could wish for—don’t miss your chance to make it yours!
Active
Price cut: $4.5K (6/25)
$345,000
111 Buckeye Dr, Montevideo, MN 56265
4beds
2,436sqft
:
Get pre-qualified$2,457/mo
Single Family
Built in 1981
0.32 Acres Lot
$-- Zestimate®
$142/sqft
$-- HOA
What's special
- 81 days |
- 227 |
- 7 |
Zillow last checked:
Listing updated:
Listed by:
Joleen Marczak 507-829-5675,
Weichert REALTORS Tower Properties
Source: NorthstarMLS as distributed by MLS GRID,MLS#: 7066577
Facts & features
Interior
Bedrooms & bathrooms
- Bedrooms: 4
- Bathrooms: 3
- Full bathrooms: 1
- 3/4 bathrooms: 1
- 1/2 bathrooms: 1
Bedroom
- Level: Main
- Area: 115.5 Square Feet
- Dimensions: 10.5X11
Bedroom 2
- Level: Main
- Area: 159.6 Square Feet
- Dimensions: 10.5X15.2
Bedroom 3
- Level: Main
- Area: 171.6 Square Feet
- Dimensions: 11X15.6
Bedroom 4
- Level: Basement
- Area: 156 Square Feet
- Dimensions: 12X13
Bathroom
- Level: Main
- Area: 76 Square Feet
- Dimensions: 8X9.5
Bathroom
- Level: Basement
- Area: 50 Square Feet
- Dimensions: 5X10
Den
- Level: Basement
- Area: 163.8 Square Feet
- Dimensions: 12.6X13
Dining room
- Level: Main
- Area: 162.5 Square Feet
- Dimensions: 12.5X13
Family room
- Level: Basement
- Area: 510 Square Feet
- Dimensions: 15X34
Kitchen
- Level: Main
- Area: 165.75 Square Feet
- Dimensions: 12.75X13
Laundry
- Level: Main
- Area: 105 Square Feet
- Dimensions: 7X15
Living room
- Level: Main
- Area: 372 Square Feet
- Dimensions: 18.6X20
Utility room
- Level: Basement
- Area: 356.25 Square Feet
- Dimensions: 15X23.75
Heating
- Forced Air, Fireplace(s)
Cooling
- Central Air
Appliances
- Included: Dishwasher, Dryer, Electric Water Heater, ENERGY STAR Qualified Appliances, Microwave, Range, Refrigerator, Stainless Steel Appliance(s), Washer
- Laundry: Electric Dryer Hookup, Laundry Room, Main Level, Washer Hookup
Features
- Basement: Block,Drainage System,Egress Window(s),Finished,Full,Sump Pump
- Number of fireplaces: 1
Interior area
- Total structure area: 2,792
- Total interior livable area: 2,436 sqft
- Finished area above ground: 1,396
- Finished area below ground: 1,040
Property
Parking
- Total spaces: 2
- Parking features: Attached, Concrete, Garage Door Opener, Insulated Garage
- Attached garage spaces: 2
- Has uncovered spaces: Yes
- Details: Garage Dimensions (24X24), Garage Door Height (7), Garage Door Width (16)
Accessibility
- Accessibility features: Grab Bars In Bathroom
Features
- Levels: One
- Stories: 1
- Patio & porch: Patio
- Pool features: None
- Fencing: None
Lot
- Size: 0.32 Acres
- Features: Tree Coverage - Light
Details
- Foundation area: 1512
- Parcel number: 700650126
- Zoning description: Residential-Single Family
Construction
Type & style
- Home type: SingleFamily
- Property subtype: Single Family
Materials
- Frame
- Roof: Age 8 Years or Less,Asphalt
Condition
- New construction: No
- Year built: 1981
Utilities & green energy
- Electric: Circuit Breakers, 200+ Amp Service, Power Company: Xcel Energy
- Gas: Natural Gas
- Sewer: City Sewer/Connected
- Water: City Water/Connected
Community & HOA
Community
- Subdivision: Englewood Estates
HOA
- Has HOA: No
Location
- Region: Montevideo
Financial & listing details
- Price per square foot: $142/sqft
- Tax assessed value: $289,500
- Annual tax amount: $4,738
- Date on market: 5/2/2026
Estimated market value
Not available
Estimated sales range
Not available
Not available
Price history
| Date | Event | Price |
|---|---|---|
| 6/25/2026 | Price change | $345,000-1.3%$142/sqft |
Source:  NorthstarMLS as distributed by MLS GRID #7066577 Report a problem NorthstarMLS as distributed by MLS GRID #7066577 Report a problem | ||
| 5/7/2026 | Listed for sale | $349,500+121.2%$143/sqft |
Source: NorthstarMLS as distributed by MLS GRID #7066577 Report a problem | ||
| 8/7/2009 | Sold | $158,000$65/sqft |
Source:  Lake Superior Area Realtors as distributed by MLS GRID #1273324 Report a problem Lake Superior Area Realtors as distributed by MLS GRID #1273324 Report a problem | ||
Public tax history
| Year | Property taxes | Tax assessment |
|---|---|---|
| 2025 | $4,448 +14.4% | $289,500 |
| 2024 | $3,888 +13.3% | $289,500 +8.2% |
| 2023 | $3,432 +17.5% | $267,600 +22.5% |
| 2022 | $2,920 +1.4% | $218,400 +17.2% |
| 2021 | $2,880 +10.6% | $186,400 +11.2% |
| 2020 | $2,604 | $167,600 -0.5% |
| 2019 | -- | $168,500 +25.4% |
| 2018 | -- | $134,326 -8.5% |
| 2017 | -- | $146,800 +19.5% |
| 2016 | -- | $122,800 |
| 2015 | -- | $122,800 +11.3% |
| 2014 | -- | $110,300 |
| 2013 | -- | $110,300 -0.6% |
| 2012 | -- | $111,000 -19% |
| 2011 | -- | $137,100 -3.9% |
| 2010 | $1,916 | $142,600 |
Find assessor info on the county website
Monthly payment
Est. payment
Payment breakdown
Explore the cost of this home by adjusting the details. Changes won't be saved.Climate risks
Neighborhood: 56265
Nearby schools
GreatSchools rating
- 7/10Maria Sanford Elementary SchoolGrades: 1-4Distance: 0.2 mi
- 5/10Montevideo Middle SchoolGrades: 5-8Distance: 0.4 mi
- 7/10Montevideo Senior High SchoolGrades: 9-12Distance: 0.4 mi
- $311,2004 bd3 ba3.4k sqft115 Buckeye Dr, Montevideo, MN 56265Off Market
- $249,900-- bd-- ba-- sqft118 S 17th St, Montevideo, MN 56265Off Market
- $213,600-- bd-- ba-- sqft112 S 17th St, Montevideo, MN 56265Off Market
- $290,200-- bd-- ba-- sqft101 Buckeye Dr, Montevideo, MN 56265Off Market
- $263,500-- bd-- ba-- sqft119 Buckeye Dr, Montevideo, MN 56265Off Market
- $233,500-- bd-- ba-- sqft118 Buckeye Dr, Montevideo, MN 56265Off Market
- $413,500-- bd-- ba-- sqft114 Buckeye Dr, Montevideo, MN 56265Off Market
- $255,800-- bd-- ba-- sqft108 S 17th St, Montevideo, MN 56265Off Market
A local agent can set up tours, give advice and negotiate with sellers.
Similar homes
- $289,0004 bd3 ba2.4k sqft209 S 10th St, Montevideo, MN 56265For Sale
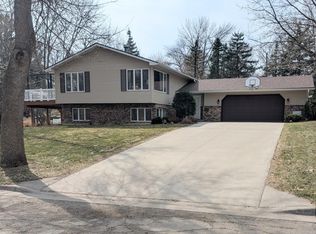
 MLS ID #7045289, Terri Emery, Kuhlmann Real Estate, Inc.. NorthstarMLS as distributed by MLS GRID
 - $324,9004 bd3 ba2.5k sqft1502 N 5th St, Montevideo, MN 56265For Sale
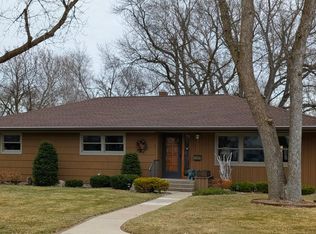 MLS ID #7050751, Bruce D Vien, Kuhlmann Real Estate, Inc.. NorthstarMLS as distributed by MLS GRID
 - $299,9004 bd3 ba2.8k sqft4075 County Road 15 SW, Montevideo, MN 56265For Sale
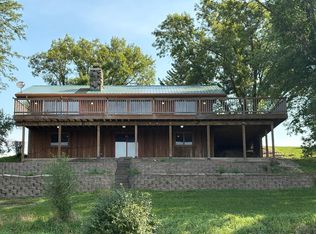 MLS ID #7094185, Moe Mossa, Savvy Avenue, LLC. NorthstarMLS as distributed by MLS GRID
 - $315,0004 bd3 ba2.9k sqft1401 N 4th St, Montevideo, MN 56265For Sale
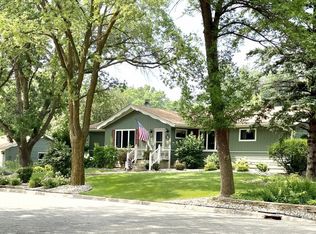 MLS ID #7017095, Galen H Slater, Van Binsbergen & Associates LLC. NorthstarMLS as distributed by MLS GRID
 - $325,0005 bd3 ba2.8k sqft3609 455th St, Montevideo, MN 56265For SaleMLS ID #7055932, Zach Kuefler, BRIX Real Estate. NorthstarMLS as distributed by MLS GRID
- $299,0004 bd2 ba2.2k sqft1433 Ridgeview Dr, Montevideo, MN 56265For SaleMLS ID #7074637, Bruce D Vien, Kuhlmann Real Estate, Inc.. NorthstarMLS as distributed by MLS GRID
- $299,9003 bd3 ba1.7k sqft407 Eichelberger Ave, Montevideo, MN 56265For SaleMLS ID #7106119, Janell Welling, Hughes Real Estate and Auction. NorthstarMLS as distributed by MLS GRID
- $249,0003 bd2 ba2.1k sqft112 Orchard Cir, Montevideo, MN 56265For SaleMLS ID #6741154, Joleen Marczak, Weichert REALTORS Tower Properties. NorthstarMLS as distributed by MLS GRID
- $459,0005 bd3 ba3.6k sqft304 Lynsee Ln, Montevideo, MN 56265For SaleMLS ID #7011389, Joleen Marczak, Weichert REALTORS Tower Properties. NorthstarMLS as distributed by MLS GRID
- $399,0005 bd3 ba2.8k sqft6049 Rolling Hills Dr SW, Montevideo, MN 56265For SaleMLS ID #7046299, Janell Welling, Hughes Real Estate and Auction. NorthstarMLS as distributed by MLS GRID
- $249,0004 bd2 ba2.4k sqft712 S 11th St, Montevideo, MN 56265For SaleMLS ID #6786846, Isabella Norman, Weichert REALTORS Tower Properties. NorthstarMLS as distributed by MLS GRID
- $286,9005 bd3 ba2.9k sqft4424 Highway 212, Montevideo, MN 56265For SaleMLS ID #7082048, Joleen Marczak, Weichert REALTORS Tower Properties. NorthstarMLS as distributed by MLS GRID
- $189,9004 bd2 ba1.9k sqft112 N 4th St, Montevideo, MN 56265For SaleMLS ID #7112571, Kyle Krueger, Weichert REALTORS Tower Properties. NorthstarMLS as distributed by MLS GRID
- $405,0004 bd2 ba2.4k sqft6005 30th Ave SW, Montevideo, MN 56265For SaleMLS ID #7005111, Bruce D Vien, Kuhlmann Real Estate, Inc.. NorthstarMLS as distributed by MLS GRID
- $229,9004 bd3 ba2.6k sqft121 N 5th St, Montevideo, MN 56265For SaleMLS ID #7102343, Sherry Mathiowetz, Marshall Area Homes. NorthstarMLS as distributed by MLS GRID
- $195,0002 bd2 ba2.2k sqft112 S 12th St, Montevideo, MN 56265For SaleMLS ID #7091772, Bruce D Vien, Kuhlmann Real Estate, Inc.. NorthstarMLS as distributed by MLS GRID
- $247,0005 bd2 ba2.1k sqft216 S 9th St, Montevideo, MN 56265For SaleMLS ID #6770749, Joleen Marczak, Weichert REALTORS Tower Properties. NorthstarMLS as distributed by MLS GRID
- $269,9003 bd2 ba1.6k sqft914 N 4th St, Montevideo, MN 56265For SaleMLS ID #7101731, Steven James, Kuhlmann Real Estate, Inc.. NorthstarMLS as distributed by MLS GRID
- $246,0004 bd3 ba1.6k sqft141 Summit Ave, Montevideo, MN 56265For SaleMLS ID #7042484, Janell Welling, Hughes Real Estate and Auction. NorthstarMLS as distributed by MLS GRID
- $209,0003 bd2 ba2.2k sqft206 N 9th St, Montevideo, MN 56265For SaleMLS ID #7040267, Joleen Marczak, Weichert REALTORS Tower Properties. NorthstarMLS as distributed by MLS GRID
