Enjoy the best of country living with the convenience of being just 2 miles from town on this beautifully maintained 3.63-acre property. The home has seen a long list of meaningful updates, giving buyers confidence and comfort from day one. Both bathrooms have been tastefully updated, several rooms feature new flooring, and the new central air system paired with a heat pump ensures efficient year-round climate control.
Exterior improvements shine as well, with new siding, new windows, and a new roof enhancing both curb appeal and energy efficiency. The shop has been upgraded with new steel siding, roof, and door, making it an ideal space for hobbies, storage, or a home business. Numerous additional updates throughout the home and outbuildings reflect careful, ongoing ownership.
A move-in-ready property with modern improvements already completed — offering space, privacy, and convenience just minutes from town. Sellers are motivated.
Active
Price cut: $10K (8/24)
$389,000
6005 30th Ave SW, Montevideo, MN 56265
4beds
2,456sqft
Single Family
Built in 1971
3.63 Acres Lot
$384,300 Zestimate®
$158/sqft
$-- HOA
What's special
New sidingNew windowsNew roof
- 274 days
- 291
- 14
Zillow last checked:
Listing updated:
Listed by:
Bruce D Vien 320-269-6481,
Kuhlmann Real Estate, Inc.,
Kellie Knudson 320-226-4156
Source: NorthstarMLS as distributed by MLS GRID,MLS#: 7005111
Facts & features
Interior
Bedrooms & bathrooms
- Bedrooms: 4
- Bathrooms: 2
- Full bathrooms: 1
- 3/4 bathrooms: 1
Bedroom
- Level: Main
- Area: 112.78 Square Feet
- Dimensions: 11'8x9'8
Bedroom 2
- Level: Main
- Area: 120.33 Square Feet
- Dimensions: 9'6x12'8
Bedroom 3
- Level: Main
- Area: 144.86 Square Feet
- Dimensions: 11'8x12'5
Bedroom 4
- Level: Basement
- Area: 119 Square Feet
- Dimensions: 11'4x10'6
Bathroom
- Level: Main
- Area: 70.28 Square Feet
- Dimensions: 9'7x7'4
Bathroom
- Level: Basement
- Area: 86.89 Square Feet
- Dimensions: 7'8x11'4
Bonus room
- Level: Basement
- Area: 276 Square Feet
- Dimensions: 12x23
Dining room
- Level: Main
- Area: 121.39 Square Feet
- Dimensions: 12'8x9'7
Family room
- Level: Basement
- Area: 203.67 Square Feet
- Dimensions: 11'7x17'7
Other
- Level: Main
- Area: 229.44 Square Feet
- Dimensions: 11'8x19'8
Kitchen
- Level: Main
- Area: 115.83 Square Feet
- Dimensions: 11'7x10
Living room
- Level: Main
- Area: 229.44 Square Feet
- Dimensions: 11'8x19'8
Storage
- Level: Basement
- Area: 64.17 Square Feet
- Dimensions: 11'8x5'6
Utility room
- Level: Basement
- Area: 150.32 Square Feet
- Dimensions: 13'2x11'5
Heating
- Forced Air, Heat Pump
Cooling
- Central Air
Appliances
- Included: Water Filtration System, Range, Refrigerator, Water Softener Owned
Features
- Basement: Finished
- Number of fireplaces: 1
- Fireplace features: Family Room, Gas
Interior area
- Total structure area: 2,528
- Total interior livable area: 2,456 sqft
- Finished area above ground: 1,384
- Finished area below ground: 1,072
Property
Parking
- Total spaces: 1
- Parking features: Attached
- Attached garage spaces: 1
- Details: Garage Dimensions (16x26)
Accessibility
- Accessibility features: Other
Features
- Levels: One
- Stories: 1
Lot
- Size: 3.63 Acres
- Dimensions: 443 x 354
Details
- Additional structures: Barn(s), Workshop, Storage Shed
- Foundation area: 1144
- Parcel number: 131221102
- Zoning description: Residential-Single Family
Construction
Type & style
- Home type: SingleFamily
- Property subtype: Single Family
Materials
- Frame
- Roof: Asphalt
Condition
- New construction: No
- Year built: 1971
Utilities & green energy
- Gas: Propane
- Sewer: Tank with Drainage Field
- Water: Well
Community & HOA
HOA
- Has HOA: No
Location
- Region: Montevideo
Financial & listing details
- Price per square foot: $158/sqft
- Tax assessed value: $252,700
- Annual tax amount: $2,053
- Date on market: 1/7/2026
- Cumulative days on market: 28 days
Estimated market value
$384,300
$365,000 - $404,000
$2,030/mo
Price history
| Date | Event | Price |
|---|---|---|
| 8/24/2026 | Price change | $389,000-2.5%$158/sqft |
Source:  NorthstarMLS as distributed by MLS GRID #7005111 Report a problem NorthstarMLS as distributed by MLS GRID #7005111 Report a problem | ||
| 7/30/2026 | Price change | $399,000-1.5%$162/sqft |
Source: NorthstarMLS as distributed by MLS GRID #7005111 Report a problem | ||
| 7/22/2026 | Price change | $405,000-3.3%$165/sqft |
Source: NorthstarMLS as distributed by MLS GRID #7005111 Report a problem | ||
| 7/10/2026 | Price change | $419,000-3.7%$171/sqft |
Source: NorthstarMLS as distributed by MLS GRID #7005111 Report a problem | ||
| 6/17/2026 | Price change | $435,000-2.2%$177/sqft |
Source: NorthstarMLS as distributed by MLS GRID #7005111 Report a problem | ||
| 6/12/2026 | Price change | $445,000-3.3%$181/sqft |
Source: NorthstarMLS as distributed by MLS GRID #7005111 Report a problem | ||
| 6/3/2026 | Price change | $460,000-2.1%$187/sqft |
Source: NorthstarMLS as distributed by MLS GRID #7005111 Report a problem | ||
| 5/2/2026 | Price change | $470,000-2.1%$191/sqft |
Source: NorthstarMLS as distributed by MLS GRID #7005111 Report a problem | ||
| 4/15/2026 | Price change | $480,000-4%$195/sqft |
Source: NorthstarMLS as distributed by MLS GRID #7005111 Report a problem | ||
| 4/6/2026 | Price change | $499,900-5.5%$204/sqft |
Source: NorthstarMLS as distributed by MLS GRID #7005111 Report a problem | ||
| 3/12/2026 | Price change | $529,000-3.6%$215/sqft |
Source: NorthstarMLS as distributed by MLS GRID #7005111 Report a problem | ||
| 1/7/2026 | Listed for sale | $549,000+3.8%$224/sqft |
Source: NorthstarMLS as distributed by MLS GRID #7005111 Report a problem | ||
| 1/7/2026 | Listing removed | -- |
Source: Owner Report a problem | ||
| 12/6/2025 | Listed for sale | $529,000+111.6%$215/sqft |
Source: Owner Report a problem | ||
| 7/30/2018 | Sold | $250,000$102/sqft |
Source: Public Record Report a problem | ||
Public tax history
| Year | Property taxes | Tax assessment |
|---|---|---|
| 2025 | $2,614 +3.2% | $252,700 +3.2% |
| 2024 | $2,532 +1.6% | $244,900 -0.2% |
| 2023 | $2,492 +3.7% | $245,300 +12.5% |
| 2022 | $2,404 +10.7% | $218,000 +10.8% |
| 2021 | $2,172 +44.2% | $196,800 +13% |
| 2020 | $1,506 | $174,200 +1.7% |
| 2019 | -- | $171,300 +41.9% |
| 2018 | -- | $120,701 -16.6% |
| 2017 | -- | $144,800 +19.7% |
| 2016 | -- | $121,000 -4.5% |
| 2015 | -- | $126,700 +6.7% |
| 2014 | -- | $118,700 +0.8% |
| 2013 | -- | $117,800 -0.1% |
| 2012 | -- | $117,900 -16.9% |
| 2011 | -- | $141,800 +0.1% |
| 2010 | $1,201 | $141,600 |
Find assessor info on the county website
Monthly payment
Est. payment
Payment breakdown
Explore the cost of this home by adjusting the details. Changes won't be saved.Climate risks
Neighborhood: 56265
Similar homes
- $--4 bd2 ba2.7k sqft520 N 9th St, Montevideo, MN 56265Auction
 Auction.com 2
 - $295,0004 bd3 ba2.8k sqft4075 County Road 15 SW, Montevideo, MN 56265For Sale
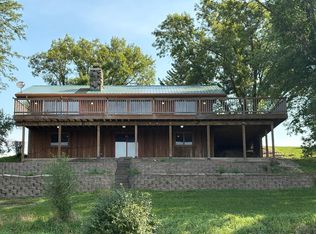
 MLS ID #7094185, Moe Mossa, Savvy Avenue, LLC. NorthstarMLS as distributed by MLS GRID
 - $415,0004 bd2 ba2.4k sqft1409 Oak Dr, Montevideo, MN 56265For Sale
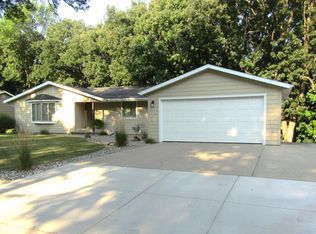 MLS ID #7134800, Janell Welling, Hughes Real Estate and Auction. NorthstarMLS as distributed by MLS GRID
 - $399,0005 bd3 ba2.8k sqft6049 Rolling Hills Dr SW, Montevideo, MN 56265For Sale
 MLS ID #7046299, Janell Welling, Hughes Real Estate and Auction. NorthstarMLS as distributed by MLS GRID
 - $389,9994 bd2 ba2.1k sqft8020 80th St NW, Milan, MN 56262For SaleMLS ID #7129011, John Moengen, National Realty Guild. NorthstarMLS as distributed by MLS GRID
- $245,0003 bd2 ba2.1k sqft112 Orchard Cir, Montevideo, MN 56265For SaleMLS ID #7155532, Joleen Marczak, Weichert REALTORS Tower Properties. NorthstarMLS as distributed by MLS GRID
- $459,0005 bd2 ba1.6k sqft1030 1st St W, Montevideo, MN 56265For SaleMLS ID #7144338, Galen H Slater, Van Binsbergen & Associates LLC. NorthstarMLS as distributed by MLS GRID
- $450,0003 bd2 ba2.2k sqft6045 20th St SW, Montevideo, MN 56265For SaleMLS ID #6816846, Bruce D Vien, Kuhlmann Real Estate, Inc.. NorthstarMLS as distributed by MLS GRID
- $329,0004 bd3 ba2.4k sqft111 Buckeye Dr, Montevideo, MN 56265For SaleMLS ID #7066577, Joleen Marczak, Weichert REALTORS Tower Properties. NorthstarMLS as distributed by MLS GRID
- $525,0004 bd3 ba2.7k sqft1201 Oak Dr, Montevideo, MN 56265For SaleMLS ID #7140074, Bruce D Vien, Kuhlmann Real Estate, Inc.. NorthstarMLS as distributed by MLS GRID
- $449,0003 bd2 ba3k sqft4378 Highway 212, Montevideo, MN 56265For SaleMLS ID #6807736, Janell Welling, Hughes Real Estate and Auction. NorthstarMLS as distributed by MLS GRID
- $279,0004 bd3 ba2.4k sqft209 S 10th St, Montevideo, MN 56265For SaleMLS ID #7045289, Terri Emery, Kuhlmann Real Estate, Inc.. NorthstarMLS as distributed by MLS GRID
- $268,9005 bd3 ba2.9k sqft4424 Highway 212, Montevideo, MN 56265For SaleMLS ID #7082048, Joleen Marczak, Weichert REALTORS Tower Properties. NorthstarMLS as distributed by MLS GRID
- $459,0005 bd3 ba3.6k sqft304 Lynsee Ln, Montevideo, MN 56265For SaleMLS ID #7011389, Joleen Marczak, Weichert REALTORS Tower Properties. NorthstarMLS as distributed by MLS GRID
- $324,9004 bd3 ba2.1k sqft10020 15th Ave SE, Granite Falls, MN 56241For SaleMLS ID #7137312, Alexandra Freiberg, Compass. NorthstarMLS as distributed by MLS GRID
- $275,0004 bd1 ba3.5k sqft5010 20th St SW, Montevideo, MN 56265For SaleMLS ID #7121025, Janell Welling, Hughes Real Estate and Auction. NorthstarMLS as distributed by MLS GRID
- $229,0004 bd3 ba2.7k sqft121 N 5th St, Montevideo, MN 56265For SaleMLS ID #7125769, Steven James, Kuhlmann Real Estate, Inc.. NorthstarMLS as distributed by MLS GRID
- $199,0005 bd2 ba1.9k sqft1416 Ridgeview Dr, Montevideo, MN 56265For SaleMLS ID #7115363, Joleen Marczak, Weichert REALTORS Tower Properties. NorthstarMLS as distributed by MLS GRID
- $249,0004 bd2 ba2k sqft307 S 12th St, Montevideo, MN 56265For SaleMLS ID #7112543, Steven James, Kuhlmann Real Estate, Inc.. NorthstarMLS as distributed by MLS GRID
- $410,0004 bd3 ba2.3k sqft1344 385th Ave, Boyd, MN 56218For SaleMLS ID #6816067, Larry Sandven, Kuhlmann Real Estate, Inc.. NorthstarMLS as distributed by MLS GRID
