Nestled within city limits on a spacious 0.58-acre lot, this exceptional 4-bedroom, 3-bath property offers a rare blend of residential comfort and outdoor adventure. Enjoy the convenience of town living paired with immediate access to an adjacent 9.63-acre natural haven teeming with wildlife, including deer, wild turkey, pheasant, and waterfowl.
With over 2,700 finished square feet, the home features three main-level bedrooms, main-floor laundry, and a upper-level great room. The lower-level layout provides additional living space with a game room, fourth bedroom, workshop, and full bath.
Step outside to incredible hunting opportunities right out your back door, or head down to the adjacent Chippewa River where active walleye await your cast. Complete with an attached 2-stall garage, deck, and patio, this property is a true outdoor enthusiast's paradise without sacrificing town amenities.
Active
$525,000
1201 Oak Dr, Montevideo, MN 56265
4beds
2,720sqft
Single Family
Built in 1984
0.58 Acres Lot
$508,200 Zestimate®
$193/sqft
$-- HOA
What's special
Three main-level bedroomsFourth bedroomMain-floor laundryUpper-level great room
- 46 days
- 127
- 6
Zillow last checked:
Listing updated:
Listed by:
Bruce D Vien 320-269-6481,
Kuhlmann Real Estate, Inc.,
Steven James 320-304-2834
Source: NorthstarMLS as distributed by MLS GRID,MLS#: 7140074
Facts & features
Interior
Bedrooms & bathrooms
- Bedrooms: 4
- Bathrooms: 3
- 3/4 bathrooms: 3
Bedroom
- Level: Main
- Area: 94.92 Square Feet
- Dimensions: 11'2x8'6
Bedroom 2
- Level: Main
- Area: 112.75 Square Feet
- Dimensions: 11x10'3
Bedroom 3
- Level: Main
- Area: 134 Square Feet
- Dimensions: 12x11'2
Bedroom 4
- Level: Lower
- Area: 124.52 Square Feet
- Dimensions: 10'9x11'7
Bathroom
- Level: Main
- Area: 77 Square Feet
- Dimensions: 12x6'5
Bathroom
- Level: Main
- Area: 35.42 Square Feet
- Dimensions: 5x7'1
Bathroom
- Level: Lower
- Area: 55.81 Square Feet
- Dimensions: 11'9x4'9
Dining room
- Level: Main
- Area: 81.67 Square Feet
- Dimensions: 8'2x10
Game room
- Level: Lower
- Area: 221.25 Square Feet
- Dimensions: 11'3x19'8
Great room
- Level: Upper
- Area: 702.25 Square Feet
- Dimensions: 26'6x26'6
Informal dining room
- Level: Main
- Area: 137.25 Square Feet
- Dimensions: 9x15'3
Kitchen
- Level: Main
- Area: 123.86 Square Feet
- Dimensions: 15'2x8'2
Laundry
- Level: Main
- Area: 49.5 Square Feet
- Dimensions: 9x5'6
Living room
- Level: Main
- Area: 193.78 Square Feet
- Dimensions: 18'2x10'8
Workshop
- Level: Lower
- Area: 280 Square Feet
- Dimensions: 26'3x10'8
Heating
- Forced Air, Fireplace(s), Wood Stove
Cooling
- Central Air
Appliances
- Laundry: Main Level
Features
- Basement: Block
- Number of fireplaces: 1
- Fireplace features: Wood Burning
Interior area
- Total structure area: 3,768
- Total interior livable area: 2,720 sqft
- Finished area above ground: 2,312
- Finished area below ground: 408
Video & virtual tour
Property
Parking
- Total spaces: 2
- Parking features: Attached
- Attached garage spaces: 2
Accessibility
- Accessibility features: None
Features
- Levels: Two
- Stories: 2
Lot
- Size: 0.58 Acres
- Dimensions: 120 x 217
Details
- Foundation area: 1456
- Additional parcels included: 131650150,131650155
- Parcel number: 700600240
- Zoning description: Residential-Single Family
Construction
Type & style
- Home type: SingleFamily
- Property subtype: Single Family
Condition
- New construction: No
- Year built: 1984
Utilities & green energy
- Gas: Natural Gas, Wood
- Sewer: City Sewer/Connected
- Water: City Water/Connected
Community & HOA
Community
- Subdivision: Dahlvang Add
HOA
- Has HOA: No
Location
- Region: Montevideo
Financial & listing details
- Price per square foot: $193/sqft
- Tax assessed value: $327,300
- Annual tax amount: $5,497
- Date on market: 9/9/2026
- Cumulative days on market: 46 days
Estimated market value
$508,200
$483,000 - $534,000
$2,461/mo
Price history
| Date | Event | Price |
|---|---|---|
| 9/9/2026 | Listed for sale | $525,000$193/sqft |
Source:  NorthstarMLS as distributed by MLS GRID #7140074 Report a problem NorthstarMLS as distributed by MLS GRID #7140074 Report a problem | ||
Public tax history
| Year | Property taxes | Tax assessment |
|---|---|---|
| 2025 | $6,508 +42% | $327,300 +6.3% |
| 2024 | $4,584 +10.4% | $307,900 |
| 2023 | $4,152 +5.2% | $307,900 +20.4% |
| 2022 | $3,948 +10.7% | $255,800 +6.9% |
| 2021 | $3,566 +8.1% | $239,300 +20.1% |
| 2020 | $3,298 | $199,200 -2.1% |
| 2019 | -- | $203,400 +19% |
| 2018 | -- | $170,985 -8.1% |
| 2017 | -- | $186,000 +11.6% |
| 2016 | -- | $166,600 -0.1% |
| 2015 | -- | $166,700 +0.1% |
| 2014 | -- | $166,500 +0.1% |
| 2013 | -- | $166,400 -2.5% |
| 2012 | -- | $170,700 -10.1% |
| 2011 | -- | $189,800 +6% |
| 2010 | $2,660 | $179,000 |
Find assessor info on the county website
Monthly payment
Est. payment
Payment breakdown
Explore the cost of this home by adjusting the details. Changes won't be saved.Climate risks
Neighborhood: 56265
Similar homes
- $415,0004 bd2 ba2.4k sqft1409 Oak Dr, Montevideo, MN 56265For Sale
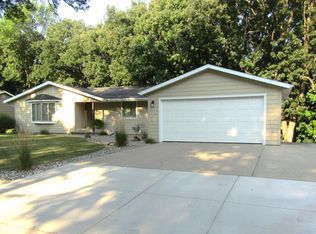
 MLS ID #7134800, Janell Welling, Hughes Real Estate and Auction. NorthstarMLS as distributed by MLS GRID
 - $399,0005 bd3 ba2.8k sqft6049 Rolling Hills Dr SW, Montevideo, MN 56265For Sale
 MLS ID #7046299, Janell Welling, Hughes Real Estate and Auction. NorthstarMLS as distributed by MLS GRID
 - $459,0005 bd3 ba3.6k sqft304 Lynsee Ln, Montevideo, MN 56265For Sale
 MLS ID #7011389, Joleen Marczak, Weichert REALTORS Tower Properties. NorthstarMLS as distributed by MLS GRID
 - $450,0003 bd2 ba2.2k sqft6045 20th St SW, Montevideo, MN 56265For Sale
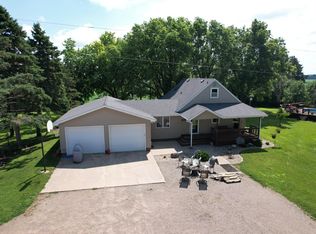 MLS ID #6816846, Bruce D Vien, Kuhlmann Real Estate, Inc.. NorthstarMLS as distributed by MLS GRID
 - $329,0004 bd3 ba2.4k sqft111 Buckeye Dr, Montevideo, MN 56265For SaleMLS ID #7066577, Joleen Marczak, Weichert REALTORS Tower Properties. NorthstarMLS as distributed by MLS GRID
- $278,5004 bd3 ba2.4k sqft209 S 10th St, Montevideo, MN 56265For SaleMLS ID #7045289, Terri Emery, Kuhlmann Real Estate, Inc.. NorthstarMLS as distributed by MLS GRID
- $379,0004 bd2 ba2.4k sqft6005 30th Ave SW, Montevideo, MN 56265For SaleMLS ID #7005111, Bruce D Vien, Kuhlmann Real Estate, Inc.. NorthstarMLS as distributed by MLS GRID
- $295,0004 bd3 ba2.8k sqft4075 County Road 15 SW, Montevideo, MN 56265For SaleMLS ID #7094185, Moe Mossa, Savvy Avenue, LLC. NorthstarMLS as distributed by MLS GRID
- $496,3273 bd2 ba1.5k sqft113 Par View Ests, Montevideo, MN 56265New ConstructionMLS ID #7102757, Bruce D Vien, Kuhlmann Real Estate, Inc.. NorthstarMLS as distributed by MLS GRID
- $268,9005 bd3 ba2.9k sqft4424 Highway 212, Montevideo, MN 56265For SaleMLS ID #7082048, Joleen Marczak, Weichert REALTORS Tower Properties. NorthstarMLS as distributed by MLS GRID
- $399,0005 bd2 ba1.6k sqft1030 1st St W, Montevideo, MN 56265For SaleMLS ID #7144338, Galen H Slater, Van Binsbergen & Associates LLC. NorthstarMLS as distributed by MLS GRID
- $275,0004 bd1 ba3.5k sqft5010 20th St SW, Montevideo, MN 56265For SaleMLS ID #7121025, Janell Welling, Hughes Real Estate and Auction. NorthstarMLS as distributed by MLS GRID
- $389,9994 bd2 ba2.1k sqft8020 80th St NW, Milan, MN 56262For SaleMLS ID #7129011, John Moengen, National Realty Guild. NorthstarMLS as distributed by MLS GRID
- $699,9004 bd2 ba1.8k sqft4010 40th Ave SW, Montevideo, MN 56265For SaleMLS ID #6817835, Jason Dowdey, Weichert REALTORS Tower Properties. NorthstarMLS as distributed by MLS GRID
- $450,0003 bd4 ba3.7k sqft13030 840th Ave, Sacred Heart, MN 56285For SaleMLS ID #7155242, Kelly Sue Kruger, Weichert REALTORS Tower Properties - Granite Falls. NorthstarMLS as distributed by MLS GRID
- $270,0004 bd4 ba2.8k sqft1133 10th Ave, Granite Falls, MN 56241For SaleMLS ID #7157731, Kelly Sue Kruger, Weichert REALTORS Tower Properties - Granite Falls. NorthstarMLS as distributed by MLS GRID
- $279,0003 bd2 ba1.6k sqft10391 880th Ave, Maynard, MN 56260For SaleMLS ID #7154592, Joleen Marczak, Weichert REALTORS Tower Properties. NorthstarMLS as distributed by MLS GRID
- $319,9005 bd3 ba2.4k sqft14453 880th Ave, Sacred Heart, MN 56285For SaleMLS ID #7095247, Ben Hooper, Compass. NorthstarMLS as distributed by MLS GRID
