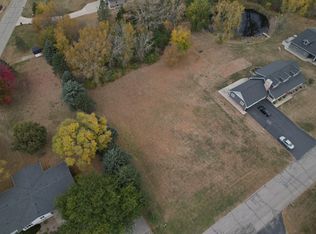
Step into this brand-new custom-built home set on nearly one acre just moments from the golf course. This thoughtfully designed property features 3 spacious bedrooms, including a primary suite complete with a private ¾ bath and a walk-in closet.
The open-concept living area offers modern comfort with all new appliances, a big-screen TV, and a cozy fireplace—perfect for everyday living or entertaining. A 3-stall garage provides ample space for vehicles, storage, or hobbies, while the lawn sprinkler system keeps the expansive yard looking its best all season long.
With quality construction, contemporary finishes, and a prime location near recreation and amenities, this home delivers the ideal blend of style, convenience, and space.
Active
$496,327
113 Par View Ests, Montevideo, MN 56265
3beds
1,550sqft
Single Family
Built in 2026
1 Acres Lot
$484,400 Zestimate®
$320/sqft
$-- HOA
What's special
Modern comfortContemporary finishesCozy fireplaceBig-screen tvExpansive yardLawn sprinkler systemPrimary suite
- 96 days
- 193
- 1
Zillow last checked:
Listing updated:
Listed by:
Bruce D Vien 320-269-6481,
Kuhlmann Real Estate, Inc.,
Terri Emery 320-226-0593
Source: NorthstarMLS as distributed by MLS GRID,MLS#: 7102757
Facts & features
Interior
Bedrooms & bathrooms
- Bedrooms: 3
- Bathrooms: 2
- Full bathrooms: 1
- 3/4 bathrooms: 1
Bedroom
- Level: Main
- Area: 112.89 Square Feet
- Dimensions: 10'7x10'8
Bedroom 2
- Level: Main
- Area: 115.31 Square Feet
- Dimensions: 11'3x10'3
Bedroom 3
- Level: Main
- Area: 188.89 Square Feet
- Dimensions: 14'2x13'4
Bathroom
- Level: Main
- Area: 56.19 Square Feet
- Dimensions: 7'3x7'9
Bathroom
- Level: Main
- Area: 42.19 Square Feet
- Dimensions: 5'2x8'2
Dining room
- Level: First
- Area: 110 Square Feet
- Dimensions: 11x10
Kitchen
- Level: Main
- Area: 126.5 Square Feet
- Dimensions: 11x11'6
Laundry
- Level: Main
- Area: 42.97 Square Feet
- Dimensions: 7'7x5'8
Living room
- Level: Main
- Area: 414.58 Square Feet
- Dimensions: 16'7x25
Heating
- Forced Air
Cooling
- Central Air
Appliances
- Included: Dishwasher, Dryer, Electric Water Heater, Microwave, Range, Refrigerator, Washer
Features
- Basement: None
- Number of fireplaces: 1
Interior area
- Total structure area: 1,550
- Total interior livable area: 1,550 sqft
- Finished area above ground: 1,550
- Finished area below ground: 0
Property
Parking
- Total spaces: 3
- Parking features: Attached
- Attached garage spaces: 3
Accessibility
- Accessibility features: No Stairs Internal
Features
- Levels: One
- Stories: 1
Lot
- Size: 1 Acres
- Dimensions: 136 x 319
Details
- Foundation area: 1550
- Parcel number: 100091040
- Zoning description: Residential-Single Family
Construction
Type & style
- Home type: SingleFamily
- Property subtype: Single Family
Materials
- Frame
- Roof: Age 8 Years or Less,Asphalt
Condition
- New construction: Yes
- Year built: 2026
Utilities & green energy
- Gas: Natural Gas
- Sewer: Mound Septic
- Water: Rural/Municipality
Community & HOA
HOA
- Has HOA: No
Location
- Region: Montevideo
Financial & listing details
- Price per square foot: $320/sqft
- Tax assessed value: $12,000
- Annual tax amount: $94
- Date on market: 7/1/2026
Estimated market value
$484,400
$460,000 - $509,000
$2,129/mo
Price history
| Date | Event | Price |
|---|---|---|
| 7/1/2026 | Listed for sale | $496,327+1554.4%$320/sqft |
Source:  NorthstarMLS as distributed by MLS GRID #7102757 Report a problem NorthstarMLS as distributed by MLS GRID #7102757 Report a problem | ||
| 6/30/2025 | Sold | $30,000$19/sqft |
Source: Public Record Report a problem | ||
Public tax history
| Year | Property taxes | Tax assessment |
|---|---|---|
| 2024 | $96 +2.1% | $12,000 |
| 2023 | $94 -13% | $12,000 |
| 2022 | $108 -5.3% | $12,000 |
| 2021 | $114 -3.4% | $12,000 |
| 2020 | $118 +20.4% | $12,000 +20% |
| 2019 | $98 -2% | $10,000 |
| 2018 | $100 | $10,000 |
| 2017 | -- | $10,000 |
| 2016 | -- | $10,000 |
| 2015 | -- | -- |
| 2014 | -- | -- |
| 2013 | -- | -- |
| 2012 | -- | -- |
| 2011 | -- | -- |
| 2010 | -- | -- |
| 2009 | -- | -- |
Find assessor info on the county website
Monthly payment
Est. payment
Payment breakdown
Explore the cost of this home by adjusting the details. Changes won't be saved.Climate risks
Neighborhood: 56265

Similar homes
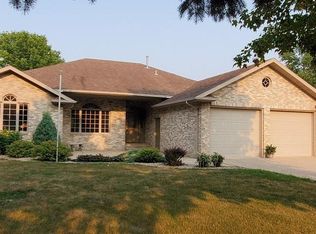
- $450,0003 bd2 ba2.2k sqft6045 20th St SW, Montevideo, MN 56265For Sale
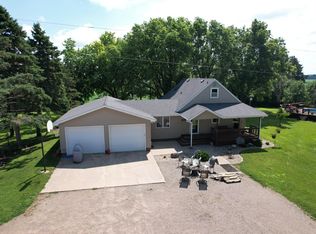
 MLS ID #6816846, Bruce D Vien, Kuhlmann Real Estate, Inc.. NorthstarMLS as distributed by MLS GRID
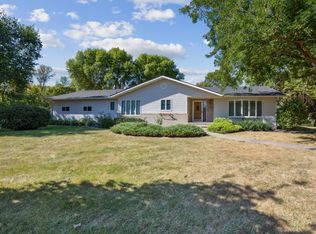
 - $459,0005 bd2 ba1.6k sqft1030 1st St W, Montevideo, MN 56265For Sale
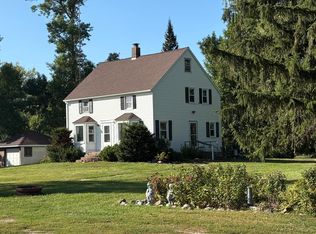 MLS ID #7144338, Galen H Slater, Van Binsbergen & Associates LLC. NorthstarMLS as distributed by MLS GRID
 - $269,9003 bd2 ba1.6k sqft914 N 4th St, Montevideo, MN 56265For Sale
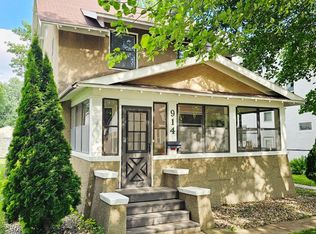 MLS ID #7101731, Steven James, Kuhlmann Real Estate, Inc.. NorthstarMLS as distributed by MLS GRID
 - $699,9004 bd2 ba1.8k sqft4010 40th Ave SW, Montevideo, MN 56265For Sale
 MLS ID #6817835, Jason Dowdey, Weichert REALTORS Tower Properties. NorthstarMLS as distributed by MLS GRID
 - $265,0004 bd2 ba2k sqft307 S 12th St, Montevideo, MN 56265For SaleMLS ID #7112543, Steven James, Kuhlmann Real Estate, Inc.. NorthstarMLS as distributed by MLS GRID
- $389,9994 bd2 ba2.1k sqft8020 80th St NW, Milan, MN 56262For SaleMLS ID #7129011, John Moengen, National Realty Guild. NorthstarMLS as distributed by MLS GRID
- $279,0003 bd2 ba1.6k sqft10391 880th Ave, Maynard, MN 56260For SaleMLS ID #7154592, Joleen Marczak, Weichert REALTORS Tower Properties. NorthstarMLS as distributed by MLS GRID
- $249,9002 bd2 ba2k sqft1216 Oak Dr, Montevideo, MN 56265For SaleMLS ID #7115217, Bruce D Vien, Kuhlmann Real Estate, Inc.. NorthstarMLS as distributed by MLS GRID
- $259,9003 bd2 ba1.8k sqft6045 50th Ave NW, Montevideo, MN 56265For SaleMLS ID #7026561, Janell Welling, Hughes Real Estate and Auction. NorthstarMLS as distributed by MLS GRID
- $588,0003 bd2 ba1.8k sqft115 Barber Cir, Granite Falls, MN 56241New ConstructionMLS ID #7111691, Kelly Sue Kruger, Weichert REALTORS Tower Properties - Granite Falls. NorthstarMLS as distributed by MLS GRID
- $324,9004 bd3 ba2.1k sqft10020 15th Ave SE, Granite Falls, MN 56241For SaleMLS ID #7137312, Alexandra Freiberg, Compass. NorthstarMLS as distributed by MLS GRID
- $255,0003 bd2 ba1.6k sqft89678 130th St, Maynard, MN 56260For SaleMLS ID #7118053, Sandra J Russen, Lakes Sotheby's International Realty. NorthstarMLS as distributed by MLS GRID
- $289,9004 bd2 ba1.9k sqft442 4th St, Dawson, MN 56232For SaleMLS ID #7053591, Kelly Sue Kruger, Weichert REALTORS Tower Properties - Granite Falls. NorthstarMLS as distributed by MLS GRID
- $249,9004 bd3 ba1.7k sqft1333 Walnut St, Dawson, MN 56232For SaleMLS ID #7142564, Janell Welling, Hughes Real Estate and Auction. NorthstarMLS as distributed by MLS GRID
- $267,0002 bd2 ba1.4k sqft162 Diagonal St, Dawson, MN 56232For SaleMLS ID #6776843, Tristin Bothun, Peterson Team Realty. NorthstarMLS as distributed by MLS GRID
