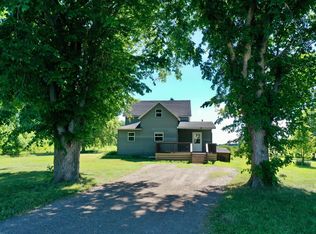
Escape to the country on 10.63 acres just 3 miles south of Maynard! Whether you’re looking for a hunting basecamp, weekend getaway, hobby farm, or simply room to spread out, this rural property offers plenty of possibilities. Mature trees and an established grove create privacy, wildlife habitat, and protection from northwest winds, while apple and pear trees, an asparagus patch, garden areas, chicken coop, and multiple outbuildings add to the country lifestyle.
The charming 3-bedroom, 2-bath home features a freshly painted interior, updated kitchen, hardwood floors, and original woodwork and trim. Outside, the impressive 36' x 45' Morton building is insulated and heated with two vehicle bays, generous workbench space, plus room for a hunting lounge, game room, workshop, or hobby space. A second two-bay garage/shed provides even more storage for ATVs, hunting gear, equipment, or recreational toys.
Secluded enough to enjoy the peace and quiet of rural Minnesota, yet conveniently located between Marshall and Willmar with easy access to main roads. Bring your ideas and make this acreage your own country retreat.
Property is being sold AS IS. Private well and non-compliant septic.
Active with contingency
Price cut: $5.1K (10/27)
$249,900
89678 130th St, Maynard, MN 56260
3beds
1,681sqft
Single Family
Built in 1900
10.36 Acres Lot
$-- Zestimate®
$149/sqft
$-- HOA
What's special
- 51 days
- 1,304
- 85
Likely to sell faster than
Zillow last checked:
Listing updated:
Listed by:
Sandra J Russen 320-226-3217,
Lakes Sotheby's International Realty
Source: NorthstarMLS as distributed by MLS GRID,MLS#: 7118053
Facts & features
Interior
Bedrooms & bathrooms
- Bedrooms: 3
- Bathrooms: 2
- Full bathrooms: 1
- 3/4 bathrooms: 1
Bedroom
- Level: Main
- Area: 100 Square Feet
- Dimensions: 10x10
Bedroom 2
- Level: Upper
- Area: 156 Square Feet
- Dimensions: 13x12
Bedroom 3
- Level: Upper
- Area: 182 Square Feet
- Dimensions: 14x13
Bathroom
- Level: Main
- Area: 21 Square Feet
- Dimensions: 07x03
Bathroom
- Level: Upper
- Area: 84 Square Feet
- Dimensions: 12x07
Dining room
- Level: Main
- Area: 182 Square Feet
- Dimensions: 14x13
Foyer
- Level: Main
- Area: 24 Square Feet
- Dimensions: 06x04
Kitchen
- Level: Main
- Area: 156 Square Feet
- Dimensions: 13x12
Laundry
- Level: Main
- Area: 42 Square Feet
- Dimensions: 07x06
Living room
- Level: Main
- Area: 280 Square Feet
- Dimensions: 20x14
Heating
- Forced Air
Cooling
- Central Air
Appliances
- Included: Dishwasher, Dryer, Gas Water Heater, Refrigerator, Stainless Steel Appliance(s), Washer
- Laundry: Laundry Closet
Features
- Basement: Full,Sump Basket,Sump Pump,Unfinished
- Has fireplace: No
Interior area
- Total structure area: 2,642
- Total interior livable area: 1,681 sqft
- Finished area above ground: 1,681
- Finished area below ground: 0
Property
Parking
- Total spaces: 2
- Parking features: Detached Garage, Gravel, Garage Door Opener, Heated Garage
- Garage spaces: 2
- Has uncovered spaces: Yes
- Details: Garage Dimensions (36x45)
Accessibility
- Accessibility features: None
Features
- Levels: One and One Half
- Stories: 1.5
- Patio & porch: Patio
Lot
- Size: 10.36 Acres
- Dimensions: 708 x 653 x 608 x 689
- Features: Tree Coverage - Heavy
- Topography: Level
Details
- Additional structures: Garage(s), Chicken Coop/Barn, Other, Storage Shed
- Foundation area: 961
- Parcel number: 250008100
- Zoning description: Agriculture
- Other equipment: Fuel Tank - Owned
- Wooded area: 130680
Construction
Type & style
- Home type: SingleFamily
- Property subtype: Single Family
Materials
- Frame
- Roof: Age Over 8 Years
Condition
- New construction: No
- Year built: 1900
Utilities & green energy
- Electric: 200+ Amp Service, Power Company: Renville - Sibley Cooperative Power Association
- Gas: Propane
- Sewer: Septic System Compliant - No
- Water: Well
Community & HOA
HOA
- Has HOA: No
Location
- Region: Maynard
Financial & listing details
- Price per square foot: $149/sqft
- Tax assessed value: $214,400
- Annual tax amount: $1,970
- Date on market: 9/16/2026
- Road surface type: Unimproved
Estimated market value
Not available
Estimated sales range
Not available
$1,545/mo
Price history
| Date | Event | Price |
|---|---|---|
| 10/27/2026 | Price change | $249,900-2%$149/sqft |
Source:  NorthstarMLS as distributed by MLS GRID #7118053 Report a problem | ||
| 9/21/2026 | Listed for sale | $255,000$152/sqft |
Source: NorthstarMLS as distributed by MLS GRID #7118053 Report a problem | ||
Public tax history
| Year | Property taxes | Tax assessment |
|---|---|---|
| 2025 | $1,710 +0.9% | $170,796 +1.3% |
| 2024 | $1,694 +0.1% | $168,552 -10.7% |
| 2023 | $1,692 +2.2% | $188,800 +11.5% |
| 2022 | $1,656 +9.5% | $169,300 +13.5% |
| 2021 | $1,512 -2.2% | $149,200 +5.9% |
| 2020 | $1,546 +15.5% | $140,900 +5.4% |
| 2019 | $1,338 +14.8% | $133,700 +3.2% |
| 2018 | $1,166 +2.3% | $129,600 +0.4% |
| 2017 | $1,140 -6.7% | $129,100 |
| 2016 | $1,222 | -- |
| 2015 | -- | -- |
| 2014 | -- | -- |
| 2013 | -- | -- |
| 2012 | -- | -- |
| 2011 | -- | -- |
| 2010 | -- | -- |
Find assessor info on the county website
Monthly payment
Est. payment
Payment breakdown
Explore the cost of this home by adjusting the details. Changes won't be saved.Climate risks
Neighborhood: 56260
- $378,700-- bd-- ba-- sqft8075 Chip Renville St SE, Maynard, MN 56260Off Market
- $456,000-- bd-- ba2.2k sqft12599 Chip Renville St SE, Maynard, MN 56260Off Market
- $1,167,300-- bd-- ba-- sqft13701 Chip Renv St, Maynard, MN 56260Off Market
- $383,600-- bd-- ba1.7k sqft13701 Chip Renville St SE, Maynard, MN 56260Off Market
Similar homes
- $319,9005 bd3 ba2.4k sqft14453 880th Ave, Sacred Heart, MN 56285For Sale
 MLS ID #7095247, Ben Hooper, Compass. NorthstarMLS as distributed by MLS GRID
- $269,0005 bd2 ba1.6k sqft1609 N 6th St, Montevideo, MN 56265For Sale
 MLS ID #7169219, Joleen Marczak, Weichert REALTORS Tower Properties. NorthstarMLS as distributed by MLS GRID
- $--3 bd2 ba1.7k sqft107 N 4th St, Montevideo, MN 56265Auction
 Auction.com 2
- $245,0003 bd2 ba2.1k sqft112 Orchard Cir, Montevideo, MN 56265For Sale
 MLS ID #7155532, Joleen Marczak, Weichert REALTORS Tower Properties. NorthstarMLS as distributed by MLS GRID
- $249,0004 bd2 ba2k sqft307 S 12th St, Montevideo, MN 56265For SaleMLS ID #7112543, Steven James, Kuhlmann Real Estate, Inc.. NorthstarMLS as distributed by MLS GRID
- $157,5002 bd2 ba1.1k sqft418 2nd St SW, Clara City, MN 56222For SaleMLS ID #7169125, Kristi Jo Block, eXp Realty. NorthstarMLS as distributed by MLS GRID
- $259,0003 bd2 ba1.6k sqft914 N 4th St, Montevideo, MN 56265For SaleMLS ID #7101731, Steven James, Kuhlmann Real Estate, Inc.. NorthstarMLS as distributed by MLS GRID
- $189,9003 bd2 ba1.7k sqft218 1st St NE, Clara City, MN 56222For SaleMLS ID #7094466, Ben Hooper, Compass. NorthstarMLS as distributed by MLS GRID
- $198,0003 bd2 ba1.5k sqft413 S 13th St, Montevideo, MN 56265For SaleMLS ID #7166178, Joleen Marczak, Weichert REALTORS Tower Properties. NorthstarMLS as distributed by MLS GRID
- $222,8005 bd3 ba2.1k sqft220 N 7th St, Montevideo, MN 56265For SaleMLS ID #7121751, Maribel Romero Asprilla Davidson, RES Realty. NorthstarMLS as distributed by MLS GRID
- $150,0004 bd1 ba1.3k sqft422 2nd St SW, Clara City, MN 56222For SaleMLS ID #7154551, Jason Dowdey, Weichert REALTORS Tower Properties. NorthstarMLS as distributed by MLS GRID
- $278,5004 bd3 ba2.4k sqft209 S 10th St, Montevideo, MN 56265For SaleMLS ID #7045289, Terri Emery, Kuhlmann Real Estate, Inc.. NorthstarMLS as distributed by MLS GRID
- $199,0005 bd2 ba1.9k sqft1416 Ridgeview Dr, Montevideo, MN 56265For SaleMLS ID #7115363, Joleen Marczak, Weichert REALTORS Tower Properties. NorthstarMLS as distributed by MLS GRID
- $237,5003 bd3 ba938 sqft79 1st Ave S, Wood Lake, MN 56297For SaleMLS ID #7063984, Sherry Mathiowetz, Marshall Area Homes. NorthstarMLS as distributed by MLS GRID
- $239,0004 bd3 ba2.3k sqft501 Grove Ave, Montevideo, MN 56265For SaleMLS ID #7120805, Kellie Knudson, Kuhlmann Real Estate, Inc.. NorthstarMLS as distributed by MLS GRID
- $184,9003 bd2 ba1.8k sqft419 N 5th St, Montevideo, MN 56265For SaleMLS ID #7130985, Artemisa Boston, eXp Realty. NorthstarMLS as distributed by MLS GRID
- $189,0002 bd2 ba1.9k sqft604 N 7th St, Montevideo, MN 56265For SaleMLS ID #7142059, Joleen Marczak, Weichert REALTORS Tower Properties. NorthstarMLS as distributed by MLS GRID
