Welcome to 422 2nd St. SW in Clara City! This well-maintained 4-bedroom, 1-bath story-and-a-half home is in great condition and ready for its next owner. Recent improvements include a brand-new roof and new front steps, adding to the home's curb appeal and peace of mind.
Inside, you'll find a functional layout with two bedrooms on the main level and two additional bedrooms upstairs, offering plenty of flexibility for family, guests, or a home office. The home also features forced-air heat, central air, and an on-demand water heater.
The full unfinished basement provides excellent additional storage and future possibilities. Outside, enjoy a .245-acre lot with a backyard enclosed by a privacy fence. Perfect for relaxing, entertaining, or enjoying your own private outdoor space. A single detached garage completes the property.
With four bedrooms, recent exterior updates, a fenced backyard, and a well-cared-for interior, this Clara City home is one you'll want to see!
Active
$150,000
422 2nd St SW, Clara City, MN 56222
4beds
1,300sqft
Single Family
Built in 1950
10,672 Square Feet Lot
$-- Zestimate®
$115/sqft
$-- HOA
What's special
Fenced backyardSingle detached garageFunctional layoutRecent exterior updatesWell-cared-for interiorCentral airBrand-new roof
- 37 days
- 378
- 34
Zillow last checked:
Listing updated:
Listed by:
Jason Dowdey 320-444-6959,
Weichert REALTORS Tower Properties
Source: NorthstarMLS as distributed by MLS GRID,MLS#: 7154551
Facts & features
Interior
Bedrooms & bathrooms
- Bedrooms: 4
- Bathrooms: 1
- Full bathrooms: 1
Bedroom
- Level: Main
- Area: 120 Square Feet
- Dimensions: 12x10
Bedroom 2
- Level: Main
- Area: 110 Square Feet
- Dimensions: 11x10
Bedroom 3
- Level: Upper
- Area: 272 Square Feet
- Dimensions: 17x16
Bedroom 4
- Level: Upper
- Area: 170 Square Feet
- Dimensions: 17x10
Dining room
- Level: Main
- Area: 96 Square Feet
- Dimensions: 12x8
Kitchen
- Level: Main
- Area: 110 Square Feet
- Dimensions: 11x10
Living room
- Level: Main
- Area: 132 Square Feet
- Dimensions: 12x11
Heating
- Forced Air
Cooling
- Central Air
Appliances
- Included: Dishwasher, Dryer, Gas Water Heater, Range, Refrigerator
- Laundry: In Basement
Features
- Basement: Full
- Has fireplace: No
Interior area
- Total structure area: 2,070
- Total interior livable area: 1,300 sqft
- Finished area above ground: 1,300
- Finished area below ground: 0
Video & virtual tour
Property
Parking
- Total spaces: 1
- Parking features: Detached Garage
- Garage spaces: 1
- Details: Garage Dimensions (12 x 18)
Accessibility
- Accessibility features: None
Features
- Levels: One and One Half
- Stories: 1.5
- Patio & porch: Patio
- Pool features: None
- Fencing: Full,Privacy,Wood
Lot
- Size: 10,672 Square Feet
- Dimensions: 71 x 150
Details
- Foundation area: 800
- Parcel number: 301400212
- Zoning description: Residential-Single Family
Construction
Type & style
- Home type: SingleFamily
- Property subtype: Single Family
Materials
- Frame
Condition
- New construction: No
- Year built: 1950
Utilities & green energy
- Electric: Circuit Breakers, 100 Amp Service
- Gas: Natural Gas
- Sewer: City Sewer/Connected
- Water: City Water/Connected
Community & HOA
Community
- Subdivision: Personal Prop
HOA
- Has HOA: No
Location
- Region: Clara City
Financial & listing details
- Price per square foot: $115/sqft
- Tax assessed value: $96,800
- Annual tax amount: $1,602
- Date on market: 10/4/2026
- Road surface type: Paved
Estimated market value
Not available
Estimated sales range
Not available
$1,321/mo
Price history
| Date | Event | Price |
|---|---|---|
| 10/4/2026 | Listed for sale | $150,000+30.4%$115/sqft |
Source:  NorthstarMLS as distributed by MLS GRID #7154551 Report a problem | ||
| 7/6/2021 | Sold | $115,000$88/sqft |
Source: NorthstarMLS as distributed by MLS GRID #5758690 Report a problem | ||
| 5/26/2021 | Pending sale | $115,000$88/sqft |
Source: NorthstarMLS as distributed by MLS GRID #5758690 Report a problem | ||
| 5/17/2021 | Listed for sale | $115,000+49.4%$88/sqft |
Source: NorthstarMLS as distributed by MLS GRID #5758690 Report a problem | ||
| 5/5/2020 | Sold | $77,000+2.7%$59/sqft |
Source: NorthstarMLS as distributed by MLS GRID #5506541 Report a problem | ||
| 4/11/2020 | Pending sale | $75,000$58/sqft |
Source: Hawk Creek Real Estate #5506541 Report a problem | ||
| 3/31/2020 | Listed for sale | $75,000$58/sqft |
Source: Hawk Creek Real Estate #5506541 Report a problem | ||
| 3/30/2020 | Pending sale | $75,000$58/sqft |
Source: Hawk Creek Real Estate #5506541 Report a problem | ||
| 3/14/2020 | Listed for sale | $75,000+18.1%$58/sqft |
Source: Hawk Creek Real Estate #5506541 Report a problem | ||
| 6/13/2017 | Sold | $63,500+1.6%$49/sqft |
Source: NorthstarMLS as distributed by MLS GRID #5186630 Report a problem | ||
| 2/23/2017 | Listed for sale | $62,500-19.9%$48/sqft |
Source: CITIZENS REAL ESTATE #6025839 Report a problem | ||
| 9/24/2012 | Listing removed | $78,000$60/sqft |
Source: CITIZENS REAL ESTATE #39041 Report a problem | ||
| 3/26/2012 | Listed for sale | $78,000+2.6%$60/sqft |
Source: CITIZENS REAL ESTATE #39041 Report a problem | ||
| 5/15/2007 | Sold | $76,000$58/sqft |
Source: Public Record Report a problem | ||
Public tax history
| Year | Property taxes | Tax assessment |
|---|---|---|
| 2025 | $1,938 -2.2% | $96,800 -14.4% |
| 2024 | $1,982 +9.6% | $113,100 +3.8% |
| 2023 | $1,808 +35.1% | $109,000 +12.5% |
| 2022 | $1,338 -30.2% | $96,900 +33.3% |
| 2021 | $1,918 +10.6% | $72,700 +13.9% |
| 2020 | $1,734 | $63,800 |
| 2019 | -- | $63,800 +3.6% |
| 2018 | -- | $61,600 +2.7% |
| 2017 | -- | $60,000 +66.7% |
| 2016 | -- | $36,000 -4.8% |
| 2015 | -- | $37,800 |
| 2014 | -- | $37,800 +1.1% |
| 2013 | -- | $37,400 |
| 2012 | -- | $37,400 -43.9% |
| 2011 | -- | $66,700 +0.2% |
| 2010 | $1,070 | $66,600 |
Find assessor info on the county website
Monthly payment
Est. payment
Payment breakdown
Explore the cost of this home by adjusting the details. Changes won't be saved.Climate risks
Neighborhood: 56222
Similar homes
- $157,5002 bd2 ba1.1k sqft418 2nd St SW, Clara City, MN 56222For Sale

 MLS ID #7169125, Kristi Jo Block, eXp Realty. NorthstarMLS as distributed by MLS GRID
- $189,9003 bd2 ba1.7k sqft218 1st St NE, Clara City, MN 56222For Sale
 MLS ID #7094466, Ben Hooper, Compass. NorthstarMLS as distributed by MLS GRID
- $125,0002 bd1 ba952 sqft318 5th Ave NE, Clara City, MN 56222For Sale
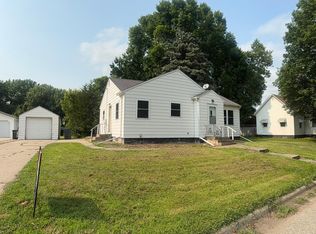 MLS ID #7112211, Alexis R. Nelson, Re/Max Realty Plus. NorthstarMLS as distributed by MLS GRID
- $170,0005 bd2 ba1.9k sqft1017 N 5th St, Montevideo, MN 56265For Sale
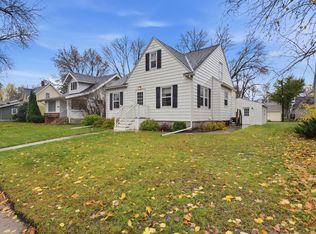 MLS ID #7169621, Brenda Rouse, Edina Realty. NorthstarMLS as distributed by MLS GRID
- $149,9004 bd2 ba1.3k sqft590 Gravel Rd, Montevideo, MN 56265For SaleMLS ID #7155567, Joleen Marczak, Weichert REALTORS Tower Properties. NorthstarMLS as distributed by MLS GRID
- $159,0003 bd1 ba1.1k sqft203 4th St, Danube, MN 56230For SaleMLS ID #7121440, Brenda Rouse, Edina Realty. NorthstarMLS as distributed by MLS GRID
- $139,9002 bd3 ba1.4k sqft212 N 10th St, Montevideo, MN 56265For SaleMLS ID #7148609, Sandra J Russen, Lakes Sotheby's International Realty. NorthstarMLS as distributed by MLS GRID
- $139,0004 bd2 ba1.6k sqft250 11th Ave, Granite Falls, MN 56241For SaleMLS ID #7155586, Joleen Marczak, Weichert REALTORS Tower Properties. NorthstarMLS as distributed by MLS GRID
- $124,8003 bd2 ba1.2k sqft209 Walnut St E, Sacred Heart, MN 56285For SaleMLS ID #7168379, John J Dietel, Hutchinson Properties. NorthstarMLS as distributed by MLS GRID
- $127,0003 bd1 ba1.3k sqft502 N 10th St, Montevideo, MN 56265For SaleMLS ID #7162824, Joleen Marczak, Weichert REALTORS Tower Properties. NorthstarMLS as distributed by MLS GRID
- $165,0004 bd2 ba1k sqft209 N 6th St, Montevideo, MN 56265For SaleMLS ID #7133081, Gabriela Rodriguez Melendez, Central MN Realty LLC. NorthstarMLS as distributed by MLS GRID
- $165,0003 bd2 ba851 sqft620 S 10th St, Montevideo, MN 56265For SaleMLS ID #7156987, Cynthia Walter, Weichert REALTORS Tower Properties. NorthstarMLS as distributed by MLS GRID
- $162,0003 bd1 ba1.1k sqft717 S 9th St, Montevideo, MN 56265For SaleMLS ID #7145278, Cynthia Walter, Weichert REALTORS Tower Properties. NorthstarMLS as distributed by MLS GRID
- $165,0003 bd2 ba1.3k sqft216 N 6th St, Montevideo, MN 56265For SaleMLS ID #7132962, Gabriela Rodriguez Melendez, Central MN Realty LLC. NorthstarMLS as distributed by MLS GRID
- $135,0003 bd2 ba1.5k sqft110 Summit Ave, Montevideo, MN 56265For SaleMLS ID #7022237, Lee A Porter, EXIT Realty - Great Plains. NorthstarMLS as distributed by MLS GRID
- $179,9992 bd1 ba1k sqft503 7th St S, Raymond, MN 56282For SaleMLS ID #7127110, Melisa Kelley, Central MN Realty LLC. NorthstarMLS as distributed by MLS GRID
