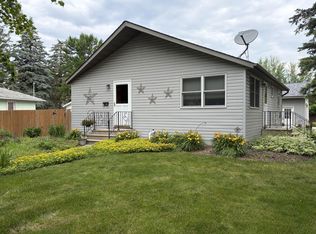
Move-in ready with opportunities to add value over time! This 3-bedroom, 1-bath Danube home offers generously sized bedrooms, including two on the main level and a spacious third bedroom in the lower level. A standout feature is the impressive 720-square-foot detached garage/shed, approximately 24' x 30'—ideal for extra vehicles, storage, hobbies, projects, equipment or simply having the extra space you've been looking for. You'll also find an insulated attached single garage, attractive paver driveway, sidewalk and front patio. Inside, recent updates include LVP flooring in the living room and hallway, while mature trees, wall A/C and clean hot-water boiler heat help keep the home comfortable throughout the seasons. Quick closing is possible.
Active
Price cut: $3.5K (9/3)
$159,000
203 4th St, Danube, MN 56230
3beds
1,158sqft
Single Family
Built in 1959
8,319 Square Feet Lot
$157,800 Zestimate®
$137/sqft
$-- HOA
What's special
Attractive paver drivewaySidewalk and front patioMature treesClean hot-water boiler heatGenerously sized bedroomsInsulated attached single garage
- 57 days
- 358
- 19
Likely to sell faster than
Zillow last checked:
Listing updated:
Listed by:
Brenda Rouse 320-522-0949,
Edina Realty
Source: NorthstarMLS as distributed by MLS GRID,MLS#: 7121440
Facts & features
Interior
Bedrooms & bathrooms
- Bedrooms: 3
- Bathrooms: 1
- Full bathrooms: 1
Bedroom
- Level: Main
- Area: 180 Square Feet
- Dimensions: 15x12
Bedroom 2
- Level: Main
- Area: 144 Square Feet
- Dimensions: 12x12
Bedroom 3
- Level: Main
- Area: 180 Square Feet
- Dimensions: 15x12
Kitchen
- Level: Main
- Area: 165 Square Feet
- Dimensions: 15x11
Living room
- Level: Main
- Area: 228 Square Feet
- Dimensions: 19x12
Heating
- Boiler, Hot Water
Cooling
- Wall Unit(s)
Appliances
- Included: Cooktop, Dryer, Electric Water Heater, Refrigerator, Wall Oven, Washer, Water Softener Owned
- Laundry: In Basement, Electric Dryer Hookup, Sink, Washer Hookup
Features
- Basement: Block,Daylight,Egress Window(s),Full,Partially Finished
- Has fireplace: No
Interior area
- Total structure area: 1,956
- Total interior livable area: 1,158 sqft
- Finished area above ground: 978
- Finished area below ground: 180
Property
Parking
- Total spaces: 3
- Parking features: Attached, Detached Garage, Driveway - Other Surface, Electric, Garage Door Opener, Insulated Garage, Multiple Garages
- Attached garage spaces: 3
- Has uncovered spaces: Yes
- Details: Garage Dimensions (14x20)
Accessibility
- Accessibility features: None
Features
- Levels: One
- Stories: 1
- Patio & porch: Patio
Lot
- Size: 8,319 Square Feet
- Dimensions: 56 x 150
- Features: Tree Coverage - Medium
Details
- Additional structures: Shed(s)
- Foundation area: 978
- Parcel number: 300070500
- Zoning description: Residential-Single Family
Construction
Type & style
- Home type: SingleFamily
- Property subtype: Single Family
Materials
- Roof: Age Over 8 Years,Asphalt
Condition
- New construction: No
- Year built: 1959
Utilities & green energy
- Electric: Circuit Breakers
- Gas: Natural Gas
- Sewer: City Sewer/Connected
- Water: City Water/Connected
Community & HOA
Community
- Subdivision: Schroeders 4th Add
HOA
- Has HOA: No
Location
- Region: Danube
Financial & listing details
- Price per square foot: $137/sqft
- Tax assessed value: $114,300
- Annual tax amount: $1,452
- Date on market: 8/7/2026
- Road surface type: Paved
Estimated market value
$157,800
$150,000 - $166,000
$1,210/mo
Price history
| Date | Event | Price |
|---|---|---|
| 9/3/2026 | Price change | $159,000-2.2%$137/sqft |
Source:  NorthstarMLS as distributed by MLS GRID #7121440 Report a problem NorthstarMLS as distributed by MLS GRID #7121440 Report a problem | ||
| 8/7/2026 | Listed for sale | $162,500+111%$140/sqft |
Source: NorthstarMLS as distributed by MLS GRID #7121440 Report a problem | ||
| 8/29/2019 | Sold | $77,000-3.6%$66/sqft |
Source: NorthstarMLS as distributed by MLS GRID #5236136 Report a problem | ||
| 5/28/2019 | Listed for sale | $79,900$69/sqft |
Source: Re/Max Preferred Realty-Olivia #5236136 Report a problem | ||
Public tax history
| Year | Property taxes | Tax assessment |
|---|---|---|
| 2025 | $1,252 -2.5% | $67,791 +1.1% |
| 2024 | $1,284 +0.6% | $67,073 -29.9% |
| 2023 | $1,276 +7.4% | $95,700 +7.3% |
| 2022 | $1,188 +1.9% | $89,200 +19.9% |
| 2021 | $1,166 +3.9% | $74,400 +0.7% |
| 2020 | $1,122 +11.8% | $73,900 +11.1% |
| 2019 | $1,004 +19% | $66,500 +13.9% |
| 2018 | $844 +1% | $58,400 -0.2% |
| 2017 | $836 +3% | $58,500 |
| 2016 | $812 | -- |
| 2015 | -- | -- |
| 2014 | -- | -- |
| 2013 | -- | -- |
| 2012 | -- | -- |
| 2011 | -- | -- |
| 2010 | -- | -- |
Find assessor info on the county website
Monthly payment
Est. payment
Payment breakdown
Explore the cost of this home by adjusting the details. Changes won't be saved.Climate risks
Neighborhood: 56230
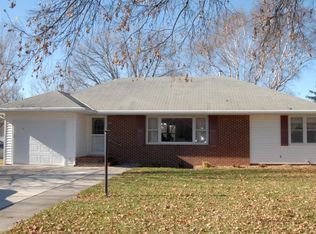
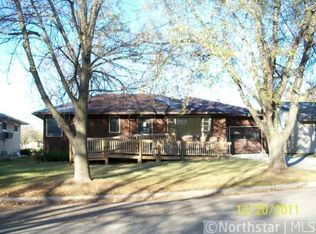
Similar homes
- $--4 bd1 ba768 sqft403 3rd St, Danube, MN 56230Auction
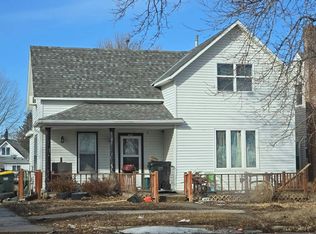 Auction.com 2
 - $--4 bd1 ba1.6k sqft422 Dupont Ave NW, Renville, MN 56284Auction
 Auction.com 1
 - $187,0003 bd2 ba1.7k sqft120 Park Ave W, Renville, MN 56284For Sale
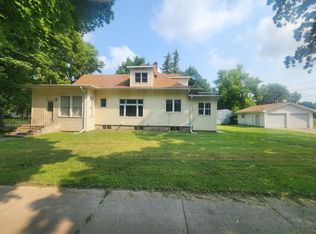
 MLS ID #7117627, Kathy Swanson, Northstar Real Estate Associates. NorthstarMLS as distributed by MLS GRID
 - $149,0002 bd1 ba1.4k sqft600 E Elm Ave, Olivia, MN 56277For Sale
 MLS ID #7107554, Jolene Joyce Ervin, Edina Realty. NorthstarMLS as distributed by MLS GRID
 - $163,0002 bd1 ba1.2k sqft821 Ash Ave, Bird Island, MN 55310For SaleMLS ID #7089718, The Broll Team, Keller Williams Realty Integrity Northwest. NorthstarMLS as distributed by MLS GRID
- $158,5003 bd1 ba1.1k sqft215 N Swain St, Redwood Falls, MN 56283For SaleMLS ID #7001654, Amanda Frank, Reiner Real Estate. NorthstarMLS as distributed by MLS GRID
- $134,0003 bd1 ba1.1k sqft505 S 7th St, Olivia, MN 56277For SaleMLS ID #7127682, Jolene Joyce Ervin, Edina Realty. NorthstarMLS as distributed by MLS GRID
- $124,0003 bd1 ba1.4k sqft640 Ranchwood Dr, Bird Island, MN 55310For SaleMLS ID #7100716, Sherry Regier, EXIT Realty - Great Plains. NorthstarMLS as distributed by MLS GRID
- $197,5003 bd2 ba1.6k sqft25050 400th St, Belview, MN 56214For SaleMLS ID #7136995, Leslie Lynn Reese, Keller Williams Realty-SF. NorthstarMLS as distributed by MLS GRID
- $140,0004 bd1 ba1.7k sqft207 S Lake St, Belview, MN 56214For SaleMLS ID #7090129, Cynthia Rogers– The Deutz Group, Edina Realty, Inc.. NorthstarMLS as distributed by MLS GRID
- $120,0003 bd2 ba1.5k sqft601 Harrison Ave, Sacred Heart, MN 56285For SaleMLS ID #7114222, Sherry Mathiowetz, Marshall Area Homes. NorthstarMLS as distributed by MLS GRID
- $119,9004 bd2 ba1.6k sqft208 N 7th St, Olivia, MN 56277For SaleMLS ID #6780651, Joseph Haen, RE/MAX Preferred Realty. NorthstarMLS as distributed by MLS GRID
- $189,9003 bd2 ba1.4k sqft510 E Plum St, Redwood Falls, MN 56283For SaleMLS ID #7136305, Brent J Prouty, Re/Max Realty Plus. NorthstarMLS as distributed by MLS GRID
- $189,9002 bd1 ba1k sqft503 7th St S, Raymond, MN 56282For SaleMLS ID #7127110, Melisa Kelley, Central MN Realty LLC. NorthstarMLS as distributed by MLS GRID
- $189,9003 bd2 ba1.7k sqft218 1st St NE, Clara City, MN 56222For SaleMLS ID #7094466, Ben Hooper, Compass. NorthstarMLS as distributed by MLS GRID
- $99,9002 bd1 ba890 sqft906 W Walnut Ave, Olivia, MN 56277For SaleMLS ID #7126953, Joseph Haen, RE/MAX Preferred Realty. NorthstarMLS as distributed by MLS GRID
- $146,9002 bd2 ba940 sqft515 E Spring St, Redwood Falls, MN 56283For SaleMLS ID #7009749, Valerie Jean Stephens, Kerkhoff Auction & Real Estate. NorthstarMLS as distributed by MLS GRID
- $199,0003 bd2 ba1.2k sqft221 Woodlawn Ave, Lake Lillian, MN 56253For SaleMLS ID #6818681, Courtney Studenski, Central MN Realty LLC. NorthstarMLS as distributed by MLS GRID
- $79,9003 bd2 ba1.3k sqft324 E Maple St, Sacred Heart, MN 56285For SaleMLS ID #7083662, Joleen Marczak, Weichert REALTORS Tower Properties. NorthstarMLS as distributed by MLS GRID
- $125,0002 bd1 ba952 sqft318 5th Ave NE, Clara City, MN 56222For SaleMLS ID #7112211, Alexis R. Nelson, Re/Max Realty Plus. NorthstarMLS as distributed by MLS GRID
