This home is completely renovated and truly turn-key! This bright, open-concept home features 2 large bedrooms/ 2 baths, and modern finishes throughout, main floor laundry, seamless flow between living spaces, and abundant natural light. Every detail has been thoughtfully updated-just move in and enjoy!
Active
Price cut: $8K (7/14)
$146,900
515 E Spring St, Redwood Falls, MN 56283
2beds
940sqft
Single Family
Built in 1949
4,791 Square Feet Lot
$136,500 Zestimate®
$156/sqft
$-- HOA
What's special
Modern finishes throughoutAbundant natural lightBright open-concept homeMain floor laundry
- 250 days
- 123
- 5
Zillow last checked:
Listing updated:
Listed by:
Valerie Jean Stephens 507-640-2839,
Kerkhoff Auction & Real Estate
Source: NorthstarMLS as distributed by MLS GRID,MLS#: 7009749
Facts & features
Interior
Bedrooms & bathrooms
- Bedrooms: 2
- Bathrooms: 2
- Full bathrooms: 1
- 1/2 bathrooms: 1
Bedroom
- Level: Upper
- Area: 208 Square Feet
- Dimensions: 16 X 13
Bedroom 2
- Level: Upper
- Area: 165 Square Feet
- Dimensions: 15 X 11
Dining room
- Level: Main
- Area: 192 Square Feet
- Dimensions: 16 X 12
Kitchen
- Level: Main
- Area: 192 Square Feet
- Dimensions: 16 X 12
Laundry
- Level: Main
- Area: 48 Square Feet
- Dimensions: 8 X 6
Living room
- Level: Main
- Area: 192 Square Feet
- Dimensions: 16 X 12
Heating
- Forced Air
Cooling
- Central Air
Appliances
- Included: Range, Refrigerator, Washer
- Laundry: Electric Dryer Hookup, Laundry Room, Main Level, Washer Hookup
Features
- Basement: Full,Unfinished
- Has fireplace: No
Interior area
- Total structure area: 1,588
- Total interior livable area: 940 sqft
- Finished area above ground: 940
- Finished area below ground: 0
Property
Parking
- Parking features: Gravel
- Details: Garage Dimensions (0)
Accessibility
- Accessibility features: None
Features
- Levels: One and One Half
- Stories: 1.5
Lot
- Size: 4,791 Square Feet
- Dimensions: 60 x 80
Details
- Foundation area: 648
- Parcel number: 888650760
- Zoning description: Residential-Single Family
Construction
Type & style
- Home type: SingleFamily
- Property subtype: Single Family
Materials
- Frame
- Roof: Asphalt
Condition
- New construction: No
- Year built: 1949
Utilities & green energy
- Electric: Circuit Breakers
- Gas: Natural Gas
- Sewer: City Sewer/Connected
- Water: City Water/Connected
Community & HOA
Community
- Subdivision: Watsons First Add
HOA
- Has HOA: No
Location
- Region: Redwood Falls
Financial & listing details
- Price per square foot: $156/sqft
- Tax assessed value: $63,700
- Annual tax amount: $592
- Date on market: 1/26/2026
- Road surface type: Paved
Estimated market value
$136,500
$130,000 - $143,000
$1,283/mo
Price history
| Date | Event | Price |
|---|---|---|
| 7/14/2026 | Price change | $146,900-5.2%$156/sqft |
Source:  NorthstarMLS as distributed by MLS GRID #7009749 Report a problem NorthstarMLS as distributed by MLS GRID #7009749 Report a problem | ||
| 1/26/2026 | Listed for sale | $154,900+495.8%$165/sqft |
Source: NorthstarMLS as distributed by MLS GRID #7009749 Report a problem | ||
| 10/1/2000 | Sold | $26,000$28/sqft |
Source: Agent Provided Report a problem | ||
Public tax history
| Year | Property taxes | Tax assessment |
|---|---|---|
| 2025 | $660 +4.1% | $63,700 +66.8% |
| 2024 | $634 +27.3% | $38,200 -1.8% |
| 2023 | $498 +0.8% | $38,900 +29.7% |
| 2022 | $494 +2.9% | $30,000 +7.9% |
| 2021 | $480 -4.8% | $27,800 +5.3% |
| 2020 | $504 | $26,400 +3.9% |
| 2019 | -- | $25,400 +23.9% |
| 2018 | -- | $20,500 |
| 2017 | -- | -- |
| 2016 | -- | -- |
| 2015 | -- | -- |
| 2014 | -- | -- |
| 2013 | -- | -- |
| 2012 | -- | -- |
| 2011 | -- | -- |
| 2010 | -- | -- |
Find assessor info on the county website
Monthly payment
Est. payment
Payment breakdown
Explore the cost of this home by adjusting the details. Changes won't be saved.Climate risks
Neighborhood: 56283
Similar homes
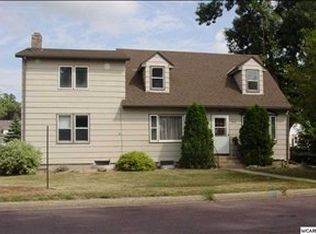
- $158,5003 bd1 ba1.1k sqft215 N Swain St, Redwood Falls, MN 56283For Sale

 MLS ID #7001654, Amanda Frank, Reiner Real Estate. NorthstarMLS as distributed by MLS GRID

 - $189,9003 bd2 ba1.4k sqft510 E Plum St, Redwood Falls, MN 56283For Sale
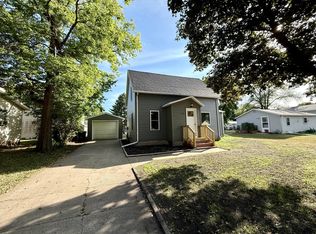 MLS ID #7136305, Brent J Prouty, Re/Max Realty Plus. NorthstarMLS as distributed by MLS GRID
 - $220,0004 bd2 ba1.1k sqft214 Front St E, Redwood Falls, MN 56283For Sale
 MLS ID #7073793, Sarah Jacobson, Minnesota Lands and Homes Real Estate. NorthstarMLS as distributed by MLS GRID
 - $159,9002 bd1 ba1.2k sqft78 Vernon Ave, Morgan, MN 56266For Sale
 MLS ID #7140409, Valerie Jean Stephens, Kerkhoff Auction & Real Estate. NorthstarMLS as distributed by MLS GRID
 - $159,0003 bd1 ba1.1k sqft203 4th St, Danube, MN 56230For SaleMLS ID #7121440, Brenda Rouse, Edina Realty. NorthstarMLS as distributed by MLS GRID
- $115,0003 bd2 ba1.3k sqft310 Oak St, Clements, MN 56224For SaleMLS ID #7075447, Pa Houa Lee, Diversified Realty. NorthstarMLS as distributed by MLS GRID
- $134,0003 bd1 ba1.1k sqft505 S 7th St, Olivia, MN 56277For SaleMLS ID #7127682, Jolene Joyce Ervin, Edina Realty. NorthstarMLS as distributed by MLS GRID
- $99,9002 bd1 ba890 sqft906 W Walnut Ave, Olivia, MN 56277For SaleMLS ID #7126953, Joseph Haen, RE/MAX Preferred Realty. NorthstarMLS as distributed by MLS GRID
- $89,9002 bd2 ba1.3k sqft205 N Main St, Belview, MN 56214For SaleMLS ID #7130592, Valerie Jean Stephens, Kerkhoff Auction & Real Estate. NorthstarMLS as distributed by MLS GRID
