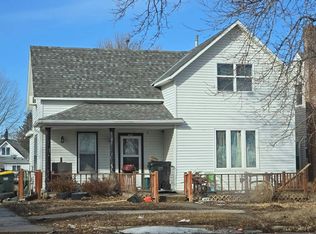
Welcome home to this beautifully updated 2-bedroom, 2-bath home in Belview, situated on a gorgeous lot with plenty to offer! The spacious family room provides a great space to relax or entertain, while the main floor laundry adds everyday convenience. The primary bedroom features its own private bath and a walk-in closet. You’ll love the updated kitchen, newer windows, and updated flooring throughout. Outside, an insulated shed/workshop offers endless possibilities for a hobby space, workshop, storage, or future project. A wonderful combination of updates, space, and potential in a great Belview location!
Active
Price cut: $10K (10/12)
$79,900
205 N Main St, Belview, MN 56214
2beds
1,336sqft
Manufactured Home
Built in 1993
9,583 Square Feet Lot
$-- Zestimate®
$60/sqft
$-- HOA
What's special
Updated flooring throughoutGorgeous lotSpacious family roomUpdated kitchenMain floor laundryNewer windowsWalk-in closet
- 56 days
- 224
- 16
Zillow last checked:
Listing updated:
Listed by:
Valerie Jean Stephens 507-640-2839,
Kerkhoff Auction & Real Estate
Source: NorthstarMLS as distributed by MLS GRID,MLS#: 7130592
Facts & features
Interior
Bedrooms & bathrooms
- Bedrooms: 2
- Bathrooms: 2
- Full bathrooms: 2
Bedroom
- Level: Main
- Area: 90 Square Feet
- Dimensions: 9 X 10
Bedroom 2
- Level: Main
- Area: 154 Square Feet
- Dimensions: 11 X 14
Dining room
- Level: Main
- Area: 88 Square Feet
- Dimensions: 8 X 11
Family room
- Level: Main
- Area: 260 Square Feet
- Dimensions: 20 X 13
Kitchen
- Level: Main
- Area: 132 Square Feet
- Dimensions: 11 X 12
Living room
- Level: Main
- Area: 224 Square Feet
- Dimensions: 16 X 14
Heating
- Baseboard, Forced Air
Cooling
- Central Air, Wall Unit(s)
Appliances
- Included: Range, Refrigerator
- Laundry: In Hall, Main Level
Features
- Basement: None
- Has fireplace: No
Interior area
- Total structure area: 1,336
- Total interior livable area: 1,336 sqft
- Finished area above ground: 1,336
- Finished area below ground: 0
Property
Parking
- Parking features: Gravel
Accessibility
- Accessibility features: None
Features
- Levels: One
- Stories: 1
- Patio & porch: Deck
Lot
- Size: 9,583 Square Feet
- Dimensions: 65 x 150
- Features: Tree Coverage - Medium
Details
- Additional structures: Workshop, Storage Shed
- Foundation area: 1336
- Parcel number: 800082140
- Zoning description: Residential-Single Family
Construction
Type & style
- Home type: MobileManufactured
- Property subtype: Manufactured Home
Materials
- Other
- Roof: Asphalt
Condition
- New construction: No
- Year built: 1993
Utilities & green energy
- Electric: Circuit Breakers, 100 Amp Service
- Gas: Propane
- Sewer: City Sewer/Connected
- Water: City Water/Connected
Community & HOA
Community
- Subdivision: Auditors Sub
HOA
- Has HOA: No
Location
- Region: Belview
Financial & listing details
- Price per square foot: $60/sqft
- Tax assessed value: $71,900
- Annual tax amount: $978
- Date on market: 8/21/2026
Estimated market value
Not available
Estimated sales range
Not available
Not available
Price history
| Date | Event | Price |
|---|---|---|
| 10/12/2026 | Price change | $79,900-11.1%$60/sqft |
Source:  NorthstarMLS as distributed by MLS GRID #7130592 Report a problem NorthstarMLS as distributed by MLS GRID #7130592 Report a problem | ||
| 8/21/2026 | Listed for sale | $89,900+199.7%$67/sqft |
Source: NorthstarMLS as distributed by MLS GRID #7130592 Report a problem | ||
| 9/1/2006 | Sold | $30,000$22/sqft |
Source: Agent Provided Report a problem | ||
Public tax history
| Year | Property taxes | Tax assessment |
|---|---|---|
| 2025 | $68 | $71,900 +11.5% |
| 2024 | $68 | $64,500 +3.7% |
| 2023 | $68 | $62,200 +8.7% |
| 2022 | $68 | $57,200 +18.2% |
| 2021 | $68 | $48,400 +107.7% |
| 2020 | -- | $23,300 |
| 2019 | -- | $23,300 +33.1% |
| 2018 | -- | $17,500 |
| 2017 | -- | -- |
| 2016 | -- | -- |
| 2015 | -- | -- |
| 2014 | -- | -- |
| 2013 | -- | -- |
| 2012 | -- | -- |
| 2011 | -- | -- |
| 2010 | -- | -- |
Find assessor info on the county website
Monthly payment
Climate risks
Neighborhood: 56214
Similar homes
- $119,5003 bd2 ba1.3k sqft204 E Hibbard Ave, Belview, MN 56214For Sale

 MLS ID #7156390, David Jon Mattison, Minnesota Lands and Homes Real Estate. NorthstarMLS as distributed by MLS GRID
 - $79,9003 bd2 ba1.3k sqft324 E Maple St, Sacred Heart, MN 56285For Sale
 MLS ID #7083662, Joleen Marczak, Weichert REALTORS Tower Properties. NorthstarMLS as distributed by MLS GRID
 - $--4 bd1 ba768 sqft403 3rd St, Danube, MN 56230Auction
 Auction.com 2
 - $99,9003 bd2 ba1.8k sqft415 E Elm St, Redwood Falls, MN 56283For Sale By Owner

- $59,0003 bd2 ba1.5k sqft203 Euclid Ave, Milroy, MN 56263For SaleMLS ID #7148104, Lee A Porter, EXIT Realty - Great Plains. NorthstarMLS as distributed by MLS GRID
- $48,0003 bd1 ba1.4k sqft807 County Road 6, Renville, MN 56284For SaleMLS ID #6720071, Justin Paffrath, Edina Realty. NorthstarMLS as distributed by MLS GRID
