Look at all that room! On a corner lot, this 3 bedroom 2 bathroom home has so much to offer at small price! This home offers main flooring living with laundry combine with full bathroom and one bedroom on the main floor. The kitchen is large enough to accomodate a kitchen table and chairs for the informal lunches, but also has a formal dining for those special occasions. From the living room, jaunt upstairs to find 2 bedrooms and a large 3/4 bathroom. The basement crawl space houses the furnace, a newer water heater and room for storage. Outside is the 2 car detached garage with a lean-to, plus 2 bonus sheds for the gardening tools and equipment. Call today for a showing, this one will not last long.
Active
Price cut: $5.6K (9/28)
$79,900
324 E Maple St, Sacred Heart, MN 56285
3beds
1,366sqft
Single Family
Built in 1910
0.35 Acres Lot
$-- Zestimate®
$58/sqft
$-- HOA
What's special
Corner lot
- 128 days
- 317
- 22
Zillow last checked:
Listing updated:
Listed by:
Joleen Marczak 507-829-5675,
Weichert REALTORS Tower Properties
Source: NorthstarMLS as distributed by MLS GRID,MLS#: 7083662
Facts & features
Interior
Bedrooms & bathrooms
- Bedrooms: 3
- Bathrooms: 2
- Full bathrooms: 1
- 3/4 bathrooms: 1
Bedroom
- Level: Main
- Area: 103.5 Square Feet
- Dimensions: 9X11.5
Bedroom 2
- Level: Upper
- Area: 168 Square Feet
- Dimensions: 12X14
Bedroom 3
- Level: Upper
- Area: 141.75 Square Feet
- Dimensions: 10.5X13.5
Bathroom
- Level: Main
- Area: 78 Square Feet
- Dimensions: 7.5X10.4
Bathroom
- Level: Upper
- Area: 151.8 Square Feet
- Dimensions: 11.5X13.2
Dining room
- Level: Main
- Area: 183.6 Square Feet
- Dimensions: 13.5X13.6
Kitchen
- Level: Main
- Area: 227.8 Square Feet
- Dimensions: 13.6X16.75
Laundry
- Level: Main
Living room
- Level: Main
- Area: 241.56 Square Feet
- Dimensions: 13.2X18.3
Other
- Level: Basement
- Area: 323 Square Feet
- Dimensions: 17X19
Heating
- Forced Air
Cooling
- Central Air
Appliances
- Included: Dryer, Electric Water Heater, Range, Refrigerator, Washer
- Laundry: Electric Dryer Hookup, Laundry Room, Main Level, Washer Hookup
Features
- Basement: Unfinished
- Has fireplace: No
Interior area
- Total structure area: 1,726
- Total interior livable area: 1,366 sqft
- Finished area above ground: 1,366
- Finished area below ground: 0
Property
Parking
- Total spaces: 3
- Parking features: Detached Garage
- Garage spaces: 2
- Carport spaces: 1
- Details: Garage Dimensions (22X24), Garage Door Height (7), Garage Door Width (8)
Accessibility
- Accessibility features: None
Features
- Levels: Two
- Stories: 2
- Patio & porch: Front Porch
Lot
- Size: 0.35 Acres
- Dimensions: 100 x 144
- Features: Corner Lot, Tree Coverage - Light
Details
- Additional structures: Garage(s), Lean-To, Storage Shed
- Foundation area: 360
- Parcel number: 370157000
- Zoning description: Residential-Single Family
Construction
Type & style
- Home type: SingleFamily
- Property subtype: Single Family
Materials
- Frame
- Roof: Age Over 8 Years,Asphalt
Condition
- New construction: No
- Year built: 1910
Utilities & green energy
- Electric: Circuit Breakers, 100 Amp Service
- Gas: Electric, Natural Gas
- Sewer: City Sewer/Connected
- Water: City Water/Connected
Community & HOA
Community
- Subdivision: Gerdes 3rd Add
HOA
- Has HOA: No
Location
- Region: Sacred Heart
Financial & listing details
- Price per square foot: $58/sqft
- Tax assessed value: $54,500
- Annual tax amount: $1,156
- Date on market: 5/31/2026
Estimated market value
Not available
Estimated sales range
Not available
Not available
Price history
| Date | Event | Price |
|---|---|---|
| 9/28/2026 | Price change | $79,900-6.5%$58/sqft |
Source:  NorthstarMLS as distributed by MLS GRID #7083662 Report a problem NorthstarMLS as distributed by MLS GRID #7083662 Report a problem | ||
| 8/25/2026 | Price change | $85,500-2.3%$63/sqft |
Source: NorthstarMLS as distributed by MLS GRID #7083662 Report a problem | ||
| 7/10/2026 | Price change | $87,500-1.7%$64/sqft |
Source: NorthstarMLS as distributed by MLS GRID #7083662 Report a problem | ||
| 5/31/2026 | Listed for sale | $89,000$65/sqft |
Source: NorthstarMLS as distributed by MLS GRID #7083662 Report a problem | ||
Public tax history
| Year | Property taxes | Tax assessment |
|---|---|---|
| 2025 | $1,290 +4.7% | $29,940 +5.9% |
| 2024 | $1,232 +6.6% | $28,260 -40% |
| 2023 | $1,156 +12.5% | $47,100 +17.2% |
| 2022 | $1,028 +32.5% | $40,200 +34% |
| 2021 | $776 +14.8% | $30,000 +46.3% |
| 2020 | $676 +51.6% | $20,500 +34% |
| 2019 | $446 +3.2% | $15,300 +15.9% |
| 2018 | $432 +7.5% | $13,200 -2.2% |
| 2017 | $402 +9.8% | $13,500 |
| 2016 | $366 | -- |
| 2015 | -- | -- |
| 2014 | -- | -- |
| 2013 | -- | -- |
| 2012 | -- | -- |
| 2011 | -- | -- |
| 2010 | -- | -- |
Find assessor info on the county website
Monthly payment
Est. payment
Payment breakdown
Explore the cost of this home by adjusting the details. Changes won't be saved.Climate risks
Neighborhood: 56285
Similar homes
- $--2 bd1 ba840 sqft602 Park Ave E, Renville, MN 56284Auction
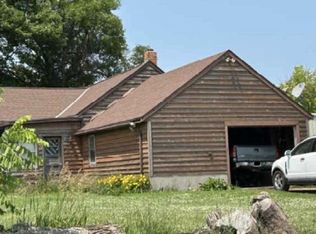 Xome
Xome - $--4 bd1 ba768 sqft403 3rd St, Danube, MN 56230Auction
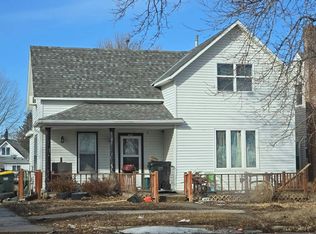 Auction.com 2
 - $48,0003 bd1 ba1.4k sqft807 County Road 6, Renville, MN 56284For Sale
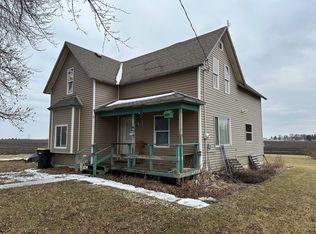
 MLS ID #6720071, Justin Paffrath, Edina Realty. NorthstarMLS as distributed by MLS GRID
 - $89,9002 bd2 ba1.3k sqft205 N Main St, Belview, MN 56214For Sale
 MLS ID #7130592, Valerie Jean Stephens, Kerkhoff Auction & Real Estate. NorthstarMLS as distributed by MLS GRID
 - $99,9002 bd1 ba890 sqft906 W Walnut Ave, Olivia, MN 56277For SaleMLS ID #7126953, Joseph Haen, RE/MAX Preferred Realty. NorthstarMLS as distributed by MLS GRID
