This split-level property in Bird Island presents a solid foundation with potential for buyers ready to invest in a residence with character and opportunity. The structure offers a practical layout and room to personalize, making it an attractive canvas for renovators, investors, or owner-occupants willing to put in effort. Three bedrooms and one bathroom are arranged across distinct living zones, creating natural separation between spaces. A deck provides outdoor living space, ideal for entertaining or enjoying the outdoors. With good bones and a straightforward floor plan, this property offers flexibility for various uses, whether as a primary residence, rental investment, or renovation project. The property's structure and layout provide a strong starting point for customization and improvement. Schedule your showing today and discover the potential this Bird Island property holds.
Active
Price cut: $5.9K (8/29)
$129,000
640 Ranchwood Dr, Bird Island, MN 55310
3beds
1,482sqft
Single Family
Built in 1978
0.32 Acres Lot
$121,000 Zestimate®
$87/sqft
$-- HOA
What's special
Distinct living zonesOne bathroomStraightforward floor planThree bedrooms
- 88 days
- 209
- 9
Zillow last checked:
Listing updated:
Listed by:
Sherry Regier 888-446-2973,
EXIT Realty - Great Plains
Source: NorthstarMLS as distributed by MLS GRID,MLS#: 7100716
Facts & features
Interior
Bedrooms & bathrooms
- Bedrooms: 3
- Bathrooms: 1
- Full bathrooms: 1
Bedroom
- Level: Main
- Area: 260 Square Feet
- Dimensions: 20X13
Bedroom 2
- Level: Main
- Area: 110 Square Feet
- Dimensions: 11X10
Bedroom 3
- Level: Main
- Area: 88 Square Feet
- Dimensions: 11X8
Family room
- Level: Lower
- Area: 368 Square Feet
- Dimensions: 23X16
Kitchen
- Level: Main
- Area: 228 Square Feet
- Dimensions: 19X12
Laundry
- Level: Lower
- Area: 209 Square Feet
- Dimensions: 19X11
Living room
- Level: Main
- Area: 192 Square Feet
- Dimensions: 16X12
Storage
- Level: Lower
- Area: 144 Square Feet
- Dimensions: 12X12
Heating
- Forced Air
Cooling
- Central Air
Features
- Basement: Block
- Has fireplace: No
Interior area
- Total structure area: 1,942
- Total interior livable area: 1,482 sqft
- Finished area above ground: 1,114
- Finished area below ground: 368
Property
Parking
- Total spaces: 1
- Parking features: Attached
- Attached garage spaces: 1
- Details: Garage Dimensions (22X13)
Accessibility
- Accessibility features: None
Features
- Levels: Multi/Split
- Patio & porch: Deck
Lot
- Size: 0.32 Acres
Details
- Foundation area: 828
- Parcel number: 280321800
- Zoning description: Residential-Single Family
Construction
Type & style
- Home type: SingleFamily
- Property subtype: Single Family
Materials
- Frame
- Roof: Asphalt
Condition
- New construction: No
- Year built: 1978
Utilities & green energy
- Electric: Circuit Breakers
- Gas: Natural Gas
- Sewer: City Sewer/Connected
- Water: City Water/Connected
Community & HOA
Community
- Subdivision: Woelfels 1st Add
HOA
- Has HOA: No
Location
- Region: Bird Island
Financial & listing details
- Price per square foot: $87/sqft
- Tax assessed value: $160,400
- Annual tax amount: $2,262
- Date on market: 6/29/2026
Estimated market value
$121,000
$115,000 - $127,000
$1,491/mo
Price history
| Date | Event | Price |
|---|---|---|
| 8/29/2026 | Price change | $129,000-4.4%$87/sqft |
Source:  NorthstarMLS as distributed by MLS GRID #7100716 Report a problem NorthstarMLS as distributed by MLS GRID #7100716 Report a problem | ||
| 7/29/2026 | Price change | $134,900-3.6%$91/sqft |
Source: NorthstarMLS as distributed by MLS GRID #7100716 Report a problem | ||
| 6/29/2026 | Listed for sale | $139,900-9.7%$94/sqft |
Source: NorthstarMLS as distributed by MLS GRID #7100716 Report a problem | ||
| 1/24/2024 | Sold | $155,000-8.8%$105/sqft |
Source: NorthstarMLS as distributed by MLS GRID #6446541 Report a problem | ||
| 12/28/2023 | Pending sale | $169,900$115/sqft |
Source: NorthstarMLS as distributed by MLS GRID #6446541 Report a problem | ||
| 11/21/2023 | Price change | $169,900-5.6%$115/sqft |
Source: NorthstarMLS as distributed by MLS GRID #6446541 Report a problem | ||
| 10/23/2023 | Price change | $179,900-5.3%$121/sqft |
Source: NorthstarMLS as distributed by MLS GRID #6446541 Report a problem | ||
| 10/11/2023 | Listed for sale | $189,900+442.6%$128/sqft |
Source: NorthstarMLS as distributed by MLS GRID #6446541 Report a problem | ||
| 5/4/2023 | Sold | $35,000$24/sqft |
Source: Public Record Report a problem | ||
Public tax history
| Year | Property taxes | Tax assessment |
|---|---|---|
| 2025 | $2,002 +36.2% | $117,059 -13.2% |
| 2024 | $1,470 +6.1% | $134,909 +37.5% |
| 2023 | $1,386 +7.8% | $98,100 +4.4% |
| 2022 | $1,286 +11.6% | $94,000 +15.3% |
| 2021 | $1,152 +3% | $81,500 +15.8% |
| 2020 | $1,118 +2.6% | $70,400 +11% |
| 2019 | $1,090 +9.2% | $63,400 -7.2% |
| 2018 | $998 +3.1% | $68,300 +6.1% |
| 2017 | $968 +1.5% | $64,400 |
| 2016 | $954 | -- |
| 2015 | -- | -- |
| 2014 | -- | -- |
| 2013 | -- | -- |
| 2012 | -- | -- |
| 2011 | -- | -- |
| 2010 | -- | -- |
Find assessor info on the county website
Monthly payment
Est. payment
Payment breakdown
Explore the cost of this home by adjusting the details. Changes won't be saved.Climate risks
Neighborhood: 55310
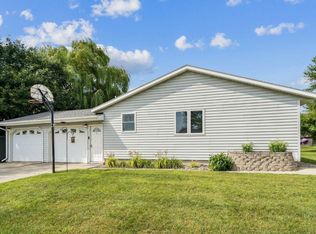
Similar homes
- $163,0002 bd1 ba1.2k sqft821 Ash Ave, Bird Island, MN 55310For Sale

 MLS ID #7089718, The Broll Team, Keller Williams Realty Integrity Northwest. NorthstarMLS as distributed by MLS GRID
 - $134,0003 bd1 ba1.1k sqft505 S 7th St, Olivia, MN 56277For Sale
 MLS ID #7127682, Jolene Joyce Ervin, Edina Realty. NorthstarMLS as distributed by MLS GRID
 - $--3 bd1 ba1.3k sqft501 6th St E, Hector, MN 55342Auction
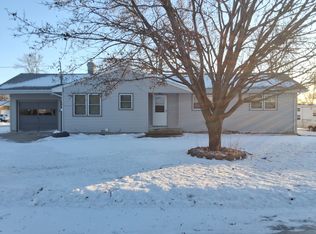 ServiceLink Auction
 - $119,9004 bd2 ba1.6k sqft208 N 7th St, Olivia, MN 56277For Sale
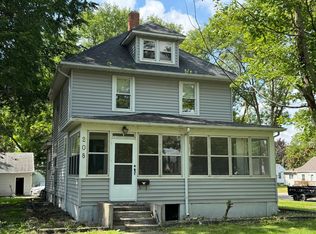 MLS ID #6780651, Joseph Haen, RE/MAX Preferred Realty. NorthstarMLS as distributed by MLS GRID
 - $160,0004 bd3 ba1.7k sqft308 S 13th St, Olivia, MN 56277For SaleMLS ID #7061883, Drew Maher, eXp Realty. NorthstarMLS as distributed by MLS GRID
- $149,0002 bd1 ba1.4k sqft600 E Elm Ave, Olivia, MN 56277For SaleMLS ID #7107554, Jolene Joyce Ervin, Edina Realty. NorthstarMLS as distributed by MLS GRID
- $159,0004 bd1 ba1.4k sqft411 State Highway 19, Franklin, MN 55333For SaleMLS ID #7100725, Sherry Regier, EXIT Realty - Great Plains. NorthstarMLS as distributed by MLS GRID
- $110,0002 bd1 ba890 sqft906 W Walnut Ave, Olivia, MN 56277For SaleMLS ID #7126953, Joseph Haen, RE/MAX Preferred Realty. NorthstarMLS as distributed by MLS GRID
- $175,0003 bd2 ba1.6k sqft411 7th St E, Hector, MN 55342For SaleMLS ID #7135108, Eric A Newman, Coldwell Banker Realty. NorthstarMLS as distributed by MLS GRID
- $192,5004 bd2 ba2.1k sqft261 Dupont Ave NE, Hector, MN 55342For SaleMLS ID #7135766, Lori A McCahey, Coldwell Banker Realty. NorthstarMLS as distributed by MLS GRID
- $169,9002 bd1 ba1k sqft520 2nd St E, Hector, MN 55342For SaleMLS ID #7112843, Mark Corbin, Hometown Realty, Inc. NorthstarMLS as distributed by MLS GRID
- $159,0003 bd1 ba1.1k sqft203 4th St, Danube, MN 56230For SaleMLS ID #7121440, Brenda Rouse, Edina Realty. NorthstarMLS as distributed by MLS GRID
- $158,5003 bd1 ba1.1k sqft215 N Swain St, Redwood Falls, MN 56283For SaleMLS ID #7001654, Amanda Frank, Reiner Real Estate. NorthstarMLS as distributed by MLS GRID
- $187,0003 bd2 ba1.7k sqft120 Park Ave W, Renville, MN 56284For SaleMLS ID #7117627, Kathy Swanson, Northstar Real Estate Associat. NorthstarMLS as distributed by MLS GRID
- $99,9993 bd2 ba988 sqft142 NE 3rd St, Buffalo Lake, MN 55314For SaleMLS ID #7061055, Amanda M Riemenschneider, Coldwell Banker Realty. NorthstarMLS as distributed by MLS GRID
- $169,9003 bd2 ba1.8k sqft115 Fallwood Rd, Redwood Falls, MN 56283For SaleMLS ID #7143083, Valerie Jean Stephens, Kerkhoff Auction & Real Estate. NorthstarMLS as distributed by MLS GRID
- $189,9003 bd2 ba1.4k sqft510 E Plum St, Redwood Falls, MN 56283For SaleMLS ID #7136305, Brent J Prouty, Re/Max Realty Plus. NorthstarMLS as distributed by MLS GRID
- $146,9002 bd2 ba940 sqft515 E Spring St, Redwood Falls, MN 56283For SaleMLS ID #7009749, Valerie Jean Stephens, Kerkhoff Auction & Real Estate. NorthstarMLS as distributed by MLS GRID
