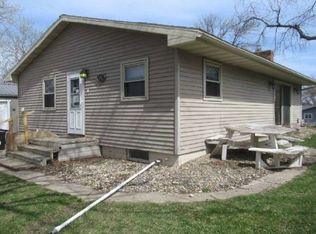
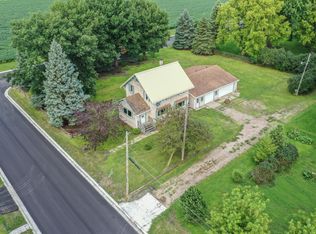
Welcome to 142 3rd St NE! This home has great bones and is ready for a new owner. It has been previously used as a rental. The renters recently moved out, you'll need to come see all this one has to offer! Three bedrooms on one level with a full bath. Large porch/entry room welcomes you as walk in. So much potential for that space! In the lower level is laundry, storage room, storage space, and a 3/4 bath (not enclosed). Outside the yard features 4 fruit trees, and a storage shed. The true gem is the 4 stall garage! Room for all the vehicles, projects, or just to hang out! Come see the home, renters have moved out so the house is now empty, shows better than the photos show it to look.
Active
Price cut: $25K (8/19)
$99,999
142 NE 3rd St, Buffalo Lake, MN 55314
3beds
988sqft
Single Family
Built in 1910
7,143 Square Feet Lot
$-- Zestimate®
$101/sqft
$-- HOA
What's special
Storage shed
- 140 days
- 275
- 21
Zillow last checked:
Listing updated:
Listed by:
Amanda M Riemenschneider 952-412-4758,
Coldwell Banker Realty
Source: NorthstarMLS as distributed by MLS GRID,MLS#: 7061055
Facts & features
Interior
Bedrooms & bathrooms
- Bedrooms: 3
- Bathrooms: 2
- Full bathrooms: 1
- 3/4 bathrooms: 1
Bedroom
- Level: Upper
- Area: 80 Square Feet
- Dimensions: 8x10
Bedroom 2
- Level: Upper
- Area: 117 Square Feet
- Dimensions: 13x9
Bedroom 3
- Level: Upper
- Area: 80 Square Feet
- Dimensions: 10x8
Dining room
- Level: Main
- Area: 168 Square Feet
- Dimensions: 12x14
Kitchen
- Level: Main
- Area: 96 Square Feet
- Dimensions: 8x12
Living room
- Level: Main
- Area: 182 Square Feet
- Dimensions: 13x14
Porch
- Level: Main
- Area: 112 Square Feet
- Dimensions: 8x14
Heating
- Forced Air
Cooling
- Central Air
Appliances
- Included: Range, Refrigerator
- Laundry: In Basement, Lower Level, Laundry Room
Features
- Basement: Block,Full,Storage Space,Unfinished
- Has fireplace: No
Interior area
- Total structure area: 835
- Total interior livable area: 988 sqft
- Finished area above ground: 988
- Finished area below ground: 0
Property
Parking
- Total spaces: 4
- Parking features: Detached Garage, Concrete, Storage
- Garage spaces: 4
- Details: Garage Dimensions (23x30)
Accessibility
- Accessibility features: None
Features
- Levels: One and One Half
- Stories: 1.5
- Patio & porch: Deck, Patio
Lot
- Size: 7,143 Square Feet
- Dimensions: 100 x 94
- Features: Corner Lot, Irregular Lot, Tree Coverage - Medium
Details
- Additional structures: Storage Shed
- Foundation area: 494
- Parcel number: 290063000
- Zoning description: Residential-Single Family
Construction
Type & style
- Home type: SingleFamily
- Property subtype: Single Family
Materials
- Roof: Age Over 8 Years,Asphalt,Pitched
Condition
- New construction: No
- Year built: 1910
Utilities & green energy
- Gas: Natural Gas
- Sewer: City Sewer/Connected
- Water: City Water/Connected
Community & HOA
Community
- Subdivision: Original
HOA
- Has HOA: No
Location
- Region: Buffalo Lake
Financial & listing details
- Price per square foot: $101/sqft
- Tax assessed value: $61,300
- Annual tax amount: $1,628
- Date on market: 6/5/2026
- Road surface type: Paved
Estimated market value
Not available
Estimated sales range
Not available
$1,288/mo
Price history
| Date | Event | Price |
|---|---|---|
| 8/19/2026 | Price change | $99,999-20%$101/sqft |
Source:  NorthstarMLS as distributed by MLS GRID #7061055 Report a problem NorthstarMLS as distributed by MLS GRID #7061055 Report a problem | ||
| 6/5/2026 | Listed for sale | $125,000+400%$127/sqft |
Source: NorthstarMLS as distributed by MLS GRID #7061055 Report a problem | ||
| 1/22/2021 | Sold | $25,000-46.7%$25/sqft |
Source: EXIT Realty solds #-1076342758407486865 Report a problem | ||
| 10/2/2020 | Listing removed | -- |
Source: Auction.com Report a problem | ||
| 9/11/2020 | Price change | -- |
Source: Auction.com Report a problem | ||
| 8/17/2020 | Price change | $46,900-6%$47/sqft |
Source: Owner Report a problem | ||
| 8/3/2020 | Listed for sale | $49,900+12.2%$51/sqft |
Source: Owner Report a problem | ||
| 11/2/2018 | Listing removed | $44,487+9.7%$45/sqft |
Source: Auction.com Report a problem | ||
| 10/3/2018 | Listed for sale | -- |
Source: Auction.com Report a problem | ||
| 11/17/2017 | Listing removed | $40,540$41/sqft |
Source: Auction.com Report a problem | ||
| 9/12/2017 | Listed for sale | -- |
Source: Auction.com Report a problem | ||
Public tax history
| Year | Property taxes | Tax assessment |
|---|---|---|
| 2025 | $1,646 +3.9% | $60,400 |
| 2024 | $1,584 +3.7% | $60,400 |
| 2023 | $1,528 -14.2% | $60,400 +7.3% |
| 2022 | $1,780 -1.9% | $56,300 -1.1% |
| 2021 | $1,814 +95.1% | $56,900 |
| 2020 | $930 -19.8% | $56,900 +10.7% |
| 2019 | $1,160 +34.6% | $51,400 -12.3% |
| 2018 | $862 +4.6% | $58,600 |
| 2017 | $824 | $58,600 |
| 2016 | $824 | -- |
| 2015 | -- | -- |
| 2014 | -- | -- |
| 2013 | -- | -- |
| 2012 | -- | -- |
| 2011 | -- | -- |
| 2010 | -- | -- |
Find assessor info on the county website
Monthly payment
Est. payment
Payment breakdown
Explore the cost of this home by adjusting the details. Changes won't be saved.Climate risks
Neighborhood: 55314
- $191,600-- bd-- ba1.4k sqft228 E Yellowstone Trl, Buffalo Lake, MN 55314Off Market
- $263,300-- bd-- ba1.5k sqft124 NE 3rd St, Buffalo Lake, MN 55314Off Market
- $143,900-- bd-- ba840 sqft202 3rd St NE, Buffalo Lake, MN 55314Off Market
- $9,600-- bd-- ba1.2k sqft143 NE 3rd St, Buffalo Lake, MN 55314Off Market
Similar homes
- $--4 bd2 ba1.1k sqft132 NW 3rd St, Buffalo Lake, MN 55314Auction
 Auction.com 2
 - $--2 bd1 ba876 sqft521 6th St E, Hector, MN 55342Auction
 ServiceLink Auction
 - $95,0003 bd2 ba980 sqft164 8th Ave S, Brownton, MN 55312Auction
 Xome
Xome - $128,0003 bd1 ba1.3k sqft741 East St, Stewart, MN 55385For Sale
 MLS ID #7130752, Rachel Kay Orsten, Orsten Realty. NorthstarMLS as distributed by MLS GRID
 - $90,0003 bd1 ba1.3k sqft523 E 11th St, Gibbon, MN 55335For SaleMLS ID #6807700, Nancy Rowbotham, RE/MAX Results. NorthstarMLS as distributed by MLS GRID
- $124,0003 bd1 ba1.4k sqft640 Ranchwood Dr, Bird Island, MN 55310For SaleMLS ID #7100716, Sherry Regier, EXIT Realty - Great Plains. NorthstarMLS as distributed by MLS GRID
- $149,0002 bd1 ba1k sqft352 4th St N, Brownton, MN 55312For SaleMLS ID #7032151, Tammie Heinbaugh, Keller Williams Realty Integrity Northwest. NorthstarMLS as distributed by MLS GRID
- $129,0003 bd1 ba1.1k sqft505 S 7th St, Olivia, MN 56277For SaleMLS ID #7127682, Jolene Joyce Ervin, Edina Realty. NorthstarMLS as distributed by MLS GRID
- $139,0002 bd1 ba1.4k sqft600 E Elm Ave, Olivia, MN 56277For SaleMLS ID #7107554, Jolene Joyce Ervin, Edina Realty. NorthstarMLS as distributed by MLS GRID
