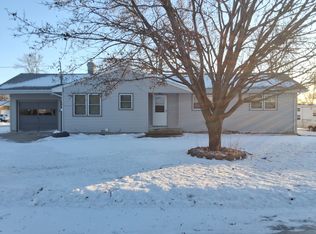
Situated on a spacious 0.58-acre lot at the very edge of town with farmland views from the kitchen window! The main floor features a practical layout including a full bath with main-level laundry, a functional kitchen, dining space, and a cozy living room. Upper level features a large primary bedroom with double walk-in closet spaces on both sides of the room and 2 other bedrooms. Hobbyists will love the massive 3-stall insulated and heated garage complete with a dedicated workshop space. Outside, enjoy a private backyard setting that’s perfect for relaxing, gardening, or entertaining.
Active
$128,000
741 East St, Stewart, MN 55385
3beds
1,376sqft
Single Family
Built in 1912
0.58 Acres Lot
$128,200 Zestimate®
$93/sqft
$-- HOA
What's special
Dedicated workshop spacePrivate backyard settingPractical layoutFunctional kitchenDouble walk-in closet spacesDining spaceLarge primary bedroom
- 53 days
- 507
- 27
Zillow last checked:
Listing updated:
Listed by:
Rachel Kay Orsten 320-905-9951,
Orsten Realty
Source: NorthstarMLS as distributed by MLS GRID,MLS#: 7130752
Facts & features
Interior
Bedrooms & bathrooms
- Bedrooms: 3
- Bathrooms: 1
- Full bathrooms: 1
Bedroom
- Level: Upper
- Area: 253 Square Feet
- Dimensions: 11x23
Bedroom 2
- Level: Upper
- Area: 168 Square Feet
- Dimensions: 12x14
Bedroom 3
- Level: Upper
- Area: 110 Square Feet
- Dimensions: 10x11
Dining room
- Level: Main
- Area: 120 Square Feet
- Dimensions: 10x12
Foyer
- Level: Main
- Area: 128 Square Feet
- Dimensions: 8x16
Kitchen
- Level: Main
- Area: 176 Square Feet
- Dimensions: 11x16
Living room
- Level: Main
- Area: 110 Square Feet
- Dimensions: 10x11
Heating
- Forced Air
Cooling
- Central Air
Appliances
- Included: Dryer, Range, Refrigerator, Washer
- Laundry: Main Level
Features
- Basement: Full,Storage Space,Unfinished
- Has fireplace: No
Interior area
- Total structure area: 2,000
- Total interior livable area: 1,376 sqft
- Finished area above ground: 1,376
- Finished area below ground: 0
Property
Parking
- Total spaces: 3
- Parking features: Attached, Heated Garage, Insulated Garage, Storage
- Attached garage spaces: 3
- Details: Garage Dimensions (36x40)
Accessibility
- Accessibility features: None
Features
- Levels: One and One Half
- Stories: 1.5
- Patio & porch: Rear Porch
- Fencing: Wood
Lot
- Size: 0.58 Acres
- Dimensions: 142 x 178
- Features: Corner Lot
Details
- Foundation area: 624
- Additional parcels included: 200570025
- Parcel number: 200570020
- Zoning description: Residential-Single Family
Construction
Type & style
- Home type: SingleFamily
- Property subtype: Single Family
Materials
- Roof: Age Over 8 Years,Asphalt,Metal
Condition
- New construction: No
- Year built: 1912
Utilities & green energy
- Electric: Circuit Breakers, Fuses, 100 Amp Service
- Gas: Natural Gas
- Sewer: City Sewer/Connected
- Water: City Water/Connected
Community & HOA
Community
- Subdivision: D A Stewarts 2nd
HOA
- Has HOA: No
Location
- Region: Stewart
Financial & listing details
- Price per square foot: $93/sqft
- Tax assessed value: $151,200
- Annual tax amount: $2,378
- Date on market: 8/20/2026
- Road surface type: Paved
Estimated market value
$128,200
$122,000 - $135,000
$1,603/mo
Price history
| Date | Event | Price |
|---|---|---|
| 8/20/2026 | Listed for sale | $128,000+16.5%$93/sqft |
Source:  NorthstarMLS as distributed by MLS GRID #7130752 Report a problem NorthstarMLS as distributed by MLS GRID #7130752 Report a problem | ||
| 4/28/2025 | Listing removed | $109,900$80/sqft |
Source: NorthstarMLS as distributed by MLS GRID #6686098 Report a problem | ||
| 4/8/2025 | Pending sale | $109,900+272.5%$80/sqft |
Source: NorthstarMLS as distributed by MLS GRID #6686098 Report a problem | ||
| 8/29/2013 | Sold | $29,500-15.7%$21/sqft |
Source:  Lake Superior Area Realtors as distributed by MLS GRID #2035777 Report a problem Lake Superior Area Realtors as distributed by MLS GRID #2035777 Report a problem | ||
| 7/9/2013 | Price change | $35,000-12.5%$25/sqft |
Source: Realty Central 101, LLC #6002639 Report a problem | ||
| 6/7/2013 | Price change | $40,000-10.9%$29/sqft |
Source: Realty Central 101, LLC #6002639 Report a problem | ||
| 5/7/2013 | Listed for sale | $44,900$33/sqft |
Source: Realty Central 101, LLC #6002639 Report a problem | ||
Public tax history
| Year | Property taxes | Tax assessment |
|---|---|---|
| 2026 | $6,354 +59.8% | $151,200 -5.1% |
| 2025 | $3,976 -20.9% | $159,300 +30.5% |
| 2024 | $5,028 -27.9% | $122,100 +4.3% |
| 2023 | $6,970 +254.5% | $117,100 +2.2% |
| 2022 | $1,966 +5% | $114,600 +5.1% |
| 2021 | $1,872 +18% | $109,000 |
| 2020 | $1,586 +20.9% | $109,000 +22.2% |
| 2019 | $1,312 | $89,200 |
| 2018 | $1,312 +14.1% | -- |
| 2017 | $1,150 +3.2% | -- |
| 2016 | $1,114 +6.3% | -- |
| 2015 | $1,048 | -- |
| 2014 | $1,048 -49% | -- |
| 2013 | $2,054 | -- |
| 2012 | -- | -- |
| 2010 | $1,512 -7.1% | -- |
| 2009 | $1,628 | -- |
Find assessor info on the county website
Monthly payment
Est. payment
Payment breakdown
Explore the cost of this home by adjusting the details. Changes won't be saved.Climate risks
Neighborhood: 55385
Similar homes
- $150,0003 bd1 ba1.1k sqft458 4th St N, Brownton, MN 55312For Sale

 MLS ID #7141519, Daniel Hegberg, Admiral Realty. NorthstarMLS as distributed by MLS GRID
 - $--3 bd1 ba1.3k sqft501 6th St E, Hector, MN 55342Auction
 ServiceLink Auction
 - $--2 bd1 ba725 sqft531 Main St N, Hutchinson, MN 55350Auction
 Auction.com 2
 - $--3 bd1 ba1k sqft280 7th St W, Hector, MN 55342Auction
 Auction.com 2
 - $149,0002 bd1 ba1k sqft352 4th St N, Brownton, MN 55312For SaleMLS ID #7032151, Tammie Heinbaugh, Keller Williams Realty Integrity Northwest. NorthstarMLS as distributed by MLS GRID
- $99,9993 bd2 ba988 sqft142 NE 3rd St, Buffalo Lake, MN 55314For SaleMLS ID #7061055, Amanda M Riemenschneider, Coldwell Banker Realty. NorthstarMLS as distributed by MLS GRID
- $139,9003 bd2 ba1.2k sqft28059 State Highway 22, Gaylord, MN 55334For SaleMLS ID #7121810, Addie Prahl, Premier Choice Realty. NorthstarMLS as distributed by MLS GRID
- $90,0003 bd1 ba1.3k sqft523 E 11th St, Gibbon, MN 55335For SaleMLS ID #6807700, Nancy Rowbotham, RE/MAX Results. NorthstarMLS as distributed by MLS GRID
- $129,9002 bd1 ba840 sqft116 High Ave, Gaylord, MN 55334For SaleMLS ID #7144588, John Behnke, RE/MAX Advantage Plus. NorthstarMLS as distributed by MLS GRID
- $175,0003 bd2 ba1.6k sqft411 7th St E, Hector, MN 55342For SaleMLS ID #7135108, Eric A Newman, Coldwell Banker Realty. NorthstarMLS as distributed by MLS GRID
- $189,9003 bd2 ba1.7k sqft424 7th Ave S, Brownton, MN 55312For SaleMLS ID #7143411, John Behnke, RE/MAX Advantage Plus. NorthstarMLS as distributed by MLS GRID
- $179,9003 bd2 ba1.4k sqft315 Charles St SW, Hutchinson, MN 55350For SaleMLS ID #7117953, Knutson/McAlpin Team, Edina Realty, Inc.. NorthstarMLS as distributed by MLS GRID
- $185,9003 bd2 ba1.6k sqft19 1st Ave NE, Fairfax, MN 55332For SaleMLS ID #7132146, Charles A Nichols, Coldwell Banker Realty. NorthstarMLS as distributed by MLS GRID
- $184,9002 bd1 ba1k sqft1221 Bradford St SE, Hutchinson, MN 55350For SaleMLS ID #7063880, Jeffrey J Nohner, Hometown Realty, Inc. NorthstarMLS as distributed by MLS GRID
