Welcome to this solid and spacious rambler featuring a functional layout and plenty of room to grow. The main level offers comfortable living, while the finished lower level provides additional living space along with a third bedroom and also a 4th non-conforming bedroom—perfect for guests, a home office, or hobbies. Enjoy the convenience of a large attached two-car garage, extra parking, and a level backyard with plenty of space to relax or entertain. A great opportunity to own a well-built home with versatile living space inside and out.
Active
$189,900
424 7th Ave S, Brownton, MN 55312
3beds
1,792sqft
Single Family
Built in 1975
9,713 Square Feet Lot
$-- Zestimate®
$106/sqft
$-- HOA
What's special
- 30 days
- 554
- 25
Likely to sell faster than
Zillow last checked:
Listing updated:
Listed by:
John Behnke 952-292-3389,
RE/MAX Advantage Plus
Source: NorthstarMLS as distributed by MLS GRID,MLS#: 7143411
Facts & features
Interior
Bedrooms & bathrooms
- Bedrooms: 3
- Bathrooms: 2
- Full bathrooms: 1
- 3/4 bathrooms: 1
Bedroom
- Level: Main
- Area: 156 Square Feet
- Dimensions: 13x12
Bedroom 2
- Level: Main
- Area: 143 Square Feet
- Dimensions: 13x11
Bedroom 3
- Level: Lower
- Area: 143 Square Feet
- Dimensions: 13x11
Bedroom 4
- Level: Lower
- Area: 96 Square Feet
- Dimensions: 12x8
Dining room
- Level: Main
- Area: 120 Square Feet
- Dimensions: 8x15
Kitchen
- Level: Main
- Area: 140 Square Feet
- Dimensions: 14x10
Living room
- Level: Main
- Area: 240 Square Feet
- Dimensions: 12x20
Recreation room
- Level: Lower
- Area: 390 Square Feet
- Dimensions: 13x30
Heating
- Forced Air
Cooling
- Central Air
Appliances
- Included: Dishwasher, Disposal, Dryer, Exhaust Fan, Range, Refrigerator, Stainless Steel Appliance(s), Washer
- Laundry: In Basement
Features
- Basement: Block,Daylight,Finished,Partially Finished
- Has fireplace: No
Interior area
- Total structure area: 2,128
- Total interior livable area: 1,792 sqft
- Finished area above ground: 1,064
- Finished area below ground: 728
Property
Parking
- Total spaces: 2
- Parking features: Attached, Concrete
- Attached garage spaces: 2
- Details: Garage Dimensions (24x28)
Accessibility
- Accessibility features: None
Features
- Levels: One
- Stories: 1
Lot
- Size: 9,713 Square Feet
- Dimensions: 78 x 125
- Features: Tree Coverage - Medium
Details
- Foundation area: 1064
- Parcel number: 160700160
- Zoning description: Residential-Single Family
Construction
Type & style
- Home type: SingleFamily
- Property subtype: Single Family
Materials
- Block, Concrete, Frame
- Roof: Age 8 Years or Less,Architectural Shingle
Condition
- New construction: No
- Year built: 1975
Utilities & green energy
- Gas: Other
- Sewer: City Sewer/Connected
- Water: City Water/Connected
Community & HOA
Community
- Subdivision: Ex Zimm Bro
HOA
- Has HOA: No
Location
- Region: Brownton
Financial & listing details
- Price per square foot: $106/sqft
- Tax assessed value: $195,200
- Annual tax amount: $3,034
- Date on market: 9/16/2026
Estimated market value
Not available
Estimated sales range
Not available
Not available
Price history
| Date | Event | Price |
|---|---|---|
| 9/18/2026 | Listed for sale | $189,900+113.4%$106/sqft |
Source:  NorthstarMLS as distributed by MLS GRID #7143411 Report a problem NorthstarMLS as distributed by MLS GRID #7143411 Report a problem | ||
| 6/8/2012 | Sold | $89,000$50/sqft |
Source: NorthstarMLS as distributed by MLS GRID #4112548 Report a problem | ||
| 1/6/2012 | Listed for sale | $89,000$50/sqft |
Source: Hometown Realty #4112548 Report a problem | ||
| 8/25/2011 | Listing removed | $89,000$50/sqft |
Source: Hometown Realty Inc. #4022144 Report a problem | ||
| 7/14/2011 | Price change | $89,000-10.1%$50/sqft |
Source: Hometown Realty #4022144 Report a problem | ||
| 5/21/2011 | Listed for sale | $99,000$55/sqft |
Source: Hometown Realty #4022144 Report a problem | ||
Public tax history
| Year | Property taxes | Tax assessment |
|---|---|---|
| 2026 | $2,824 +7.3% | $195,200 +8.6% |
| 2025 | $2,632 +5% | $179,700 +13.6% |
| 2024 | $2,506 +11% | $158,200 |
| 2023 | $2,258 +7.6% | $158,200 +16.7% |
| 2022 | $2,098 -1.8% | $135,600 +17.9% |
| 2021 | $2,136 +5% | $115,000 |
| 2020 | $2,034 +29.2% | $115,000 +10.4% |
| 2019 | $1,574 | $104,200 |
| 2018 | $1,574 -16.5% | -- |
| 2017 | $1,884 +24.6% | -- |
| 2016 | $1,512 +4% | -- |
| 2015 | $1,454 | -- |
| 2014 | $1,454 +2.3% | -- |
| 2013 | $1,422 | -- |
| 2012 | -- | -- |
| 2010 | $1,756 +4.2% | -- |
| 2009 | $1,686 | -- |
Find assessor info on the county website
Monthly payment
Est. payment
Payment breakdown
Explore the cost of this home by adjusting the details. Changes won't be saved.Climate risks
Neighborhood: 55312
Similar homes
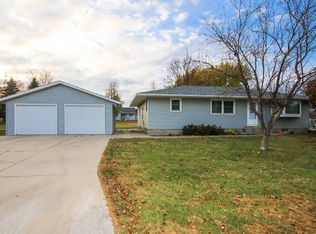
- $249,9003 bd2 ba2.1k sqft304 5th Ave N, Brownton, MN 55312For Sale

 MLS ID #7121502, Michaelee Jenkins, RE/MAX Advantage Plus. NorthstarMLS as distributed by MLS GRID
 - $239,9003 bd2 ba1.6k sqft216 3rd St N, Brownton, MN 55312For Sale
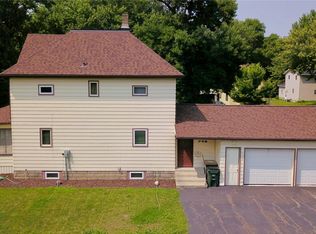 MLS ID #7125641, Kimberly Katzenmeyer, Keller Williams Realty Integrity Northwest. NorthstarMLS as distributed by MLS GRID
 - $150,0003 bd1 ba1.1k sqft458 4th St N, Brownton, MN 55312For Sale
 MLS ID #7141519, Daniel Hegberg, Admiral Realty. NorthstarMLS as distributed by MLS GRID
 - $95,0003 bd2 ba980 sqft164 8th Ave S, Brownton, MN 55312Auction
 Xome
Xome - $149,0002 bd1 ba1k sqft352 4th St N, Brownton, MN 55312For SaleMLS ID #7032151, Tammie Heinbaugh, Keller Williams Realty Integrity Northwest. NorthstarMLS as distributed by MLS GRID
- $186,0004 bd2 ba2.1k sqft261 Dupont Ave NE, Hector, MN 55342For SaleMLS ID #7135766, Lori A McCahey, Coldwell Banker Realty. NorthstarMLS as distributed by MLS GRID
- $195,0003 bd2 ba1.4k sqft108 Morningside Dr NE, Hutchinson, MN 55350For SaleMLS ID #7132702, Maria Oman, Premier Real Estate Services. NorthstarMLS as distributed by MLS GRID
- $209,0002 bd2 ba1.9k sqft311 W Borden Ave, Buffalo Lake, MN 55314For SaleMLS ID #7117047, Patricia A Hackbarth, Exceptional Realty. NorthstarMLS as distributed by MLS GRID
- $220,0004 bd4 ba1.9k sqft120 3rd St W, Hector, MN 55342For SaleMLS ID #7129168, Brian C Renner, Edina Realty, Inc.. NorthstarMLS as distributed by MLS GRID
- $175,0003 bd2 ba1.6k sqft411 7th St E, Hector, MN 55342For SaleMLS ID #7135108, Eric A Newman, Coldwell Banker Realty. NorthstarMLS as distributed by MLS GRID
- $225,0003 bd2 ba1.7k sqft913 High Ave, Gaylord, MN 55334For SaleMLS ID #7132493, Leah R Prahl, Premier Choice Realty. NorthstarMLS as distributed by MLS GRID
- $209,0003 bd2 ba1.2k sqft230 Main St, Green Isle, MN 55338For SaleMLS ID #7101478, Rebecca A Widmer-Kelzer, Edina Realty, Inc.. NorthstarMLS as distributed by MLS GRID
- $215,0003 bd2 ba1.5k sqft436 Adams St SE, Hutchinson, MN 55350For SaleMLS ID #7090570, Jay M Docken, Edina Realty, Inc.. NorthstarMLS as distributed by MLS GRID
