Check out this updated home! BRAND NEW ROOF! New flooring on main level, new neutral paint in kitchen! This home has a lot to offer! Two bedrooms on the main floor and a huge family room / amusement room in the lower level if you want to add more bedrooms! Tons of kitchen cupboards with a separate pantry! Both eat-in kitchen and an informal dining room! A built-in china hutch in the dining area can showcase your collection! There's a deck just off of the informal dining room, so you can grill and just step inside to eat! Beautiful perennial flowers around the home and yard! You don't want to miss this one!
Active
$209,000
311 W Borden Ave, Buffalo Lake, MN 55314
2beds
1,982sqft
Single Family
Built in 1984
0.34 Acres Lot
$203,500 Zestimate®
$105/sqft
$-- HOA
What's special
Separate pantryEat-in kitchenInformal dining roomTons of kitchen cupboardsBrand new roof
- 27 days |
- 279 |
- 10 |
Zillow last checked:
Listing updated:
Listed by:
Patricia A Hackbarth 952-994-8636,
Exceptional Realty
Source: NorthstarMLS as distributed by MLS GRID,MLS#: 7117047
Facts & features
Interior
Bedrooms & bathrooms
- Bedrooms: 2
- Bathrooms: 2
- Full bathrooms: 1
- 3/4 bathrooms: 1
Bedroom
- Level: Main
- Area: 66 Square Feet
- Dimensions: 11 x 6
Bedroom 2
- Level: Main
- Area: 169 Square Feet
- Dimensions: 13 x 13
Deck
- Level: Main
Dining room
- Level: Main
- Area: 135 Square Feet
- Dimensions: 15 x 9
Family room
- Level: Lower
- Area: 616 Square Feet
- Dimensions: 28 x 22
Kitchen
- Level: Main
- Area: 165 Square Feet
- Dimensions: 15 x 11
Laundry
- Level: Lower
Laundry
- Level: Lower
Living room
- Level: Main
- Area: 299 Square Feet
- Dimensions: 23 x 13
Utility room
- Level: Lower
- Area: 286 Square Feet
- Dimensions: 13 x 22
Heating
- Forced Air
Cooling
- Central Air
Appliances
- Included: Dishwasher, Disposal, Dryer, Electric Water Heater, Freezer, Microwave, Range, Refrigerator, Washer, Water Softener Owned
- Laundry: Lower Level
Features
- Basement: Block,Finished,Full,Partially Finished,Sump Pump
- Has fireplace: No
Interior area
- Total structure area: 2,336
- Total interior livable area: 1,982 sqft
- Finished area above ground: 1,168
- Finished area below ground: 814
Property
Parking
- Total spaces: 2
- Parking features: Attached, Concrete, Garage Door Opener
- Attached garage spaces: 2
- Has uncovered spaces: Yes
- Details: Garage Dimensions (24 x 24), Garage Door Height (7), Garage Door Width (8)
Accessibility
- Accessibility features: None
Features
- Levels: One
- Stories: 1
- Patio & porch: Deck
Lot
- Size: 0.34 Acres
- Dimensions: 132 x 112 x 132 x 111
- Features: Corner Lot, Tree Coverage - Light
Details
- Foundation area: 1292
- Parcel number: 290097000
- Zoning description: Residential-Single Family
Construction
Type & style
- Home type: SingleFamily
- Property subtype: Single Family
Materials
- Roof: Age 8 Years or Less
Condition
- New construction: No
- Year built: 1984
Utilities & green energy
- Electric: Circuit Breakers
- Gas: Natural Gas
- Sewer: City Sewer/Connected
- Water: City Water/Connected
Community & HOA
Community
- Subdivision: Riebes & Draches 1st Add
HOA
- Has HOA: No
Location
- Region: Buffalo Lake
Financial & listing details
- Price per square foot: $105/sqft
- Tax assessed value: $157,700
- Annual tax amount: $3,558
- Date on market: 7/28/2026
Estimated market value
$203,500
$193,000 - $214,000
$1,563/mo
Price history
| Date | Event | Price |
|---|---|---|
| 7/28/2026 | Listed for sale | $209,000+122.3%$105/sqft |
Source:  NorthstarMLS as distributed by MLS GRID #7117047 Report a problem NorthstarMLS as distributed by MLS GRID #7117047 Report a problem | ||
| 3/22/2017 | Sold | $94,000$47/sqft |
Source: Public Record Report a problem | ||
Public tax history
| Year | Property taxes | Tax assessment |
|---|---|---|
| 2025 | $3,400 -2.8% | $114,552 -7.5% |
| 2024 | $3,498 +16.4% | $123,862 -16.2% |
| 2023 | $3,006 +3.1% | $147,800 +16% |
| 2022 | $2,916 +5.4% | $127,400 +14.7% |
| 2021 | $2,766 +19.1% | $111,100 |
| 2020 | $2,322 +20.6% | $111,100 +10.9% |
| 2019 | $1,926 +12.5% | $100,200 +10% |
| 2018 | $1,712 +5% | $91,100 +1.2% |
| 2017 | $1,630 -0.5% | $90,000 |
| 2016 | $1,638 | -- |
| 2015 | -- | -- |
| 2014 | -- | -- |
| 2013 | -- | -- |
| 2012 | -- | -- |
| 2011 | -- | -- |
| 2010 | -- | -- |
Find assessor info on the county website
Monthly payment
Est. payment
Payment breakdown
Explore the cost of this home by adjusting the details. Changes won't be saved.Climate risks
Neighborhood: 55314
Nearby schools
GreatSchools rating
- 9/10Buffalo Lake-Hector Elementary SchoolGrades: PK-5Distance: 4.9 mi
- 6/10Buffalo Lake-Hector SecondaryGrades: 6-12Distance: 4.9 mi
- $14,200-- bd-- ba480 sqft323 W Borden Ave, Buffalo Lake, MN 55314Off Market
- $1,600-- bd-- ba-- sqft335 W Borden Ave, BUFFALO LAKE, MN 55314Off Market
- $118,5003 bd3 ba1.7k sqft235 W Borden Ave, Buffalo Lake, MN 55314Sold

- $88,100-- bd-- ba1.1k sqft335 W Borden Ave, Buffalo Lake, MN 55314Off Market
- $102,400-- bd-- ba1k sqft208 3rd St SW, Buffalo Lake, MN 55314Off Market
- $50,400-- bd-- ba979 sqft318 W Borden Ave, Buffalo Lake, MN 55314Off Market
- $102,2004 bd1 ba1.1k sqft123 3rd St SW, Buffalo Lake, MN 55314Off Market
- $4,900-- bd-- ba-- sqft326 W Borden Ave, Buffalo Lake, MN 55314Off Market
A local agent can set up tours, give advice and negotiate with sellers.
Similar homes
- $239,9003 bd2 ba2k sqft916 Birch Ave W, Hector, MN 55342For Sale

 MLS ID #7111738, Eric A Newman, Coldwell Banker Realty. NorthstarMLS as distributed by MLS GRID
 - $230,0004 bd4 ba1.9k sqft120 3rd St W, Hector, MN 55342For Sale
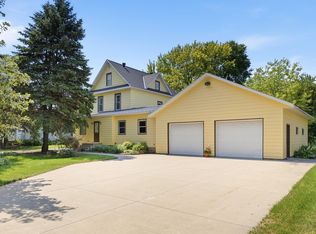 MLS ID #7129168, Brian C Renner, Edina Realty, Inc.. NorthstarMLS as distributed by MLS GRID
 - $--3 bd1 ba1.3k sqft501 6th St E, Hector, MN 55342Auction
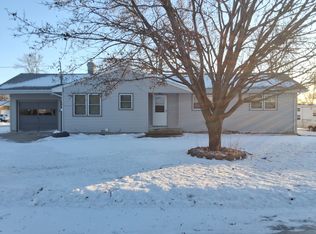 ServiceLink Auction
 - $219,9004 bd2 ba2.6k sqft551 6th St E, Hector, MN 55342For Sale
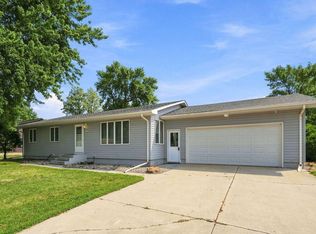 MLS ID #7107133, Eric A Newman, Coldwell Banker Realty. NorthstarMLS as distributed by MLS GRID
 - $245,0004 bd3 ba2.5k sqft430 9th St E, Hector, MN 55342For SaleMLS ID #7118609, Maria Oman, Premier Real Estate Services. NorthstarMLS as distributed by MLS GRID
- $239,9003 bd2 ba1.6k sqft216 3rd St N, Brownton, MN 55312For SaleMLS ID #7125641, Kimberly Katzenmeyer, Keller Williams Realty Integrity Northwest. NorthstarMLS as distributed by MLS GRID
- $245,0004 bd2 ba2.1k sqft500 Bowman St, Stewart, MN 55385For SaleMLS ID #7106566, Tracy L Ellig, Realty 1 Inc. NorthstarMLS as distributed by MLS GRID
- $128,0003 bd1 ba1.3k sqft741 East St, Stewart, MN 55385For SaleMLS ID #7130752, Rachel Kay Orsten, Orsten Realty. NorthstarMLS as distributed by MLS GRID
- $219,9002 bd3 ba1.8k sqft1008 W Ash Ave, Olivia, MN 56277For SaleMLS ID #7113895, Joseph Haen, RE/MAX Preferred Realty. NorthstarMLS as distributed by MLS GRID
- $--4 bd2 ba1.8k sqft1058 7th Ave NW, Hutchinson, MN 55350AuctionAuction.com 2
- $275,0005 bd4 ba2.5k sqft280 Colfax Ave NE, Hector, MN 55342For SaleMLS ID #7118242, Matthew Nelson, TheMLSonline.com, Inc.. NorthstarMLS as distributed by MLS GRID
- $199,9004 bd2 ba2.1k sqft420 S 8th St, Bird Island, MN 55310For SaleMLS ID #7115954, Peter Matanich, Premier Real Estate Services. NorthstarMLS as distributed by MLS GRID
- $230,0004 bd2 ba2.4k sqft601 S 10th St, Olivia, MN 56277For SaleMLS ID #7095916, Drew Maher, eXp Realty. NorthstarMLS as distributed by MLS GRID
- $199,0003 bd2 ba1.4k sqft315 Charles St SW, Hutchinson, MN 55350For SaleMLS ID #7117953, Knutson/McAlpin Team, Edina Realty, Inc.. NorthstarMLS as distributed by MLS GRID
- $164,9003 bd1 ba1.1k sqft458 4th St N, Brownton, MN 55312For SaleMLS ID #7073231, Daniel Hegberg, Admiral Realty. NorthstarMLS as distributed by MLS GRID
- $199,0003 bd2 ba2k sqft301 Depue Ave E, Olivia, MN 56277For SaleMLS ID #7039841, Paul Leindecker, National Realty Guild. NorthstarMLS as distributed by MLS GRID
- $214,9002 bd2 ba1.3k sqft725 4th Ave SW, Hutchinson, MN 55350For SaleMLS ID #7119011, Amanda Derner, Real Broker, LLC. NorthstarMLS as distributed by MLS GRID
- $215,0003 bd2 ba1.5k sqft436 Adams St SE, Hutchinson, MN 55350For SaleMLS ID #7090570, Jay M Docken, Edina Realty, Inc.. NorthstarMLS as distributed by MLS GRID
- $249,9003 bd2 ba2k sqft111 Cherry Ave, Bird Island, MN 55310For SaleMLS ID #6821899, Joseph Haen, RE/MAX Preferred Realty. NorthstarMLS as distributed by MLS GRID
- $269,9003 bd2 ba2.1k sqft304 5th Ave N, Brownton, MN 55312For SaleMLS ID #7121502, Michaelee Jenkins, RE/MAX Advantage Plus. NorthstarMLS as distributed by MLS GRID
