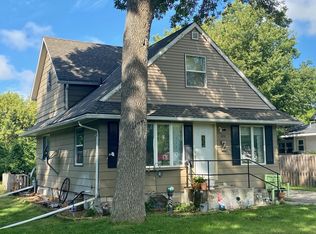
Move right into this beautifully updated 4-bedroom, 2-bath home! The bright main level features a spacious living room with large picture windows that fill the space with natural light. The gorgeous white kitchen offers matching stainless steel appliances, a center island, and plenty of cabinet space, making it both functional and inviting. Three bedrooms are located on the upper level, while the finished lower level includes a fourth bedroom, remodeled bathroom with laundry, and a cozy media/family room that’s perfect for movie nights, a playroom, or home office. Step outside to enjoy the fully fenced backyard with plenty of room to play, plus a paver patio that’s ready for summer grilling, relaxing, or entertaining friends and family. Over the years, this home has seen numerous updates, including the kitchen, flooring, finished lower level, remodeled bathroom, full-house insulation in the exterior walls and dormers, drain tile, water heater, and new windows and patio door in the bonus room. Conveniently located near Splash Island Adventure Park, this home offers a great combination of updates, space, and location.
Active
$199,900
420 S 8th St, Bird Island, MN 55310
4beds
2,187sqft
Single Family
Built in 1900
6,969 Square Feet Lot
$192,700 Zestimate®
$91/sqft
$-- HOA
What's special
- 61 days
- 338
- 26
Zillow last checked:
Listing updated:
Listed by:
Peter Matanich 320-493-5716,
Premier Real Estate Services,
Kimberly Matanich 320-260-2629
Source: NorthstarMLS as distributed by MLS GRID,MLS#: 7115954
Facts & features
Interior
Bedrooms & bathrooms
- Bedrooms: 4
- Bathrooms: 2
- Full bathrooms: 1
- 3/4 bathrooms: 1
Bedroom
- Level: Upper
- Area: 195 Square Feet
- Dimensions: 13x15
Bedroom 2
- Level: Upper
- Area: 120 Square Feet
- Dimensions: 10x12
Bedroom 3
- Level: Upper
- Area: 119.7 Square Feet
- Dimensions: 9.5x12.6
Bedroom 4
- Level: Lower
- Area: 99.75 Square Feet
- Dimensions: 9.5x10.5
Bonus room
- Level: Main
- Area: 171 Square Feet
- Dimensions: 9.5x18
Dining room
- Level: Main
- Area: 99.75 Square Feet
- Dimensions: 9.5x10.5
Family room
- Level: Lower
- Area: 149.5 Square Feet
- Dimensions: 11.5x13
Kitchen
- Level: Main
- Area: 195 Square Feet
- Dimensions: 13x15
Living room
- Level: Main
- Area: 310.5 Square Feet
- Dimensions: 13.5x23
Heating
- Forced Air
Cooling
- Central Air
Appliances
- Included: Dishwasher, Dryer, Electric Water Heater, Range, Refrigerator, Washer
- Laundry: Lower Level
Features
- Basement: Block,Drain Tiled,Egress Window(s),Finished,Partial,Sump Pump
- Has fireplace: No
Interior area
- Total structure area: 2,340
- Total interior livable area: 2,187 sqft
- Finished area above ground: 1,350
- Finished area below ground: 837
Property
Parking
- Total spaces: 1
- Parking features: Attached
- Attached garage spaces: 1
- Details: Garage Dimensions (14x22)
Accessibility
- Accessibility features: Partially Wheelchair
Features
- Levels: One and One Half
- Stories: 1.5
- Patio & porch: Patio
Lot
- Size: 6,969 Square Feet
- Dimensions: 50 x 140
- Features: Tree Coverage - Light
Details
- Foundation area: 990
- Parcel number: 280083000
- Zoning description: Residential-Single Family
Construction
Type & style
- Home type: SingleFamily
- Property subtype: Single Family
Materials
- Block, Frame
- Roof: Asphalt
Condition
- New construction: No
- Year built: 1900
Utilities & green energy
- Electric: Circuit Breakers
- Gas: Natural Gas
- Sewer: City Sewer/Connected
- Water: City Water/Connected
Community & HOA
Community
- Subdivision: Original
HOA
- Has HOA: No
Location
- Region: Bird Island
Financial & listing details
- Price per square foot: $91/sqft
- Annual tax amount: $1,930
- Date on market: 7/25/2026
Estimated market value
$192,700
$183,000 - $202,000
$1,656/mo
Price history
| Date | Event | Price |
|---|---|---|
| 7/30/2026 | Listed for sale | $199,900+19.3%$91/sqft |
Source:  NorthstarMLS as distributed by MLS GRID #7115954 Report a problem NorthstarMLS as distributed by MLS GRID #7115954 Report a problem | ||
| 7/26/2024 | Sold | $167,500-0.3%$77/sqft |
Source: NorthstarMLS as distributed by MLS GRID #6534499 Report a problem | ||
| 7/16/2024 | Pending sale | $168,000$77/sqft |
Source: NorthstarMLS as distributed by MLS GRID #6534499 Report a problem | ||
| 5/28/2024 | Price change | $168,000-2.6%$77/sqft |
Source: NorthstarMLS as distributed by MLS GRID #6534499 Report a problem | ||
| 5/11/2024 | Listed for sale | $172,500+169.5%$79/sqft |
Source: NorthstarMLS as distributed by MLS GRID #6534499 Report a problem | ||
| 10/26/2020 | Sold | $64,000+15%$29/sqft |
Source: NorthstarMLS as distributed by MLS GRID #5656043 Report a problem | ||
| 7/5/2016 | Sold | $55,650$25/sqft |
Source: NorthstarMLS as distributed by MLS GRID #5187180 Report a problem | ||
Public tax history
Tax history is unavailable.
Monthly payment
Est. payment
Payment breakdown
Explore the cost of this home by adjusting the details. Changes won't be saved.Climate risks
Neighborhood: 55310
Similar homes
- $199,0003 bd2 ba2k sqft301 Depue Ave E, Olivia, MN 56277For Sale

 MLS ID #7149202, Paul Leindecker, National Realty Guild. NorthstarMLS as distributed by MLS GRID
 - $163,0002 bd1 ba1.2k sqft821 Ash Ave, Bird Island, MN 55310For Sale
 MLS ID #7089718, The Broll Team, Keller Williams Realty Integrity Northwest. NorthstarMLS as distributed by MLS GRID
 - $249,9003 bd2 ba2k sqft111 Cherry Ave, Bird Island, MN 55310For Sale
 MLS ID #6821899, Joseph Haen, RE/MAX Preferred Realty. NorthstarMLS as distributed by MLS GRID
 - $192,5004 bd2 ba2.1k sqft261 Dupont Ave NE, Hector, MN 55342For Sale
 MLS ID #7135766, Lori A McCahey, Coldwell Banker Realty. NorthstarMLS as distributed by MLS GRID
 - $200,0004 bd2 ba2.6k sqft551 6th St E, Hector, MN 55342For SaleMLS ID #7107133, Eric A Newman, Coldwell Banker Realty. NorthstarMLS as distributed by MLS GRID
- $129,0003 bd1 ba1.4k sqft640 Ranchwood Dr, Bird Island, MN 55310For SaleMLS ID #7100716, Sherry Regier, EXIT Realty - Great Plains. NorthstarMLS as distributed by MLS GRID
- $230,0004 bd4 ba1.9k sqft120 3rd St W, Hector, MN 55342For SaleMLS ID #7129168, Brian C Renner, Edina Realty, Inc.. NorthstarMLS as distributed by MLS GRID
- $160,0004 bd3 ba1.7k sqft308 S 13th St, Olivia, MN 56277For SaleMLS ID #7061883, Drew Maher, eXp Realty. NorthstarMLS as distributed by MLS GRID
- $237,0004 bd3 ba2.2k sqft1318 Chestnut Ave W, Olivia, MN 56277For SaleMLS ID #7057982, Shane Fitzner, Fitzner Real Estate LLC. NorthstarMLS as distributed by MLS GRID
- $219,9002 bd3 ba1.8k sqft1008 W Ash Ave, Olivia, MN 56277For SaleMLS ID #7113895, Joseph Haen, RE/MAX Preferred Realty. NorthstarMLS as distributed by MLS GRID
- $175,0003 bd2 ba1.6k sqft411 7th St E, Hector, MN 55342For SaleMLS ID #7135108, Eric A Newman, Coldwell Banker Realty. NorthstarMLS as distributed by MLS GRID
- $250,0003 bd2 ba2.5k sqft(Undisclosed Address), Olivia, MN 56277For SaleMLS ID #7048725, Jolene Joyce Ervin, Edina Realty. NorthstarMLS as distributed by MLS GRID
- $187,0003 bd2 ba1.7k sqft120 Park Ave W, Renville, MN 56284For SaleMLS ID #7117627, Kathy Swanson, Northstar Real Estate Associat. NorthstarMLS as distributed by MLS GRID
- $260,0005 bd4 ba2.5k sqft280 Colfax Ave NE, Hector, MN 55342For SaleMLS ID #7141563, Matthew Nelson, TheMLSonline.com, Inc.. NorthstarMLS as distributed by MLS GRID
- $234,9003 bd2 ba2k sqft916 Birch Ave W, Hector, MN 55342For SaleMLS ID #7111738, Eric A Newman, Coldwell Banker Realty. NorthstarMLS as distributed by MLS GRID
- $209,0002 bd2 ba1.9k sqft311 W Borden Ave, Buffalo Lake, MN 55314For SaleMLS ID #7117047, Patricia A Hackbarth, Exceptional Realty. NorthstarMLS as distributed by MLS GRID
- $285,0004 bd3 ba1.8k sqft1000 W Birch Ave, Olivia, MN 56277For SaleMLS ID #7062158, Timothy Nesburg, Scenic City Realty, LLC. NorthstarMLS as distributed by MLS GRID
- $199,0003 bd2 ba1.2k sqft221 Woodlawn Ave, Lake Lillian, MN 56253For SaleMLS ID #6818681, Courtney Studenski, Central MN Realty LLC. NorthstarMLS as distributed by MLS GRID
