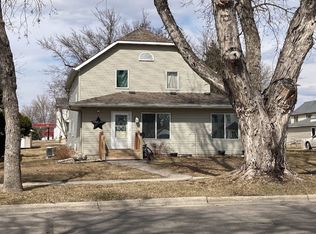
Stunning Victorian-era home beautifully blends timeless character with thoughtful, modern updates. The updated kitchen features custom cabinetry and granite countertops, creating a perfect balance of style and functionality. A rare find for a home of this era, the main-floor bathroom has been tastefully renovated for today’s living.
Rich hardwood floors run throughout, adding warmth and charm. Relax and unwind in the inviting three-season porch—perfect for morning coffee or evening conversations.
Upstairs offers three spacious bedrooms with large closets, along with the convenience of an upper-level laundry area—no more trips up and down stairs. The attic provides additional potential, ready to be finished into extra living space, a studio, or a private retreat.
The home is equipped with updated boiler heat for efficient, modern comfort.
Step outside to enjoy the fenced backyard and a two-car detached garage, offering both privacy and practicality.
This home is filled with character, comfort, and charm—you truly need to experience it in person to appreciate how welcoming it feels the moment you walk in.
Active
$245,000
Olivia, MN 56277
3beds
2,500sqft
Single Family
Built in 1910
0.43 Acres Lot
$241,600 Zestimate®
$98/sqft
$-- HOA
What's special
Fenced backyardRich hardwood floorsTwo-car detached garageUpdated kitchenGranite countertopsCustom cabinetryUpdated boiler heat
- 2 days
- 56
- 0
Likely to sell faster than
Zillow last checked:
Listing updated:
Listed by:
Jolene Joyce Ervin 320-522-0756,
Edina Realty
Source: NorthstarMLS as distributed by MLS GRID,MLS#: 7161464
Facts & features
Interior
Bedrooms & bathrooms
- Bedrooms: 3
- Bathrooms: 2
- Full bathrooms: 1
- 3/4 bathrooms: 1
Bedroom
- Level: Upper
- Area: 168 Square Feet
- Dimensions: 12X14
Bedroom 2
- Level: Upper
- Area: 108 Square Feet
- Dimensions: 9X12
Bedroom 3
- Level: Upper
- Area: 144 Square Feet
- Dimensions: 12X12
Dining room
- Level: Main
- Area: 120 Square Feet
- Dimensions: 10X12
Kitchen
- Level: Main
- Area: 132 Square Feet
- Dimensions: 11X12
Porch
- Level: Main
- Area: 275 Square Feet
- Dimensions: 25X11
Heating
- Forced Air, Hot Water
Cooling
- Wall Unit(s)
Features
- Basement: Full
- Number of fireplaces: 1
- Fireplace features: Gas
Interior area
- Total structure area: 2,500
- Total interior livable area: 2,500 sqft
- Finished area above ground: 2,500
- Finished area below ground: 0
Property
Parking
- Total spaces: 2
- Parking features: Detached Garage
- Garage spaces: 2
- Details: Garage Dimensions (26x30)
Accessibility
- Accessibility features: None
Features
- Levels: More Than 2 Stories
Lot
- Size: 0.43 Acres
- Dimensions: 125 x 150
Details
- Foundation area: 1050
- Parcel number: 35083500
- Zoning description: Residential-Single Family
Construction
Type & style
- Home type: SingleFamily
- Property subtype: Single Family
Materials
- Roof: Asphalt
Condition
- New construction: No
- Year built: 1910
Utilities & green energy
- Electric: Circuit Breakers
- Gas: Other
- Sewer: City Sewer/Connected
- Water: City Water/Connected
Community & HOA
HOA
- Has HOA: No
Location
- Region: Olivia
Financial & listing details
- Price per square foot: $98/sqft
- Annual tax amount: $6,548
- Date on market: 10/16/2026
- Cumulative days on market: 186 days
Estimated market value
$241,600
$230,000 - $254,000
$1,300/mo
Price history
| Date | Event | Price |
|---|---|---|
| 10/16/2026 | Listed for sale | $245,000-2%$98/sqft |
Source:  NorthstarMLS as distributed by MLS GRID #7161464 Report a problem NorthstarMLS as distributed by MLS GRID #7161464 Report a problem | ||
| 10/3/2026 | Listing removed | $250,000$100/sqft |
Source: NorthstarMLS as distributed by MLS GRID #7048725 Report a problem | ||
| 6/22/2026 | Price change | $250,000-2.7%$100/sqft |
Source: NorthstarMLS as distributed by MLS GRID #7048725 Report a problem | ||
| 4/3/2026 | Listed for sale | $257,000+47.7%$103/sqft |
Source: NorthstarMLS as distributed by MLS GRID #7048725 Report a problem | ||
| 8/16/2012 | Sold | $174,000$70/sqft |
Source: NorthstarMLS as distributed by MLS GRID #5179279 Report a problem | ||
Public tax history
| Year | Property taxes | Tax assessment |
|---|---|---|
| 2025 | $6,548 +3.4% | $240,229 +10.8% |
| 2024 | $6,330 +98.6% | $216,839 -7% |
| 2023 | $3,188 +11.1% | $233,100 +4.2% |
| 2022 | $2,870 +2.3% | $223,700 +19.7% |
| 2021 | $2,806 +5.6% | $186,900 |
| 2020 | $2,656 +20.3% | $186,900 +9.6% |
| 2019 | $2,208 +3.1% | $170,500 +11.5% |
| 2018 | $2,142 +8.4% | $152,900 |
| 2017 | $1,976 +5.3% | $152,900 |
| 2016 | $1,876 | -- |
| 2015 | -- | -- |
| 2014 | -- | -- |
| 2013 | -- | -- |
| 2012 | -- | -- |
| 2011 | -- | -- |
| 2010 | -- | -- |
Monthly payment
Est. payment
Payment breakdown
Explore the cost of this home by adjusting the details. Changes won't be saved.Climate risks
Neighborhood: 56277

Similar homes
- $199,0003 bd2 ba2k sqft301 Depue Ave E, Olivia, MN 56277For Sale

 MLS ID #7149202, Paul Leindecker, National Realty Guild. NorthstarMLS as distributed by MLS GRID
 - $209,9002 bd3 ba1.8k sqft1008 W Ash Ave, Olivia, MN 56277For Sale
 MLS ID #7113895, Joseph Haen, RE/MAX Preferred Realty. NorthstarMLS as distributed by MLS GRID
 - $299,9004 bd4 ba3.6k sqft311 9th St S, Olivia, MN 56277For Sale
 MLS ID #7005322, Joseph Haen, RE/MAX Preferred Realty. NorthstarMLS as distributed by MLS GRID
 - $285,0003 bd2 ba1.5k sqft1301 N 9th St, Olivia, MN 56277For Sale
 MLS ID #7124572, Rachel Kay Orsten, Orsten Realty. NorthstarMLS as distributed by MLS GRID
 - $285,0004 bd3 ba1.8k sqft1000 W Birch Ave, Olivia, MN 56277For SaleMLS ID #7062158, Timothy Nesburg, Scenic City Realty, LLC. NorthstarMLS as distributed by MLS GRID
- $160,0004 bd3 ba1.7k sqft308 S 13th St, Olivia, MN 56277For SaleMLS ID #7061883, Drew Maher, eXp Realty. NorthstarMLS as distributed by MLS GRID
- $234,9004 bd2 ba1.8k sqft35566 720th Ave, Morton, MN 56270For SaleMLS ID #7156045, Valerie Jean Stephens, Kerkhoff Auction & Real Estate. NorthstarMLS as distributed by MLS GRID
- $249,9003 bd2 ba2k sqft111 Cherry Ave, Bird Island, MN 55310For SaleMLS ID #6821899, Joseph Haen, RE/MAX Preferred Realty. NorthstarMLS as distributed by MLS GRID
- $139,0002 bd1 ba1.4k sqft600 E Elm Ave, Olivia, MN 56277For SaleMLS ID #7107554, Jolene Joyce Ervin, Edina Realty. NorthstarMLS as distributed by MLS GRID
- $189,9004 bd2 ba2.1k sqft420 S 8th St, Bird Island, MN 55310For SaleMLS ID #7156171, Peter Matanich, Premier Real Estate Services. NorthstarMLS as distributed by MLS GRID
- $299,9003 bd2 ba2.4k sqft33672 County Road 15, Morton, MN 56270For SaleMLS ID #7100502, Samantha Pendleton, Kerkhoff Auction & Real Estate. NorthstarMLS as distributed by MLS GRID
- $220,0004 bd4 ba1.9k sqft120 3rd St W, Hector, MN 55342For SaleMLS ID #7129168, Brian C Renner, Edina Realty, Inc.. NorthstarMLS as distributed by MLS GRID
- $249,0003 bd3 ba2k sqft451 Birch Ave W, Hector, MN 55342For SaleMLS ID #7105376, Alex Zauner, Real Broker, LLC. NorthstarMLS as distributed by MLS GRID
- $260,0005 bd4 ba2.5k sqft280 Colfax Ave NE, Hector, MN 55342For SaleMLS ID #7141563, Matthew Nelson, TheMLSonline.com, Inc.. NorthstarMLS as distributed by MLS GRID
- $239,9004 bd2 ba2.1k sqft810 Sunrise Blvd, Redwood Falls, MN 56283For SaleMLS ID #7089034, Valerie Jean Stephens, Kerkhoff Auction & Real Estate. NorthstarMLS as distributed by MLS GRID
- $225,0003 bd2 ba2k sqft916 Birch Ave W, Hector, MN 55342For SaleMLS ID #7111738, Eric A Newman, Coldwell Banker Realty. NorthstarMLS as distributed by MLS GRID
- $210,0003 bd2 ba2k sqft313 E 5th St, Redwood Falls, MN 56283For SaleMLS ID #7088231, Kelly Sue Kruger, Weichert REALTORS Tower Properties - Granite Falls. NorthstarMLS as distributed by MLS GRID
- $215,0004 bd2 ba2.6k sqft300 N Lincoln St, Redwood Falls, MN 56283For SaleMLS ID #6766775, Kara C Prescott, Kerkhoff Auction & Real Estate. NorthstarMLS as distributed by MLS GRID
