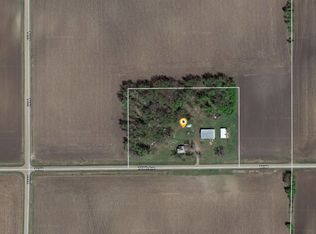
Peaceful Hobby Farm Retreat Just 13 Miles from Redwood Falls! Enjoy the best of country living on this beautiful 6.12-acre property offering plenty of space, privacy, and room to grow. The 4-bedroom, 2-bath home features warm wood floors, updated bathrooms, an updated furnace and central air, maintenance-free siding, and a durable steel roof. Relax and enjoy the quiet surroundings from the spacious deck.
The property also includes several outbuildings, providing excellent storage and endless possibilities for hobbies, projects, or animals. With plenty of room for kids, pets, and livestock, this is an ideal setting for a growing family looking for space without being far from town. A wonderful opportunity to create your own country retreat just minutes from Redwood Falls!
Active
$234,900
35566 720th Ave, Morton, MN 56270
4beds
1,872sqft
Single Family
Built in 1974
6.12 Acres Lot
$229,600 Zestimate®
$125/sqft
$-- HOA
What's special
Warm wood floorsSpacious deckMaintenance-free sidingDurable steel roofUpdated bathrooms
- 7 days
- 609
- 56
Likely to sell faster than
Zillow last checked:
Listing updated:
Listed by:
Valerie Jean Stephens 507-640-2839,
Kerkhoff Auction & Real Estate
Source: NorthstarMLS as distributed by MLS GRID,MLS#: 7156045
Facts & features
Interior
Bedrooms & bathrooms
- Bedrooms: 4
- Bathrooms: 2
- 3/4 bathrooms: 2
Bedroom
- Level: Upper
- Area: 169 Square Feet
- Dimensions: 13 X 13
Bedroom 2
- Level: Upper
- Area: 120 Square Feet
- Dimensions: 10 X 12
Bedroom 3
- Level: Lower
- Area: 143 Square Feet
- Dimensions: 11X 13
Bedroom 4
- Level: Lower
- Area: 143 Square Feet
- Dimensions: 11X13
Dining room
- Level: Upper
- Area: 80 Square Feet
- Dimensions: 8 X 10
Family room
- Level: Lower
- Area: 156 Square Feet
- Dimensions: 12X 13
Kitchen
- Level: Upper
- Area: 100 Square Feet
- Dimensions: 10 X 10
Utility room
- Level: Lower
- Area: 182 Square Feet
- Dimensions: 14 X 13
Heating
- Forced Air
Cooling
- Central Air
Appliances
- Included: Gas Water Heater, Range, Refrigerator
- Laundry: In Basement, Electric Dryer Hookup, Washer Hookup
Features
- Basement: Egress Window(s),Finished,Full
- Number of fireplaces: 1
- Fireplace features: Wood Burning
Interior area
- Total structure area: 1,872
- Total interior livable area: 1,872 sqft
- Finished area above ground: 936
- Finished area below ground: 936
Property
Parking
- Total spaces: 2
- Parking features: Attached, Concrete, Garage Door Opener, Insulated Garage
- Attached garage spaces: 2
- Has uncovered spaces: Yes
- Details: Garage Dimensions (28 X 26)
Accessibility
- Accessibility features: None
Features
- Levels: Two
- Stories: 2
- Patio & porch: Deck
Lot
- Size: 6.12 Acres
- Dimensions: 6.12 acres
Details
- Additional structures: Barn(s), Shed(s), Storage Shed
- Foundation area: 936
- Parcel number: 190119300
- Zoning description: Agriculture,Residential-Single Family
Construction
Type & style
- Home type: SingleFamily
- Property subtype: Single Family
Materials
- Frame
- Roof: Metal
Condition
- New construction: No
- Year built: 1974
Utilities & green energy
- Electric: Circuit Breakers
- Gas: Propane
- Sewer: Septic System Compliant - Yes
- Water: Well
Community & HOA
HOA
- Has HOA: No
Location
- Region: Morton
Financial & listing details
- Price per square foot: $125/sqft
- Tax assessed value: $176,100
- Annual tax amount: $1,309
- Date on market: 10/7/2026
Estimated market value
$229,600
$218,000 - $241,000
$1,124/mo
Price history
| Date | Event | Price |
|---|---|---|
| 10/7/2026 | Listed for sale | $234,900$125/sqft |
Source:  NorthstarMLS as distributed by MLS GRID #7156045 Report a problem NorthstarMLS as distributed by MLS GRID #7156045 Report a problem | ||
Public tax history
| Year | Property taxes | Tax assessment |
|---|---|---|
| 2025 | $1,222 +6.6% | $136,352 +3.1% |
| 2024 | $1,146 +9.6% | $132,255 -14.9% |
| 2023 | $1,046 +5.2% | $155,500 +5.6% |
| 2022 | $994 +6.4% | $147,200 +15.1% |
| 2021 | $934 +7.4% | $127,900 +6.7% |
| 2020 | $870 +12.7% | $119,900 +6.4% |
| 2019 | $772 +7.2% | $112,700 +6.5% |
| 2018 | $720 +7.1% | $105,800 |
| 2017 | $672 -6.9% | $105,800 |
| 2016 | $722 | -- |
| 2015 | -- | -- |
| 2014 | -- | -- |
| 2013 | -- | -- |
| 2012 | -- | -- |
| 2011 | -- | -- |
| 2010 | -- | -- |
Find assessor info on the county website
Monthly payment
Est. payment
Payment breakdown
Explore the cost of this home by adjusting the details. Changes won't be saved.Climate risks
Neighborhood: 56270
Similar homes
- $299,9003 bd2 ba2.4k sqft33672 County Road 15, Morton, MN 56270For Sale

 MLS ID #7100502, Samantha Pendleton, Kerkhoff Auction & Real Estate. NorthstarMLS as distributed by MLS GRID
 - $239,9004 bd2 ba2.1k sqft810 Sunrise Blvd, Redwood Falls, MN 56283For Sale
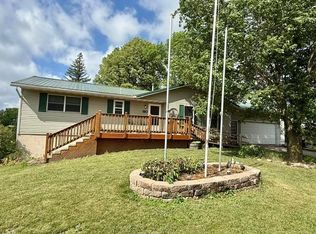 MLS ID #7089034, Valerie Jean Stephens, Kerkhoff Auction & Real Estate. NorthstarMLS as distributed by MLS GRID
 - $254,9005 bd3 ba2.2k sqft61256 440th St, Fairfax, MN 55332For Sale
 MLS ID #7090487, Matthew N Johnson, Leland Realty. NorthstarMLS as distributed by MLS GRID
 - $197,5003 bd2 ba1.6k sqft25050 400th St, Belview, MN 56214For Sale
 MLS ID #7136995, Leslie Lynn Reese, Keller Williams Realty-SF. NorthstarMLS as distributed by MLS GRID
 - $199,0003 bd2 ba2k sqft301 Depue Ave E, Olivia, MN 56277For SaleMLS ID #7149202, Paul Leindecker, National Realty Guild. NorthstarMLS as distributed by MLS GRID
- $285,0004 bd3 ba1.8k sqft1000 W Birch Ave, Olivia, MN 56277For SaleMLS ID #7062158, Timothy Nesburg, Scenic City Realty, LLC. NorthstarMLS as distributed by MLS GRID
- $209,9002 bd3 ba1.8k sqft1008 W Ash Ave, Olivia, MN 56277For SaleMLS ID #7113895, Joseph Haen, RE/MAX Preferred Realty. NorthstarMLS as distributed by MLS GRID
- $224,9003 bd2 ba1.7k sqft309 Fallwood Rd, Redwood Falls, MN 56283For SaleMLS ID #7114004, Douglas D Kerkhoff, Kerkhoff Auction & Real Estate. NorthstarMLS as distributed by MLS GRID
- $220,0004 bd2 ba1.1k sqft214 Front St E, Redwood Falls, MN 56283For SaleMLS ID #7073793, Sarah Jacobson, Minnesota Lands and Homes Real Estate. NorthstarMLS as distributed by MLS GRID
- $215,0004 bd2 ba2.6k sqft300 N Lincoln St, Redwood Falls, MN 56283For SaleMLS ID #6766775, Kara C Prescott, Kerkhoff Auction & Real Estate. NorthstarMLS as distributed by MLS GRID
- $249,9003 bd2 ba2k sqft111 Cherry Ave, Bird Island, MN 55310For SaleMLS ID #6821899, Joseph Haen, RE/MAX Preferred Realty. NorthstarMLS as distributed by MLS GRID
- $285,0003 bd2 ba1.5k sqft1301 N 9th St, Olivia, MN 56277For SaleMLS ID #7124572, Rachel Kay Orsten, Orsten Realty. NorthstarMLS as distributed by MLS GRID
- $160,0004 bd3 ba1.7k sqft308 S 13th St, Olivia, MN 56277For SaleMLS ID #7061883, Drew Maher, eXp Realty. NorthstarMLS as distributed by MLS GRID
- $220,0004 bd4 ba1.9k sqft120 3rd St W, Hector, MN 55342For SaleMLS ID #7129168, Brian C Renner, Edina Realty, Inc.. NorthstarMLS as distributed by MLS GRID
- $229,0003 bd2 ba1.9k sqft98 Vernon Ave, Morgan, MN 56266For SaleMLS ID #7113177, Kara C Prescott, Kerkhoff Auction & Real Estate. NorthstarMLS as distributed by MLS GRID
- $217,9004 bd2 ba1.6k sqft131 N Drury St, Redwood Falls, MN 56283For SaleMLS ID #7133539, Shannon Guetter, Re/Max Realty Plus. NorthstarMLS as distributed by MLS GRID
- $189,9004 bd2 ba2.1k sqft420 S 8th St, Bird Island, MN 55310For SaleMLS ID #7156171, Peter Matanich, Premier Real Estate Services. NorthstarMLS as distributed by MLS GRID
- $225,0003 bd2 ba2k sqft916 Birch Ave W, Hector, MN 55342For SaleMLS ID #7111738, Eric A Newman, Coldwell Banker Realty. NorthstarMLS as distributed by MLS GRID
