Your country dream starts here! Looking for space, privacy and the comfort of all living space on 1 level! This beautiful 3 bedroom 2 bath home on 5.5 acres near Belview Mn offers the perfect blend of country living and peacefulness. The property also features a oversized, heated, detached double garage. Whether your looking for room to spread out, a place to enjoy the outdoors, or simply want more privacy and space, this property is worth the look.
Active with contingency
$197,500
25050 400th St, Belview, MN 56214
3beds
1,680sqft
Single Family
Built in 1990
5.5 Acres Lot
$-- Zestimate®
$118/sqft
$-- HOA
What's special
- 45 days
- 623
- 38
Zillow last checked:
Listing updated:
Listed by:
Leslie Lynn Reese 507-215-2838,
Keller Williams Realty-SF
Source: NorthstarMLS as distributed by MLS GRID,MLS#: 7136995
Facts & features
Interior
Bedrooms & bathrooms
- Bedrooms: 3
- Bathrooms: 2
- Full bathrooms: 2
Bedroom
- Level: Main
- Area: 195 Square Feet
- Dimensions: 13x15
Bedroom 2
- Level: Main
- Area: 110 Square Feet
- Dimensions: 10x11
Bedroom 3
- Level: Main
- Area: 110 Square Feet
- Dimensions: 10x11
Bonus room
- Level: Main
- Area: 36 Square Feet
- Dimensions: 12x3
Dining room
- Level: Main
- Area: 120 Square Feet
- Dimensions: 10x12
Kitchen
- Level: Main
- Area: 208 Square Feet
- Dimensions: 16x13
Living room
- Level: Main
- Area: 272 Square Feet
- Dimensions: 17x16
Heating
- Forced Air
Cooling
- Central Air
Appliances
- Included: Dishwasher, Dryer, Electric Water Heater, Exhaust Fan, Microwave, Range, Refrigerator, Washer, Water Softener Rented
- Laundry: Main Level
Features
- Basement: Crawl Space
- Number of fireplaces: 1
- Fireplace features: Electric, Family Room
Interior area
- Total structure area: 1,680
- Total interior livable area: 1,680 sqft
- Finished area above ground: 1,680
- Finished area below ground: 0
Property
Parking
- Total spaces: 2
- Parking features: Detached Garage, Gravel, Electric, Garage Door Opener, Heated Garage, Insulated Garage, Garage
- Garage spaces: 2
- Has uncovered spaces: Yes
Accessibility
- Accessibility features: Soaking Tub
Features
- Levels: One
- Stories: 1
- Patio & porch: Deck
Lot
- Size: 5.5 Acres
- Dimensions: 5.5 acrea
- Features: Irregular Lot, Tree Coverage - Heavy
Details
- Additional structures: Granary
- Foundation area: 1680
- Parcel number: 570022020
- Zoning description: Agriculture
Construction
Type & style
- Home type: SingleFamily
- Property subtype: Single Family
Materials
- Roof: Asphalt
Condition
- New construction: No
- Year built: 1990
Utilities & green energy
- Electric: Circuit Breakers
- Gas: Propane
- Sewer: Septic System Compliant - Yes
- Water: Well
Community & HOA
HOA
- Has HOA: No
Location
- Region: Belview
Financial & listing details
- Price per square foot: $118/sqft
- Tax assessed value: $209,000
- Annual tax amount: $1,225
- Date on market: 9/5/2026
- Road surface type: Unimproved
Estimated market value
Not available
Estimated sales range
Not available
Not available
Price history
| Date | Event | Price |
|---|---|---|
| 9/5/2026 | Listed for sale | $197,500+172.4%$118/sqft |
Source:  NorthstarMLS as distributed by MLS GRID #7136995 Report a problem | ||
| 1/25/2012 | Sold | $72,500-9.3%$43/sqft |
Source: NorthstarMLS as distributed by MLS GRID #5176970 Report a problem | ||
| 10/16/2011 | Price change | $79,900-5.9%$48/sqft |
Source: SCENIC CITY REALTY #36390 Report a problem | ||
| 7/21/2011 | Price change | $84,900-15%$51/sqft |
Source: SCENIC CITY REALTY #36390 Report a problem | ||
| 5/18/2011 | Listed for sale | $99,900$59/sqft |
Source: Scenic City Realty #36390 Report a problem | ||
Public tax history
| Year | Property taxes | Tax assessment |
|---|---|---|
| 2025 | $1,259 -2.6% | $209,000 +3.2% |
| 2024 | $1,292 -2.5% | $202,500 -2.1% |
| 2023 | $1,326 -3.3% | $206,900 +14.2% |
| 2022 | $1,371 +1916.2% | $181,200 +25.8% |
| 2021 | $68 | $144,000 +22.9% |
| 2020 | -- | $117,200 +2.9% |
| 2019 | -- | $113,900 +0.3% |
| 2018 | -- | $113,600 |
| 2017 | -- | -- |
| 2016 | -- | -- |
| 2015 | -- | -- |
| 2014 | -- | -- |
| 2013 | -- | -- |
| 2012 | -- | -- |
| 2011 | -- | -- |
| 2010 | -- | -- |
Find assessor info on the county website
Monthly payment
Est. payment
Payment breakdown
Explore the cost of this home by adjusting the details. Changes won't be saved.Climate risks
Neighborhood: 56214

Similar homes
- $119,5003 bd2 ba1.3k sqft204 E Hibbard Ave, Belview, MN 56214For Sale

 MLS ID #7156390, David Jon Mattison, Minnesota Lands and Homes Real Estate. NorthstarMLS as distributed by MLS GRID
- $234,9004 bd2 ba1.8k sqft35566 720th Ave, Morton, MN 56270For Sale
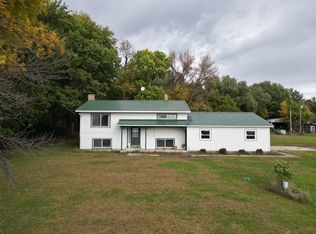 MLS ID #7156045, Valerie Jean Stephens, Kerkhoff Auction & Real Estate. NorthstarMLS as distributed by MLS GRID
- $135,0004 bd1 ba1.7k sqft207 S Lake St, Belview, MN 56214For Sale
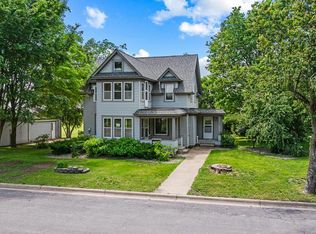 MLS ID #7090129, Cynthia Rogers– The Deutz Group, Edina Realty, Inc.. NorthstarMLS as distributed by MLS GRID
- $199,9003 bd2 ba1.4k sqft344 N Oak St, Vesta, MN 56292For Sale
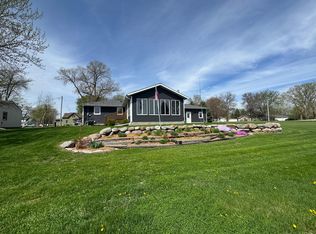 MLS ID #7067681, Kim Salfer, Realty Express. NorthstarMLS as distributed by MLS GRID
- $187,5003 bd2 ba1.4k sqft510 E Plum St, Redwood Falls, MN 56283For SaleMLS ID #7136305, Brent J Prouty, Re/Max Realty Plus. NorthstarMLS as distributed by MLS GRID
- $184,9003 bd1 ba2.1k sqft600 W Middle St, Redwood Falls, MN 56283For SaleMLS ID #7127041, Brent J Prouty, Re/Max Realty Plus. NorthstarMLS as distributed by MLS GRID
- $199,0003 bd2 ba2k sqft301 Depue Ave E, Olivia, MN 56277For SaleMLS ID #7149202, Paul Leindecker, National Realty Guild. NorthstarMLS as distributed by MLS GRID
- $217,9004 bd2 ba1.6k sqft131 N Drury St, Redwood Falls, MN 56283For SaleMLS ID #7133539, Shannon Guetter, Re/Max Realty Plus. NorthstarMLS as distributed by MLS GRID
- $245,0003 bd2 ba2.5k sqft(Undisclosed Address), Olivia, MN 56277For SaleMLS ID #7161464, Jolene Joyce Ervin, Edina Realty. NorthstarMLS as distributed by MLS GRID
- $224,9003 bd2 ba1.7k sqft309 Fallwood Rd, Redwood Falls, MN 56283For SaleMLS ID #7114004, Douglas D Kerkhoff, Kerkhoff Auction & Real Estate. NorthstarMLS as distributed by MLS GRID
- $210,0003 bd2 ba2k sqft313 E 5th St, Redwood Falls, MN 56283For SaleMLS ID #7088231, Kelly Sue Kruger, Weichert REALTORS Tower Properties - Granite Falls. NorthstarMLS as distributed by MLS GRID
- $220,0004 bd2 ba1.1k sqft214 Front St E, Redwood Falls, MN 56283For SaleMLS ID #7073793, Sarah Jacobson, Minnesota Lands and Homes Real Estate. NorthstarMLS as distributed by MLS GRID
- $209,9002 bd3 ba1.8k sqft1008 W Ash Ave, Olivia, MN 56277For SaleMLS ID #7113895, Joseph Haen, RE/MAX Preferred Realty. NorthstarMLS as distributed by MLS GRID
- $230,0005 bd4 ba2.2k sqft181 Elm St N, Vesta, MN 56292For SaleMLS ID #7066297, Brian Schied - Jana Reilly Home Team, Keller Williams Preferred Realty. NorthstarMLS as distributed by MLS GRID
- $237,5003 bd3 ba938 sqft79 1st Ave S, Wood Lake, MN 56297For SaleMLS ID #7063984, Sherry Mathiowetz, Marshall Area Homes. NorthstarMLS as distributed by MLS GRID
- $160,0004 bd3 ba1.7k sqft308 S 13th St, Olivia, MN 56277For SaleMLS ID #7061883, Drew Maher, eXp Realty. NorthstarMLS as distributed by MLS GRID
- $239,9004 bd2 ba2.1k sqft810 Sunrise Blvd, Redwood Falls, MN 56283For SaleMLS ID #7089034, Valerie Jean Stephens, Kerkhoff Auction & Real Estate. NorthstarMLS as distributed by MLS GRID
- $149,5004 bd2 ba1.6k sqft250 11th Ave, Granite Falls, MN 56241For SaleMLS ID #7155586, Joleen Marczak, Weichert REALTORS Tower Properties. NorthstarMLS as distributed by MLS GRID
- $120,0003 bd2 ba1.5k sqft601 Harrison Ave, Sacred Heart, MN 56285For SaleMLS ID #7114222, Sherry Mathiowetz, Marshall Area Homes. NorthstarMLS as distributed by MLS GRID
