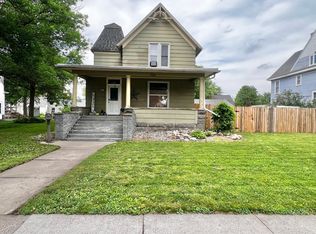
This lovely 3 bedroom 2 bath home shows pride in ownership. Updates include
siding, roof, door openers, garage doors and so much more.
It features a picture perfect yard, that is well maintained and beautifully landscaped.
The inside boasts a spacious living room with fantastic views from the attached sunroom. There is even a bonus LP stove for staying cozy on those cold nights. There is main floor laundry with a side door for easy yard access. The Basement has a finished bathroom , and large clean unfinished rec room areas. Newer water heater, water softner and more.
If you are looking for a move in ready home, you gotta check this one out!
Active
Price cut: $10.1K (5/29)
$219,900
344 N Oak St, Vesta, MN 56292
3beds
1,496sqft
:
Get pre-qualified$1,466/mo
Single Family
Built in 1956
0.31 Acres Lot
$217,000 Zestimate®
$147/sqft
$-- HOA
What's special
Picture perfect yard
- 80 days |
- 320 |
- 7 |
Likely to sell faster than
Zillow last checked:
Listing updated:
Listed by:
Kim Salfer 507-276-9977,
Realty Express
Source: NorthstarMLS as distributed by MLS GRID,MLS#: 7067681
Facts & features
Interior
Bedrooms & bathrooms
- Bedrooms: 3
- Bathrooms: 2
- Full bathrooms: 1
- 3/4 bathrooms: 1
Bedroom
- Level: Main
Bedroom 2
- Level: Main
Bedroom 3
- Level: Main
Bathroom
- Level: Main
Bathroom
- Level: Lower
Family room
- Level: Lower
Laundry
- Level: Main
- Area: 96 Square Feet
- Dimensions: 12 x8
Living room
- Level: Main
- Area: 345 Square Feet
- Dimensions: 23x15
Sun room
- Level: Main
- Area: 247 Square Feet
- Dimensions: 19 x13
Heating
- Forced Air
Cooling
- Central Air
Appliances
- Included: Dishwasher, Range, Refrigerator, Water Softener Owned
- Laundry: Laundry Room, Main Level
Features
- Basement: Full
- Has fireplace: No
Interior area
- Total structure area: 2,246
- Total interior livable area: 1,496 sqft
- Finished area above ground: 1,416
- Finished area below ground: 80
Property
Parking
- Total spaces: 2
- Parking features: Attached
- Attached garage spaces: 2
- Details: Garage Dimensions (28x23)
Accessibility
- Accessibility features: None
Features
- Levels: One
- Stories: 1
Lot
- Size: 0.31 Acres
- Dimensions: 108 x 125
Details
- Foundation area: 1416
- Parcel number: 927500760
- Zoning description: Residential-Single Family
Construction
Type & style
- Home type: SingleFamily
- Property subtype: Single Family
Materials
- Roof: Age 8 Years or Less
Condition
- New construction: No
- Year built: 1956
Utilities & green energy
- Gas: Propane
- Sewer: City Sewer/Connected
- Water: City Water/Connected
Community & HOA
Community
- Subdivision: Second Add
HOA
- Has HOA: No
Location
- Region: Vesta
Financial & listing details
- Price per square foot: $147/sqft
- Annual tax amount: $1,704
- Date on market: 5/5/2026
Estimated market value
$217,000
$206,000 - $228,000
$1,266/mo
Price history
| Date | Event | Price |
|---|---|---|
| 5/29/2026 | Price change | $219,900-4.4%$147/sqft |
Source:  NorthstarMLS as distributed by MLS GRID #7067681 Report a problem NorthstarMLS as distributed by MLS GRID #7067681 Report a problem | ||
| 5/5/2026 | Listed for sale | $230,000+253.8%$154/sqft |
Source: NorthstarMLS as distributed by MLS GRID #7067681 Report a problem | ||
| 5/24/2018 | Sold | $65,000+17.5%$43/sqft |
Source: NorthstarMLS as distributed by MLS GRID #5190302 Report a problem | ||
| 2/27/2012 | Sold | $55,300$37/sqft |
Source:  Lake Superior Area Realtors as distributed by MLS GRID #1064027 Report a problem Lake Superior Area Realtors as distributed by MLS GRID #1064027 Report a problem | ||
Public tax history
Tax history is unavailable.
Monthly payment
Est. payment
Payment breakdown
Explore the cost of this home by adjusting the details. Changes won't be saved.Climate risks
Neighborhood: 56292
Nearby schools
GreatSchools rating
- 8/10Wabasso Elementary SchoolGrades: PK-6Distance: 10.7 mi
- 7/10Wabasso SecondaryGrades: 7-12Distance: 10.7 mi
- $148,3003 bd2 ba2k sqft344 Oak St S, Vesta, MN 56292Off Market
- $104,900-- bd-- ba1.1k sqft351 Oak St S, Vesta, MN 56292Off Market
- $253,100-- bd-- ba2.5k sqft240 E Schley St, Vesta, MN 56292Off Market
- $221,800-- bd-- ba-- sqft260 W Schley St, Vesta, MN 56292Off Market
- $131,9006 bd2 ba1.1k sqft383 N Oak St, Vesta, MN 56292Off Market
- $3,000-- bd-- ba1.2k sqft184 Schley St, Vesta, MN 56292Off Market
- $4,300-- bd-- ba5.7k sqftSchley St, Vesta, MN 56292Off Market
- $3,600-- bd-- ba-- sqftSchley St W, Vesta, MN 56292Off Market
A local agent can set up tours, give advice and negotiate with sellers.
Similar homes
- $229,9005 bd3 ba1.9k sqft475 E Csah #10, Vesta, MN 56292For Sale

 MLS ID #7041331, Valerie Jean Stephens, Kerkhoff Auction & Real Estate. NorthstarMLS as distributed by MLS GRID
 - $219,9004 bd2 ba2k sqft417 E Wyoming St, Redwood Falls, MN 56283For Sale
 MLS ID #7103870, Jan Raddatz, Re/Max Realty Plus. NorthstarMLS as distributed by MLS GRID
 - $220,0003 bd2 ba2k sqft313 E 5th St, Redwood Falls, MN 56283For Sale
 MLS ID #7088231, Kelly Sue Kruger, Weichert REALTORS Tower Properties - Granite Falls. NorthstarMLS as distributed by MLS GRID
 - $220,0004 bd2 ba1.1k sqft214 Front St E, Redwood Falls, MN 56283For Sale
 MLS ID #7073793, Sarah Jacobson, Minnesota Lands and Homes Real Estate. NorthstarMLS as distributed by MLS GRID
 - $175,0003 bd1 ba1.6k sqft500 Superior St, Milroy, MN 56263For SaleMLS ID #7088355, Mikayla Chesley, Full Circle Realty Group. NorthstarMLS as distributed by MLS GRID
- $265,0003 bd2 ba1.7k sqft2328 550th St, Granite Falls, MN 56241For SaleMLS ID #7102996, Kelly Sue Kruger, Weichert REALTORS Tower Properties - Granite Falls. NorthstarMLS as distributed by MLS GRID
- $245,0003 bd3 ba938 sqft79 1st Ave S, Wood Lake, MN 56297For SaleMLS ID #7063984, Sherry Mathiowetz, Marshall Area Homes. NorthstarMLS as distributed by MLS GRID
- $130,0003 bd2 ba1.2k sqft612 2nd St, Lucan, MN 56255For SaleMLS ID #7075589, Diane Buesing, Full Circle Realty Group. NorthstarMLS as distributed by MLS GRID
- $244,9004 bd2 ba2.1k sqft810 Sunrise Blvd, Redwood Falls, MN 56283For SaleMLS ID #7089034, Valerie Jean Stephens, Kerkhoff Auction & Real Estate. NorthstarMLS as distributed by MLS GRID
- $189,9993 bd2 ba1.2k sqft14793 160th St, Walnut Grove, MN 56180For SaleMLS ID #6809654, Lacie Nelson, eXp Realty. NorthstarMLS as distributed by MLS GRID
- $160,0003 bd2 ba1.9k sqft76 4th Ave E, Wood Lake, MN 56297For SaleMLS ID #7060954, Sherry Mathiowetz, Marshall Area Homes. NorthstarMLS as distributed by MLS GRID
- $155,0004 bd1 ba1.7k sqft207 S Lake St, Belview, MN 56214For SaleMLS ID #7090129, Cynthia Rogers– The Deutz Group, Edina Realty, Inc.. NorthstarMLS as distributed by MLS GRID
- $255,0004 bd2 ba2.2k sqft796 Rose St, Wabasso, MN 56293For Sale By Owner
- $167,5002 bd1 ba935 sqft670 W 1st St S, Cottonwood, MN 56229For SaleMLS ID #7112865, Landon Dale, Central MN Realty LLC. NorthstarMLS as distributed by MLS GRID
- $119,9004 bd2 ba1.4k sqft106 Boulevard St, Belview, MN 56214For SaleMLS ID #7082876, Valerie Jean Stephens, Kerkhoff Auction & Real Estate. NorthstarMLS as distributed by MLS GRID
- $259,0003 bd1 ba2k sqft302 Sunrise Ln, Marshall, MN 56258For SaleMLS ID #7091910, Steve Koleno, Beycome Brokerage Realty LLC. NorthstarMLS as distributed by MLS GRID
- $289,9003 bd2 ba2k sqft604 S Dekalb St, Redwood Falls, MN 56283For SaleMLS ID #7060468, Jan Raddatz, Re/Max Realty Plus. NorthstarMLS as distributed by MLS GRID
- $265,0003 bd4 ba1.8k sqft1109 Jefferson Ave, Marshall, MN 56258For SaleMLS ID #7092421, Will Tiedeman, eXp Realty. NorthstarMLS as distributed by MLS GRID
- $153,0004 bd2 ba1.9k sqft211 E Broadway St, Redwood Falls, MN 56283For SaleMLS ID #7092680, Kara C Prescott, Kerkhoff Auction & Real Estate. NorthstarMLS as distributed by MLS GRID
- $272,9003 bd3 ba2.2k sqft209 E 5th St, Redwood Falls, MN 56283For SaleMLS ID #7070060, Valerie Jean Stephens, Kerkhoff Auction & Real Estate. NorthstarMLS as distributed by MLS GRID
