Don't miss this beautifully maintained townhome offering comfortable one-level living and low-maintenance convenience! This attractive 2-bedroom, 2-bath home features vaulted ceilings, a spacious open floor plan, main-floor laundry, and a 2-car attached garage with attic storage area above providing excellent space for seasonal items and extra belongings. The primary suite includes a large private bath and spacious walk-in closet. Updated stainless steel appliances complement the functional kitchen, while the inviting sunroom provides the perfect place to relax, enjoy your morning coffee, or entertain guests. Move-in ready and designed for easy living, this home offers comfort, functionality, and plenty of storage.
Active
$259,900
307 Aspenwood Dr, Redwood Falls, MN 56283
2beds
1,603sqft
(TH) Side x Side
Built in 2009
3,913 Square Feet Lot
$252,400 Zestimate®
$162/sqft
$133/mo HOA
What's special
Plenty of storageInviting sunroomVaulted ceilingsSpacious open floor planUpdated stainless steel appliancesFunctional kitchenMain-floor laundry
- 94 days
- 110
- 0
Zillow last checked:
Listing updated:
Listed by:
David Jon Mattison 507-627-5263,
Minnesota Lands and Homes Real Estate
Source: NorthstarMLS as distributed by MLS GRID,MLS#: 7083647
Facts & features
Interior
Bedrooms & bathrooms
- Bedrooms: 2
- Bathrooms: 2
- Full bathrooms: 1
- 3/4 bathrooms: 1
Bedroom
- Level: Main
- Area: 168 Square Feet
- Dimensions: 14X12
Bedroom 2
- Level: Main
- Area: 110 Square Feet
- Dimensions: 10X11
Bathroom
- Level: Main
- Area: 42 Square Feet
- Dimensions: 6'x7'
Bathroom
- Level: Main
- Area: 80 Square Feet
- Dimensions: 10'x8
Dining room
- Level: Main
- Area: 168 Square Feet
- Dimensions: 14X12
Kitchen
- Level: Main
- Area: 121 Square Feet
- Dimensions: 11X11
Laundry
- Level: Main
- Area: 49 Square Feet
- Dimensions: 7X7
Living room
- Level: Main
- Area: 288 Square Feet
- Dimensions: 18X16
Sun room
- Level: Main
- Area: 132 Square Feet
- Dimensions: 11X12
Sun room
- Level: Main
- Area: 120 Square Feet
- Dimensions: 10'x12'
Walk in closet
- Level: Main
- Area: 32 Square Feet
- Dimensions: 4'x8'
Heating
- Forced Air, In-Floor Heating
Cooling
- Central Air
Appliances
- Included: Air-To-Air Exchanger, Dishwasher, Disposal, Dryer, Exhaust Fan, Microwave, Range, Refrigerator, Washer
Features
- Basement: None
- Has fireplace: No
Interior area
- Total structure area: 1,603
- Total interior livable area: 1,603 sqft
- Finished area above ground: 1,603
- Finished area below ground: 0
Property
Parking
- Total spaces: 2
- Parking features: Attached, Concrete, Garage Door Opener
- Attached garage spaces: 2
- Has uncovered spaces: Yes
- Details: Garage Dimensions (22'x26')
Accessibility
- Accessibility features: No Stairs External, No Stairs Internal
Features
- Levels: One
- Stories: 1
Lot
- Size: 3,913 Square Feet
- Dimensions: 45.5' x 86'
Details
- Foundation area: 1603
- Parcel number: 882310060
- Zoning description: Residential-Single Family
Construction
Type & style
- Home type: Townhouse
- Property subtype: (TH) Side x Side
- Attached to another structure: Yes
Materials
- Frame
- Roof: Asphalt
Condition
- New construction: No
- Year built: 2009
Utilities & green energy
- Electric: Circuit Breakers
- Gas: Electric
- Sewer: City Sewer/Connected
- Water: City Water/Connected
Community & HOA
HOA
- Has HOA: Yes
- Services included: Lawn Care, Snow Removal
- HOA fee: $400 quarterly
- HOA name: Aspenwood Heights
- HOA phone: 507-384-1087
Location
- Region: Redwood Falls
Financial & listing details
- Price per square foot: $162/sqft
- Tax assessed value: $253,200
- Annual tax amount: $3,824
- Date on market: 5/30/2026
- Cumulative days on market: 52 days
- Road surface type: Paved
Estimated market value
$252,400
$240,000 - $265,000
$2,015/mo
Price history
| Date | Event | Price |
|---|---|---|
| 5/30/2026 | Listed for sale | $259,900+48.6%$162/sqft |
Source:  NorthstarMLS as distributed by MLS GRID #7083647 Report a problem NorthstarMLS as distributed by MLS GRID #7083647 Report a problem | ||
| 8/15/2018 | Listing removed | $174,900$109/sqft |
Source: KERKHOFF AUCTION & REAL ESTATE, LLC #6030242 Report a problem | ||
| 6/22/2018 | Listed for sale | $174,900$109/sqft |
Source: KERKHOFF AUCTION & REAL ESTATE, LLC #6030242 Report a problem | ||
Public tax history
| Year | Property taxes | Tax assessment |
|---|---|---|
| 2025 | $3,672 -2.9% | $253,200 -0.2% |
| 2024 | $3,782 +17.5% | $253,600 -4.8% |
| 2023 | $3,218 +12.7% | $266,500 +14.1% |
| 2022 | $2,856 -2.9% | $233,600 +17.6% |
| 2021 | $2,942 -13.8% | $198,700 -1.2% |
| 2020 | $3,412 | $201,200 +3.1% |
| 2019 | -- | $195,100 +7.7% |
| 2018 | -- | $181,100 |
| 2017 | -- | -- |
| 2016 | -- | -- |
| 2015 | -- | -- |
| 2014 | -- | -- |
| 2013 | -- | -- |
| 2012 | -- | -- |
| 2011 | -- | -- |
| 2010 | -- | -- |
Find assessor info on the county website
Monthly payment
Est. payment
Payment breakdown
Explore the cost of this home by adjusting the details. Changes won't be saved.Climate risks
Neighborhood: 56283

Similar homes
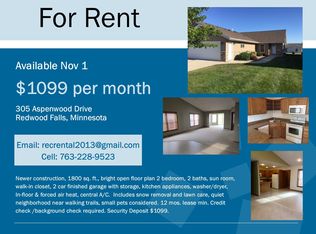
- $274,9002 bd2 ba1.4k sqft308 Aspenwood Dr, Redwood Falls, MN 56283For Sale

 MLS ID #7136433, Valerie Jean Stephens, Kerkhoff Auction & Real Estate. NorthstarMLS as distributed by MLS GRID
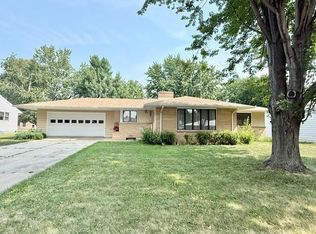
 - $269,9003 bd2 ba1.9k sqft819 E Meadow Ln, Redwood Falls, MN 56283For Sale
 MLS ID #7118965, Valerie Jean Stephens, Kerkhoff Auction & Real Estate. NorthstarMLS as distributed by MLS GRID
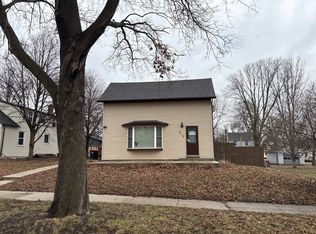
 - $--4 bd1 ba888 sqft216 E Chestnut St, Redwood Falls, MN 56283Auction
 Auction.com 2
 - $289,0005 bd2 ba2.3k sqft305 E 12th St, Redwood Falls, MN 56283For Sale
 MLS ID #7122684, Kara C Prescott, Kerkhoff Auction & Real Estate. NorthstarMLS as distributed by MLS GRID
 - $225,0003 bd2 ba2.1k sqft521 Oak Ln, Redwood Falls, MN 56283For SaleMLS ID #7133420, Geri L. Theis, Scenic City Realty, LLC. NorthstarMLS as distributed by MLS GRID
- $235,5003 bd2 ba1.7k sqft309 Fallwood Rd, Redwood Falls, MN 56283For SaleMLS ID #7114004, Douglas D Kerkhoff, Kerkhoff Auction & Real Estate. NorthstarMLS as distributed by MLS GRID
- $239,9004 bd2 ba2.1k sqft810 Sunrise Blvd, Redwood Falls, MN 56283For SaleMLS ID #7089034, Valerie Jean Stephens, Kerkhoff Auction & Real Estate. NorthstarMLS as distributed by MLS GRID
- $309,9003 bd3 ba1.8k sqft801 Sunrise Blvd, Redwood Falls, MN 56283For SaleMLS ID #7126354, Andrew Regnier, Re/Max Realty Plus. NorthstarMLS as distributed by MLS GRID
- $294,9003 bd3 ba2.1k sqft103 Northwood Dr, Redwood Falls, MN 56283For SaleMLS ID #7093784, Valerie Jean Stephens, Kerkhoff Auction & Real Estate. NorthstarMLS as distributed by MLS GRID
- $314,9004 bd3 ba2k sqft109 W Bridge St, Redwood Falls, MN 56283For SaleMLS ID #7119204, Shannon Guetter, Re/Max Realty Plus. NorthstarMLS as distributed by MLS GRID
- $215,0003 bd2 ba2k sqft313 E 5th St, Redwood Falls, MN 56283For SaleMLS ID #7088231, Kelly Sue Kruger, Weichert REALTORS Tower Properties - Granite Falls. NorthstarMLS as distributed by MLS GRID
- $135,0004 bd2 ba1.9k sqft211 E Broadway St, Redwood Falls, MN 56283For SaleMLS ID #7092680, Kara C Prescott, Kerkhoff Auction & Real Estate. NorthstarMLS as distributed by MLS GRID
- $220,0004 bd2 ba1.1k sqft214 Front St E, Redwood Falls, MN 56283For SaleMLS ID #7073793, Sarah Jacobson, Minnesota Lands and Homes Real Estate. NorthstarMLS as distributed by MLS GRID
- $158,5003 bd1 ba1.1k sqft215 N Swain St, Redwood Falls, MN 56283For SaleMLS ID #7001654, Amanda Frank, Reiner Real Estate. NorthstarMLS as distributed by MLS GRID
- $146,9002 bd2 ba940 sqft515 E Spring St, Redwood Falls, MN 56283For SaleMLS ID #7009749, Valerie Jean Stephens, Kerkhoff Auction & Real Estate. NorthstarMLS as distributed by MLS GRID
- $145,0004 bd2 ba1.8k sqft407 S Minnesota St, Redwood Falls, MN 56283For SaleMLS ID #6742720, Amanda Frank, Reiner Real Estate. NorthstarMLS as distributed by MLS GRID
- $269,9005 bd3 ba2.2k sqft61256 440th St, Fairfax, MN 55332For SaleMLS ID #7090487, Matthew N Johnson, Leland Realty. NorthstarMLS as distributed by MLS GRID
- $229,0003 bd2 ba1.9k sqft98 Vernon Ave, Morgan, MN 56266For SaleMLS ID #7113177, Kara C Prescott, Kerkhoff Auction & Real Estate. NorthstarMLS as distributed by MLS GRID
- $350,0003 bd1 ba1.4k sqft25748 County Highway 1, Morgan, MN 56266For SaleMLS ID #7124419, Timothy Nesburg, Scenic City Realty, LLC. NorthstarMLS as distributed by MLS GRID
- $285,0004 bd3 ba1.8k sqft1000 W Birch Ave, Olivia, MN 56277For SaleMLS ID #7062158, Timothy Nesburg, Scenic City Realty, LLC. NorthstarMLS as distributed by MLS GRID
