Welcome home to this spacious rambler-style modular home offering four bedrooms and two bathrooms. The open-concept main level features a bright and inviting kitchen, dining area, and living room, creating the perfect space for everyday living and entertaining.
Enjoy the convenience of main-floor laundry and generously sized bathrooms designed with comfort in mind. Step outside onto the attached deck, ideal for relaxing, grilling, or enjoying the outdoors.
The finished basement provides additional living space with a large family room featuring attractive tile flooring, along with additional bedrooms and storage options. A detached two-car garage offers ample room for vehicles, tools, and recreational equipment.
With its functional layout, spacious living areas, and desirable amenities, this home is ready for its next owners to move in and enjoy.
Active
Price cut: $11K (7/26)
$142,000
211 E Broadway St, Redwood Falls, MN 56283
4beds
1,992sqft
:
Get pre-qualified$985/mo
Single Family
Built in 1996
7,187 Square Feet Lot
$137,900 Zestimate®
$71/sqft
$-- HOA
What's special
Detached two-car garageTwo bathroomsOpen-concept main levelBright and inviting kitchenGenerously sized bathroomsFour bedroomsAdditional bedrooms
- 58 days |
- 356 |
- 10 |
Likely to sell faster than
Zillow last checked:
Listing updated:
Listed by:
Kara C Prescott 507-644-8433,
Kerkhoff Auction & Real Estate
Source: NorthstarMLS as distributed by MLS GRID,MLS#: 7092680
Facts & features
Interior
Bedrooms & bathrooms
- Bedrooms: 4
- Bathrooms: 2
- Full bathrooms: 1
- 3/4 bathrooms: 1
Bedroom
- Level: Main
Bedroom 2
- Level: Main
Bedroom 3
- Level: Basement
Bedroom 4
- Level: Basement
Dining room
- Level: Main
Family room
- Level: Basement
Kitchen
- Level: Main
Laundry
- Level: Main
Living room
- Level: Main
Heating
- Forced Air
Cooling
- Central Air
Appliances
- Laundry: Main Level
Features
- Basement: Egress Window(s),Finished
- Has fireplace: No
Interior area
- Total structure area: 1,992
- Total interior livable area: 1,992 sqft
- Finished area above ground: 1,092
- Finished area below ground: 900
Property
Parking
- Total spaces: 2
- Parking features: Detached Garage
- Garage spaces: 2
Accessibility
- Accessibility features: None
Features
- Levels: One
- Stories: 1
Lot
- Size: 7,187 Square Feet
- Dimensions: 60 x 120
- Features: Irregular Lot
Details
- Foundation area: 1092
- Parcel number: 884222300
- Zoning description: Residential-Single Family
Construction
Type & style
- Home type: SingleFamily
- Property subtype: Single Family
Materials
- Roof: Age Over 8 Years
Condition
- New construction: No
- Year built: 1996
Utilities & green energy
- Gas: Natural Gas
- Sewer: City Sewer/Connected
- Water: City Water/Connected
Community & HOA
Community
- Subdivision: Hitchcocks Add
HOA
- Has HOA: No
Location
- Region: Redwood Falls
Financial & listing details
- Price per square foot: $71/sqft
- Tax assessed value: $157,800
- Annual tax amount: $2,438
- Date on market: 6/14/2026
Estimated market value
$137,900
$131,000 - $145,000
$1,828/mo
Price history
| Date | Event | Price |
|---|---|---|
| 7/26/2026 | Price change | $142,000-7.2%$71/sqft |
Source:  NorthstarMLS as distributed by MLS GRID #7092680 Report a problem NorthstarMLS as distributed by MLS GRID #7092680 Report a problem | ||
| 6/14/2026 | Listed for sale | $153,000+168.4%$77/sqft |
Source: NorthstarMLS as distributed by MLS GRID #7092680 Report a problem | ||
| 10/1/2006 | Sold | $57,000$29/sqft |
Source: Agent Provided Report a problem | ||
Public tax history
| Year | Property taxes | Tax assessment |
|---|---|---|
| 2025 | $2,438 +14.8% | $157,800 +3.1% |
| 2024 | $2,124 +14.2% | $153,100 +8.5% |
| 2023 | $1,860 +5.7% | $141,100 +13% |
| 2022 | $1,760 +8.5% | $124,900 +13.2% |
| 2021 | $1,622 -8.6% | $110,300 +10.6% |
| 2020 | $1,774 | $99,700 +0.1% |
| 2019 | -- | $99,600 +2.7% |
| 2018 | -- | $97,000 |
| 2017 | -- | -- |
| 2016 | -- | -- |
| 2015 | -- | -- |
| 2014 | -- | -- |
| 2013 | -- | -- |
| 2012 | -- | -- |
| 2011 | -- | -- |
| 2010 | -- | -- |
Find assessor info on the county website
Monthly payment
Est. payment
Payment breakdown
Explore the cost of this home by adjusting the details. Changes won't be saved.Climate risks
Neighborhood: 56283
Nearby schools
GreatSchools rating
- 5/10Reede Gray Elementary SchoolGrades: PK-4Distance: 0.7 mi
- 6/10Redwood Valley Middle SchoolGrades: 5-8Distance: 1.3 mi
- 6/10Redwood Valley Senior High SchoolGrades: 9-12Distance: 1.3 mi
- $145,0004 bd3 ba1.7k sqft207 E Broadway St, Redwood Falls, MN 56283Sold

- $113,9003 bd2 ba1.1k sqft215 E Broadway St, Redwood Falls, MN 56283Off Market

- $108,900-- bd-- ba-- sqft208 E Wyoming St, Redwood Falls, MN 56283Off Market
- $176,60016 bd-- ba-- sqft220 E Broadway, Redwood Falls, MN 56283Off Market
- $122,500-- bd-- ba818 sqft202 E Wyoming St, Redwood Falls, MN 56283Off Market
- $133,0002 bd3 ba1k sqft212 E Wyoming St, Redwood Falls, MN 56283Sold
- $296,5005 bd3 ba2.4k sqft219 E Broadway St, Redwood Falls, MN 56283Off Market
- $144,8004 bd3 ba2.8k sqft708 S Jefferson St, Redwood Falls, MN 56283Off Market
A local agent can set up tours, give advice and negotiate with sellers.
A local lender can help you make sure your offer is ready when you are.
Similar homes
- $155,0004 bd2 ba1.8k sqft407 S Minnesota St, Redwood Falls, MN 56283For Sale
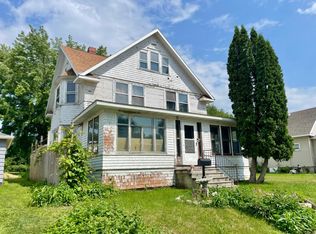
 MLS ID #6742720, Amanda Frank, Reiner Real Estate. NorthstarMLS as distributed by MLS GRID
 - $184,9002 bd1 ba2k sqft723 E 2nd St, Redwood Falls, MN 56283For Sale
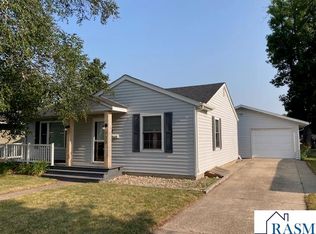 MLS ID #267041047, Daniel Haala, True Real Estate. RASM
 - $164,0004 bd1 ba1.4k sqft411 State Highway 19, Franklin, MN 55333For Sale
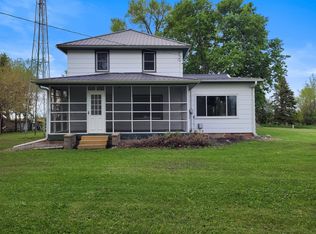 MLS ID #7100725, Sherry Regier, EXIT Realty - Great Plains. NorthstarMLS as distributed by MLS GRID
 - $155,0004 bd1 ba1.7k sqft207 S Lake St, Belview, MN 56214For Sale
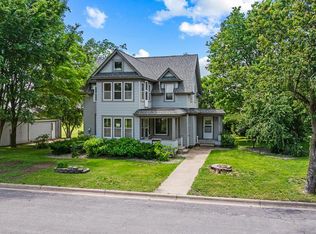 MLS ID #7090129, Cynthia Rogers– The Deutz Group, Edina Realty, Inc.. NorthstarMLS as distributed by MLS GRID
 - $--3 bd1 ba1.6k sqft422 Dupont Ave NW, Renville, MN 56284AuctionAuction.com 2
- $170,0004 bd2 ba1.5k sqft314 Colfax Ave NW, Renville, MN 56284For SaleMLS ID #7108972, Tina Giernet, Truly Home Real Estate. NorthstarMLS as distributed by MLS GRID
- $162,5003 bd1 ba1.1k sqft203 4th St, Danube, MN 56230For SaleMLS ID #7121440, Brenda Rouse, Edina Realty. NorthstarMLS as distributed by MLS GRID
- $--4 bd2 ba1k sqft307 9th St N, Olivia, MN 56277AuctionAuction.com 2
- $115,0003 bd2 ba1.3k sqft310 Oak St, Clements, MN 56224For SaleMLS ID #7075447, Pa Houa Lee, Diversified Realty. NorthstarMLS as distributed by MLS GRID
- $172,5003 bd1 ba1.4k sqft308 Colfax Ave NW, Renville, MN 56284For SaleMLS ID #7123628, Jason Dowdey, Weichert REALTORS Tower Properties. NorthstarMLS as distributed by MLS GRID
- $124,9004 bd2 ba1.6k sqft208 N 7th St, Olivia, MN 56277For SaleMLS ID #6780651, Joseph Haen, RE/MAX Preferred Realty. NorthstarMLS as distributed by MLS GRID
- $207,5003 bd2 ba1.7k sqft120 Park Ave W, Renville, MN 56284For SaleMLS ID #7117627, Kathy Swanson, Northstar Real Estate Associat. NorthstarMLS as distributed by MLS GRID
- $189,9004 bd3 ba1.9k sqft905 W Chestnut Ave, Olivia, MN 56277For SaleMLS ID #7056823, Joseph Haen, RE/MAX Preferred Realty. NorthstarMLS as distributed by MLS GRID
- $199,9003 bd2 ba1.4k sqft1206 Viking Dr, Olivia, MN 56277For SaleMLS ID #7113051, Joseph Haen, RE/MAX Preferred Realty. NorthstarMLS as distributed by MLS GRID
- $209,9003 bd2 ba1.4k sqft344 N Oak St, Vesta, MN 56292For SaleMLS ID #7067681, Kim Salfer, Realty Express. NorthstarMLS as distributed by MLS GRID
- $164,0002 bd1 ba1.4k sqft600 E Elm Ave, Olivia, MN 56277For SaleMLS ID #7107554, Jolene Joyce Ervin, Edina Realty. NorthstarMLS as distributed by MLS GRID
- $200,0003 bd2 ba2.9k sqft230 2nd Ave W, Echo, MN 56237For SaleMLS ID #7118559, Justin Wiese, Minnesota Lands and Homes Real Estate. NorthstarMLS as distributed by MLS GRID
- $179,0003 bd2 ba1.2k sqft401 S 7th St, Olivia, MN 56277For SaleMLS ID #7115574, Melisa Kelley, Central MN Realty LLC. NorthstarMLS as distributed by MLS GRID
- $199,0003 bd2 ba2k sqft301 Depue Ave E, Olivia, MN 56277For SaleMLS ID #7039841, Paul Leindecker, National Realty Guild. NorthstarMLS as distributed by MLS GRID
